STUNNING 3 BED, 2 BATH HOME IN RIVERSIDE PRESERVE – NO CDD, LOW HOA, NO FlOOD INSURANCE REQUIRED (owner has Elevation Certificate and FEMA Letter)! Discover your dream home in the gated Riverside Preserve, a serene community nestled along the Manatee River! Whether you’re a first-time homebuyer or looking for the perfect empty nester’s retreat, this meticulously maintained home is a must-see! KEY FEATURES: Owned & Paid in Full Solar System – Energy savings with no liens! Smart Home Ready – ADT security, Google Nest thermostat & Ring doorbell with video-audio. Elegant Interior Touches – Wood-look tile, custom plantation shutters, tinted windows & 5” baseboards. Gourmet kitchen – 42” white wood cabinets with crown molding, Cambria quartz countertops, tile backsplash & stainless-steel appliances. Luxury Master Suite – Tray ceiling, large walk-in shower & quartz countertops. Hurricane ready – includes canvas hurricane shutters for easy installation. Spacious Garage – Epoxy flooring & attic with wood flooring for extra storage. Outdoor Oasis – Extended brick paver lanai, private fenced backyard, lush landscaping & maintenance-free artificial turf. Private, lush, 16 acre community area, featuring a pavilion with restrooms, grills and picnic tables, offering stunning sunset views along the Manatee River with access for fishing, kayaking and canoeing.
Sold for $404,000
$404,000
14924 Sora Way, Bradenton, FL 34212
3beds
1,753sqft
Single Family Residence
Built in 2020
5,750 Square Feet Lot
$403,800 Zestimate®
$230/sqft
$2,699 Estimated rent
Home value
$403,800
$380,000 - $428,000
$2,699/mo
Zestimate® history
Owner options
List your home for rent
$2,699/mo
Rent Zestimate®
Find your next renter with Zillow Rental Manager. Plus, with online applications, you can quickly screen prospective tenants – for free.
$2,699/mo
Rent Zestimate®
Refinance and save
$2,850/mo
Est. payment
Refinancing to a lower rate could help reduce your monthly payments and save thousands over the life of the loan.
$2,850/mo
Est. payment
Explore your selling options
Work with a Zillow partner agent
Leverage their expertise and Zillow's premium Showcase listings to get your home seen by more buyers.
Get startedList with your own agent
Get your home in front of millions of buyers by listing it on Zillow.
Learn how to do itSell it yourself
Take full control of how buyers see your home on Zillow by listing For Sale by Owner (FSBO).
List your homeWhat's special
Zillow last checked:
Listing updated:
Listed by:
Laurie Jarema 941-321-3410,
WAGNER REALTY 941-756-7800
Bought with:
Tim Lester, 3101382
TIM LESTER INTERNAT'L REALTY
Source: Stellar MLS,MLS#: A4673628 Originating MLS: Sarasota - Manatee
Originating MLS: Sarasota - Manatee
Facts & features
Interior
Bedrooms & bathrooms
- Bedrooms: 3
- Bathrooms: 2
- Full bathrooms: 2
Rooms
- Room types: Bonus Room, Great Room, Utility Room
Primary bedroom
- Features: Walk-In Closet(s)
- Level: First
- Area: 177.1 Square Feet
- Dimensions: 11.5x15.4
Bedroom 2
- Features: Built-in Closet
- Level: First
- Area: 126 Square Feet
- Dimensions: 12.6x10
Bedroom 3
- Features: Walk-In Closet(s)
- Level: First
- Area: 126 Square Feet
- Dimensions: 12.6x10
Balcony porch lanai
- Level: First
- Area: 216 Square Feet
- Dimensions: 12x18
Dinette
- Level: First
- Area: 112.56 Square Feet
- Dimensions: 13.4x8.4
Dining room
- Level: First
- Area: 140.4 Square Feet
- Dimensions: 13.5x10.4
Great room
- Level: First
- Area: 1556.55 Square Feet
- Dimensions: 13.5x115.3
Kitchen
- Level: First
- Area: 178.22 Square Feet
- Dimensions: 13.4x13.3
Heating
- Central
Cooling
- Central Air
Appliances
- Included: Dishwasher, Disposal, Dryer, Microwave, Range, Refrigerator, Washer
- Laundry: Inside, Laundry Room
Features
- Ceiling Fan(s), Eating Space In Kitchen, High Ceilings, Open Floorplan, PrimaryBedroom Upstairs, Smart Home, Solid Surface Counters, Solid Wood Cabinets, Split Bedroom
- Flooring: Tile
- Doors: Sliding Doors
- Windows: Window Treatments, Hurricane Shutters
- Has fireplace: No
Interior area
- Total structure area: 2,431
- Total interior livable area: 1,753 sqft
Property
Parking
- Total spaces: 2
- Parking features: Garage - Attached
- Attached garage spaces: 2
Features
- Levels: One
- Stories: 1
- Patio & porch: Rear Porch, Screened
- Exterior features: Irrigation System, Rain Gutters, Sidewalk
- Fencing: Fenced
- Waterfront features: River Access
Lot
- Size: 5,750 Square Feet
Details
- Parcel number: 535510509
- Zoning: RESI
- Special conditions: None
Construction
Type & style
- Home type: SingleFamily
- Property subtype: Single Family Residence
Materials
- Block, Stucco
- Foundation: Slab
- Roof: Shingle
Condition
- New construction: No
- Year built: 2020
Utilities & green energy
- Electric: Photovoltaics Seller Owned
- Sewer: Public Sewer
- Water: Public
- Utilities for property: Cable Connected, Electricity Connected, Public, Sewer Connected, Solar, Underground Utilities, Water Connected
Green energy
- Energy generation: Solar
Community & HOA
Community
- Features: Fishing, River, Gated Community - No Guard, Playground, Special Community Restrictions
- Security: Gated Community, Security System
- Pet fee: $0 monthly
- Subdivision: RIVERSIDE PRESERVE PH 1
HOA
- Has HOA: Yes
- Amenities included: Gated, Playground, Trail(s)
- Services included: Recreational Facilities
- HOA fee: $177 monthly
- HOA name: Wise Property Management/Jennifer Tutko
- HOA phone: 813-968-5665
Location
- Region: Bradenton
Financial & listing details
- Price per square foot: $230/sqft
- Tax assessed value: $326,577
- Annual tax amount: $3,825
- Date on market: 12/1/2025
- Cumulative days on market: 109 days
- Listing terms: Cash,Conventional,FHA,VA Loan
- Ownership: Fee Simple
- Total actual rent: 0
- Electric utility on property: Yes
- Road surface type: Paved
Price history
| Date | Event | Price |
|---|---|---|
| 5/15/2026 | Sold | $404,000-4.9%$230/sqft |
Source:  Stellar MLS #A4673628 Report a problem Stellar MLS #A4673628 Report a problem | ||
| 3/20/2026 | Pending sale | $425,000$242/sqft |
Source: Stellar MLS #A4673628 Report a problem | ||
| 2/22/2026 | Price change | $425,000-5.6%$242/sqft |
Source: Stellar MLS #A4673628 Report a problem | ||
| 12/1/2025 | Listed for sale | $450,000+0%$257/sqft |
Source: Stellar MLS #A4673628 Report a problem | ||
| 8/1/2025 | Listing removed | $449,900$257/sqft |
Source: Stellar MLS #A4630306 Report a problem | ||
| 5/21/2025 | Price change | $449,9000%$257/sqft |
Source: Stellar MLS #A4630306 Report a problem | ||
| 5/4/2025 | Price change | $449,9990%$257/sqft |
Source: Stellar MLS #A4630306 Report a problem | ||
| 3/21/2025 | Price change | $450,000-5.2%$257/sqft |
Source: Stellar MLS #A4630306 Report a problem | ||
| 2/24/2025 | Price change | $474,900-1.6%$271/sqft |
Source: Stellar MLS #A4630306 Report a problem | ||
| 2/5/2025 | Price change | $482,500-1.5%$275/sqft |
Source: Stellar MLS #A4630306 Report a problem | ||
| 1/2/2025 | Price change | $489,900-2%$279/sqft |
Source: Stellar MLS #A4630306 Report a problem | ||
| 11/30/2024 | Listed for sale | $499,900+8.7%$285/sqft |
Source: Stellar MLS #A4630306 Report a problem | ||
| 10/4/2023 | Sold | $460,000-2%$262/sqft |
Source: Stellar MLS #A4577455 Report a problem | ||
| 8/17/2023 | Pending sale | $469,500$268/sqft |
Source: Stellar MLS #A4577455 Report a problem | ||
| 7/23/2023 | Listed for sale | $469,500-2.2%$268/sqft |
Source: Stellar MLS #A4577455 Report a problem | ||
| 7/23/2023 | Listing removed | -- |
Source: Stellar MLS #T3453723 Report a problem | ||
| 7/8/2023 | Price change | $479,900-2%$274/sqft |
Source: Stellar MLS #T3453723 Report a problem | ||
| 6/30/2023 | Price change | $489,700-1.6%$279/sqft |
Source: Stellar MLS #T3453723 Report a problem | ||
| 6/19/2023 | Listed for sale | $497,700-44%$284/sqft |
Source: Stellar MLS #T3453723 Report a problem | ||
| 6/12/2023 | Listing removed | -- |
Source: Owner Report a problem | ||
| 6/12/2023 | Price change | $888,888+78.5%$507/sqft |
Source: Owner Report a problem | ||
| 6/11/2023 | Price change | $497,900+3.8%$284/sqft |
Source: Owner Report a problem | ||
| 6/4/2023 | Listed for sale | $479,900+54.8%$274/sqft |
Source: Owner Report a problem | ||
| 3/13/2020 | Sold | $309,990$177/sqft |
Source: Public Record Report a problem | ||
Public tax history
| Year | Property taxes | Tax assessment |
|---|---|---|
| 2025 | $3,936 +2.9% | $303,474 +2.9% |
| 2024 | $3,825 +6.1% | $294,921 +7.5% |
| 2023 | $3,606 -23.3% | $274,430 -8.9% |
| 2022 | $4,703 +8.6% | $301,125 +10% |
| 2021 | $4,329 +295.1% | $273,750 +356.3% |
| 2020 | $1,095 +92.8% | $60,000 +138% |
| 2019 | $568 | $25,208 |
Find assessor info on the county website
Neighborhood: 34212
Nearby homes
- $419,4004 bd2 ba2k sqft14928 Sora Way, Bradenton, FL 34212Off Market
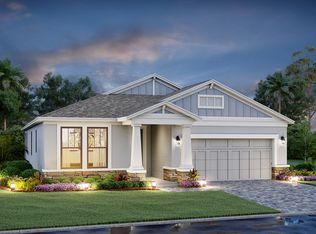
- $511,3004 bd3 ba2.1k sqft14920 Sora Way, Bradenton, FL 34212Off Market
- $478,4003 bd2 ba2k sqft14916 Sora Way, Bradenton, FL 34212Off Market
- $483,8004 bd3 ba2.3k sqft905 Whimbrel Run, Bradenton, FL 34212Off Market

- $368,0003 bd2 ba1.7k sqft14912 Sora Way, Bradenton, FL 34212Off Market
- $465,6003 bd2 ba2k sqft14908 Sora Way, Bradenton, FL 34212Off Market
- $803,8004 bd4 ba3.7k sqft909 Whimbrel Run, Bradenton, FL 34212Off Market
- $440,0003 bd2 ba1.8k sqft904 Whimbrel Run, Bradenton, FL 34212Sold
Nearby schools
GreatSchools rating
- 8/10Gene Witt Elementary SchoolGrades: PK-5Distance: 1.2 mi
- 8/10Carlos E. Haile Middle SchoolGrades: 6-8Distance: 4 mi
- 5/10Parrish Community High SchoolGrades: 9-12Distance: 5.7 mi
Schools provided by the listing agent
- Elementary: Gene Witt Elementary
- Middle: Carlos E. Haile Middle
- High: Parrish Community High
Source: Stellar MLS. This data may not be complete. We recommend contacting the local school district to confirm school assignments for this home.
Get a cash offer in 3 minutes
Find out how much your home could sell for in as little as 3 minutes with a no-obligation cash offer.
Estimated market value
$403,800
Get a cash offer in 3 minutes
Find out how much your home could sell for in as little as 3 minutes with a no-obligation cash offer.
Estimated market value
$403,800
- Florida
- Manatee County
- Bradenton
- 34212
- 14924 Sora Way
Nearby cities
Nearby neighborhoods
Nearby zip codes
Other Bradenton Topics
