Skip main navigation
Sold for $530,000
  • $530,000

    14924 Stonebriar Way, Orlando, FL 32826

    3beds
    2,115sqft
    Single Family Residence
    Built in 2006
    5,749 Square Feet Lot
    $493,900 Zestimate®
    $251/sqft
    $2,849 Estimated rent

    Home value

    $493,900

    $469,000 - $519,000

    $2,849/mo

    Zestimate® history
    Loading
    Loading...

    Owner options

    List your home for rent

    $2,849/mo

    Rent Zestimate®

    Find your next renter with Zillow Rental Manager. Plus, with online applications, you can quickly screen prospective tenants – for free.

    Learn more

    $2,849/mo

    Rent Zestimate®

    Refinance and save

    $3,831/mo

    Est. payment

    Refinancing to a lower rate could help reduce your monthly payments and save thousands over the life of the loan.

    See today's rates

    $3,831/mo

    Est. payment

    Explore your selling options

    Work with a Zillow partner agent

    Leverage their expertise and Zillow's premium Showcase listings to get your home seen by more buyers.

    Get started

    List with your own agent

    Get your home in front of millions of buyers by listing it on Zillow.

    Learn how to do it

    Sell it yourself

    Take full control of how buyers see your home on Zillow by listing For Sale by Owner (FSBO).

    List your home

    What's special

    Brick accentsHalf bathConservation lotInstalled new roofNeutral paintUpdated appliancesGreat window - seat
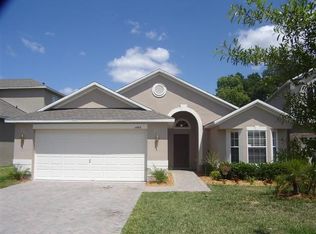
    Located on a conservation lot in the Orlando community of Stonebriar, this beautifully appointed 3 bedroom, plus office, 2.5 bathroom home is ready to welcome a new family! Lush, mature landscaping, brick accents, and SOON TO BE INSTALLED NEW ROOF greet you upon approach. Walk through the front door into a home flooded with natural lighting and neutral paint and wood-look ceramic tile that assist in making the home truly move-in ready. A spacious combination living and dining room are located here at the front of the house and the dining room offers kitchen access through an arched opening. The kitchen boasts 42" cabinetry, silestone countertops, updated appliances, closet pantry, island, and dinette area, which offers French doors that allow for seamless indoor/outdoor living. Arched openings lead to the adjacent, spacious family room, making this the perfect floorplan for large family gatherings and entertaining. A half bath is located off the family room for convenience, while a large, under-stair closet provides ample storage and the downstairs laundry room offers access to your oversized two-car garage. Upstairs, new carpet and neutral paint can be found throughout the three bedrooms and office/den. The large master suite offers backyard views, vaulted ceilings, large walk-in closet, and en-suite bathroom, complete with L-shaped, double-sink vanity, garden tub, tile shower, and private water closet. The two secondary bedrooms are both good size large closets and ceiling fans, with one also offering a great window-seat, perfect for sitting and reading. The office/den makes working from home a breeze, but could also easily double as a fourth bedroom due to its large size. The secondary bathroom boasts a single-sink vanity and shower/tub combo. Out back, a large, covered patio overlooks a beautiful, heated, salt-water pool with waterfall feature, all under screen enclosure. The pool is perfect for escaping those hot Florida days or swimming laps for exercise purposes. Landscape lighting has been added all around the enclosure and backyard, lighting up the area beautifully after night fall. The home backs to conservation, offering a ton of privacy and a peaceful and serene environment to sit and enjoy after a long day. Don't miss out on your chance to call this great home your own!

    Zillow last checked:

    Listing updated:

    Listing Provided by:

    Jean Scott 407-759-5320,

    KELLER WILLIAMS ADVANTAGE REALTY 407-977-7600,

    Rachel Gregory 407-559-5995,

    KELLER WILLIAMS ADVANTAGE REALTY

    Bought with:

    Jennifer MacFarlane Irvine, 3487070

    KELLER WILLIAMS ELITE PARTNERS III REALTY

    Source: Stellar MLS,MLS#: O6199064MLS LogoOriginating MLS: Orlando Regional

    Facts & features

    Interior

    Bedrooms & bathrooms
    • Bedrooms: 3
    • Bathrooms: 3
    • Full bathrooms: 2
    • 1/2 bathrooms: 1
    Primary bedroom
    • Features: Walk-In Closet(s)
    • Level: Second
    • Dimensions: 15x15
    Bedroom 2
    • Features: Built-in Closet
    • Level: Second
    • Dimensions: 12x11
    Bedroom 3
    • Features: Built-in Closet
    • Level: Second
    • Dimensions: 11x11
    Dinette
    • Level: First
    • Dimensions: 10x9
    Dining room
    • Level: First
    • Dimensions: 12x12
    Family room
    • Level: First
    • Dimensions: 18x15
    Kitchen
    • Level: First
    • Dimensions: 15x11
    Living room
    • Level: First
    • Dimensions: 12x12
    Office
    • Level: Second
    • Dimensions: 11x12
    Heating
    • Central, Electric
    Cooling
    • Central Air
    Appliances
    • Included: Dishwasher, Disposal, Dryer, Microwave, Range, Refrigerator, Washer
    • Laundry: Inside, Laundry Room
    Features
    • Ceiling Fan(s), Eating Space In Kitchen, Kitchen/Family Room Combo, Living Room/Dining Room Combo, Open Floorplan, Solid Wood Cabinets, Stone Counters, Thermostat, Walk-In Closet(s)
    • Flooring: Carpet, Ceramic Tile
    • Doors: French Doors
    • Windows: Blinds
    • Has fireplace: No
    Interior area
    • Total structure area: 2,731
    • Total interior livable area: 2,115 sqft

    Property

    Parking
    • Total spaces: 2
    • Parking features: Garage - Attached
    • Attached garage spaces: 2
    Features
    • Levels: Two
    • Stories: 2
    • Patio & porch: Covered, Patio, Screened
    • Exterior features: Irrigation System, Lighting, Sidewalk
    • Has private pool: Yes
    • Pool features: Heated, In Ground, Lighting, Salt Water, Tile
    • Fencing: Vinyl
    • Has view: Yes
    • View description: Park/Greenbelt
    Lot
    • Size: 5,749 sqft
    • Features: Conservation Area, Sidewalk
    • Residential vegetation: Mature Landscaping, Trees/Landscaped
    Details
    • Parcel number: 122231830800570
    • Zoning: P-D
    • Special conditions: None

    Construction

    Type & style
    • Home type: SingleFamily
    • Property subtype: Single Family Residence
    Materials
    • Block
    • Foundation: Slab
    • Roof: Shingle
    Condition
    • New construction: No
    • Year built: 2006

    Utilities & green energy

    • Sewer: Public Sewer
    • Water: Public
    • Utilities for property: BB/HS Internet Available, Cable Available

    Community & neighborhood

    Community
    • Community features: Playground, Sidewalks
    Location
    • Region: Orlando
    • Subdivision: STONEBRIAR

    HOA & financial

    HOA
    • Has HOA: Yes
    • HOA fee: $50 monthly
    • Association name: Sentry Management
    • Association phone: 407-788-6700
    Other fees
    • Pet fee: $0 monthly
    Other financial information
    • Total actual rent: 0

    Other

    Other facts
    • Listing terms: Cash,Conventional,FHA,VA Loan
    • Ownership: Fee Simple
    • Road surface type: Paved, Asphalt

    Price history

    DateEventPrice
    6/7/2024Sold$530,000+1%$251/sqft
    Source: Stellar MLS #O6199064 Report a problem
    5/1/2024Pending sale$525,000$248/sqft
    Source: Stellar MLS #O6199064 Report a problem
    4/30/2024Listed for sale$525,000$248/sqft
    Source: Stellar MLS #O6199064 Report a problem
    4/28/2024Pending sale$525,000$248/sqft
    Source: Stellar MLS #O6199064 Report a problem
    4/25/2024Listed for sale$525,000+60.3%$248/sqft
    Source: Stellar MLS #O6199064 Report a problem
    11/7/2006Sold$327,600$155/sqft
    Source: Public Record Report a problem

    Public tax history

    YearProperty taxesTax assessment
    2024$2,403 +7.8%$156,866 +3%
    2023$2,229 +5.3%$152,297 +3%
    2022$2,117 +0.8%$147,861 +3%
    2021$2,100 +2.1%$143,554 +1.4%
    2020$2,058 +1.8%$141,572 +2.3%
    2019$2,022 +1%$138,389 +1.9%
    2018$2,003 $135,809 -35.3%
    2017$2,003 +2.2%$209,915 +3%
    2016$1,960 +1.7%$203,857 +4.6%
    2015$1,928 -3.2%$194,800 -7.8%
    2014$1,991 +1.8%$211,330 +36.2%
    2013$1,956 +21.5%$155,128 +5%
    2012$1,609 +3.7%$147,773 -2.3%
    2011$1,552 +5%$151,303 +1.1%
    2010$1,478 $149,591 -21.1%
    2009-- $189,697 -14.8%
    2008$1,337 -71.4%$222,773 -15.9%
    2007$4,681 +162.3%$264,780 +194.2%
    2006$1,785 $90,000

    Find assessor info on the county website

    Neighborhood: 32826

    Nearby schools

    GreatSchools rating
    Schools provided by the listing agent
    • Elementary: East Lake Elem
    • Middle: Corner Lake Middle
    • High: East River High

    Source: Stellar MLS. This data may not be complete. We recommend contacting the local school district to confirm school assignments for this home.

    Get a cash offer in 3 minutes
    Find out how much your home could sell for in as little as 3 minutes with a no-obligation cash offer.
    Estimated market value
    $493,900
    Get a cash offer in 3 minutes
    Find out how much your home could sell for in as little as 3 minutes with a no-obligation cash offer.
    Estimated market value
    $493,900