This is a rare opportunity in Central. The home features a sparkling pool, a spacious patio, and plenty of room for entertaining on three-quarters of an acre. The front porch welcomes you with classic southern charm. Inside, the living room and kitchen both have 12-foot ceilings and offer views of the pool area. The split floorplan is perfect for privacy; it places two secondary bedrooms on the right side of the house, while the primary suite sits at the rear left with private access to the pool. The primary bathroom includes a relaxing jetted tub and a large custom shower with a natural river-rock floor. If you have ever stood on the river rock-floored shower, you should try it! It's like standing in a beautiful trickle of warm water, listening to the splashing around you. It is therapeutic. The rocks gently massage your feet, feeling smooth and comfortable for a spa-like experience. Additional features include a 20KW standby generator, an oversized garage, a separate heated and cooled multi-purpose building, a vinyl fence with a double gate, a bedroom with a Murphy bed, wired outdoor speakers, and a 20,000-gallon saltwater pool. Do you like it cold? Like really cold? The primary bedroom has an additional minisplit HVAC unit. Other notable items: there is no HOA, and the roof, A/C, and furnace have all been replaced within the last eight years. This home has never flooded and does not require flood insurance.
Sold
Price Unknown
14924 Wilmington Dr, Pride, LA 70770
3beds
1,866sqft
Single Family Residence, Residential
Built in 1995
0.76 Acres Lot
$360,100 Zestimate®
$--/sqft
$1,716 Estimated rent
Home value
$360,100
$342,000 - $378,000
$1,716/mo
Zestimate® history
Owner options
List your home for rent
$1,716/mo
Rent Zestimate®
Find your next renter with Zillow Rental Manager. Plus, with online applications, you can quickly screen prospective tenants – for free.
$1,716/mo
Rent Zestimate®
Refinance and save
Refinancing to a lower rate could help reduce your monthly payments and save thousands over the life of the loan.
Explore your selling options
Work with a Zillow partner agent
Leverage their expertise and Zillow's premium Showcase listings to get your home seen by more buyers.
Get startedList with your own agent
Get your home in front of millions of buyers by listing it on Zillow.
Learn how to do itSell it yourself
Take full control of how buyers see your home on Zillow by listing For Sale by Owner (FSBO).
List your homeWhat's special
Oversized garageSparkling poolWired outdoor speakersSpacious patio
Zillow last checked:
Listing updated:
Listed by:
Ginger Murray,
RE/MAX Properties
Bought with:
LaTonya Johnson, 0995701129
Keller Williams Realty-First Choice
Source: ROAM MLS,MLS#: 2026008062
Facts & features
Interior
Bedrooms & bathrooms
- Bedrooms: 3
- Bathrooms: 2
- Full bathrooms: 2
Rooms
- Room types: Bathroom, Primary Bathroom, Bedroom, Primary Bedroom, Breakfast Room, Dining Room, Kitchen, Living Room
Primary bedroom
- Features: En Suite Bath, Ceiling Fan(s), Split
- Level: First
- Area: 192.96
- Width: 13.4
Bedroom 1
- Level: First
- Area: 132
- Dimensions: 12 x 11
Bedroom 2
- Level: First
- Area: 143
- Dimensions: 13 x 11
Primary bathroom
- Features: Double Vanity, Walk-In Closet(s), Separate Shower, Water Closet
- Level: First
- Area: 111
- Width: 10
Bathroom 1
- Level: First
- Area: 42
- Dimensions: 7 x 6
Dining room
- Level: First
- Area: 150.65
Kitchen
- Features: Pantry
- Level: First
- Area: 196.5
- Width: 15
Living room
- Level: First
- Area: 344.54
Heating
- Central
Cooling
- Central Air, Ceiling Fan(s)
Appliances
- Included: Gas Cooktop, Dishwasher, Microwave, Range/Oven
- Laundry: Laundry Room
Features
- Ceiling 9'+, Primary Closet
- Flooring: Carpet, Ceramic Tile, Wood
- Number of fireplaces: 1
- Fireplace features: Gas Log
Interior area
- Total structure area: 3,580
- Total interior livable area: 1,866 sqft
Property
Parking
- Total spaces: 2
- Parking features: 2 Cars Park, Garage, Garage Door Opener
- Has garage: Yes
Features
- Stories: 1
- Patio & porch: Covered, Patio
- Exterior features: Outdoor Speakers, Lighting
- Has private pool: Yes
- Pool features: In Ground, Gunite, Salt Water
- Has spa: Yes
- Spa features: Bath
- Fencing: Vinyl
- Frontage length: 264
Lot
- Size: 0.76 Acres
- Dimensions: 264 x 165 x 232 x 95
- Features: Oversized Lot, Rear Yard Vehicle Access, Landscaped
Details
- Additional structures: Storage
- Parcel number: 02010054
- Special conditions: Standard
- Other equipment: Generator
Construction
Type & style
- Home type: SingleFamily
- Architectural style: Traditional
- Property subtype: Single Family Residence, Residential
Materials
- Brick Siding, Frame
- Foundation: Slab
- Roof: Shingle
Condition
- Updated/Remodeled
- New construction: No
- Year built: 1995
Utilities & green energy
- Gas: Delta Utilities
- Sewer: Public Sewer
- Water: Public
Community & HOA
Community
- Security: Security System, Smoke Detector(s)
- Subdivision: Sherrington Place
Location
- Region: Pride
Financial & listing details
- Tax assessed value: $275,000
- Annual tax amount: $2,556
- Date on market: 5/1/2026
- Listing terms: Cash,Conventional,FHA,FMHA/Rural Dev,VA Loan
Price history
| Date | Event | Price |
|---|---|---|
| 6/22/2026 | Sold | -- |
Source:  ROAM MLS #2026008062 Report a problem ROAM MLS #2026008062 Report a problem | ||
| 5/8/2026 | Pending sale | $355,000$190/sqft |
Source: ROAM MLS #2026008062 Report a problem | ||
| 5/1/2026 | Listed for sale | $355,000$190/sqft |
Source: ROAM MLS #2026008062 Report a problem | ||
| 4/28/2017 | Sold | -- |
Source: ROAM MLS #2017004715 Report a problem | ||
| 4/1/2015 | Sold | -- |
Source: Public Record Report a problem | ||
| 3/14/2006 | Sold | -- |
Source: Public Record Report a problem | ||
| 9/25/1998 | Sold | -- |
Source: Public Record Report a problem | ||
Public tax history
| Year | Property taxes | Tax assessment |
|---|---|---|
| 2025 | $2,556 -0.4% | $27,500 |
| 2024 | $2,566 -3.8% | $27,500 |
| 2023 | $2,668 -0.2% | $27,500 |
| 2022 | $2,673 | $27,500 |
| 2021 | $2,673 +1.9% | $27,500 |
| 2020 | $2,623 -29.1% | $27,500 |
| 2019 | $3,702 +1.1% | $27,500 |
| 2018 | $3,660 +37.1% | $27,500 |
| 2017 | $2,671 | $27,500 +11.3% |
| 2016 | $2,671 +18.7% | $24,700 |
| 2015 | $2,251 +60.3% | $24,700 +35% |
| 2014 | $1,404 | $18,300 |
| 2013 | $1,404 -40.4% | $18,300 |
| 2012 | $2,357 -3.1% | $18,300 |
| 2011 | $2,432 +0% | $18,300 |
| 2010 | $2,432 +92.9% | $18,300 |
| 2009 | $1,261 +8% | $18,300 |
| 2008 | $1,168 -3.9% | $18,300 |
| 2007 | $1,215 -1.4% | $18,300 |
| 2006 | $1,231 +94.9% | $18,300 +41.3% |
| 2005 | $632 +54% | $12,950 |
| 2004 | $410 -37.1% | $12,950 |
| 2003 | $652 +10% | $12,950 |
| 2002 | $593 0% | $12,950 |
| 2001 | $593 +2.8% | $12,950 |
| 2000 | $577 | $12,950 |
Find assessor info on the county website
Neighborhood: 70770
Nearby homes
- $225,400-- bd-- ba1.6k sqft14934 Wilmington Dr, Pride, LA 70770Off Market
- $199,700-- bd-- ba1.4k sqft14913 Wilmington Dr, Pride, LA 70770Off Market
- $203,300-- bd-- ba1.4k sqft14923 Wilmington Dr, Pride, LA 70770Off Market
- $--3 bd2 ba1.9k sqft15259 Denham Rd, Pride, LA 70770Sold
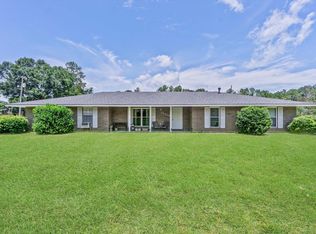
- $262,100-- bd-- ba1.5k sqft14944 Wilmington Dr, Pride, LA 70770Off Market
- $237,400-- bd-- ba1.6k sqft14903 Wilmington Dr, Pride, LA 70770Off Market
- $206,300-- bd-- ba1.3k sqft14933 Wilmington Dr, Pride, LA 70770Off Market
- $115,0001.03 Acres14875 Castle Dr, Pride, LA 70770Lot/Land
Nearby schools
GreatSchools rating
- 9/10Central Intermediate SchoolGrades: 3-5Distance: 2.2 mi
- 7/10Central Middle SchoolGrades: 6-8Distance: 2.1 mi
- 8/10Central High SchoolGrades: 9-12Distance: 3.3 mi
Schools provided by the listing agent
- District: Central Community
Source: ROAM MLS. This data may not be complete. We recommend contacting the local school district to confirm school assignments for this home.
Get a cash offer in 3 minutes
Find out how much your home could sell for in as little as 3 minutes with a no-obligation cash offer.
Estimated market value
$360,100
Get a cash offer in 3 minutes
Find out how much your home could sell for in as little as 3 minutes with a no-obligation cash offer.
Estimated market value
$360,100
- Louisiana
- East Baton Rouge Parish
- Pride
- 70770
- 14924 Wilmington Dr
Nearby cities
Nearby zip codes
Other Pride Topics
