Skip main navigation
Sold
  • Listed by: Windermere Real Estate/East • Kellie Batali
    Bought with: Coldwell Banker Bain
    $1,400,000

    14925 258th Avenue SE, Issaquah, WA 98027

    4beds
    2,350sqft
    Single Family Residence
    Built in 1978
    0.89 Acres Lot
    $1,398,300 Zestimate®
    $596/sqft
    $4,772 Estimated rent

    Home value

    $1,398,300

    $1.33M - $1.47M

    $4,772/mo

    Zestimate® history
    Loading
    Loading...

    Owner options

    List your home for rent

    $4,772/mo

    Rent Zestimate®

    Find your next renter with Zillow Rental Manager. Plus, with online applications, you can quickly screen prospective tenants – for free.

    Learn more

    $4,772/mo

    Rent Zestimate®

    Refinance and save

    $8,641/mo

    Est. payment

    Refinancing to a lower rate could help reduce your monthly payments and save thousands over the life of the loan.

    See today's rates

    $8,641/mo

    Est. payment

    Explore your selling options

    Work with a Zillow partner agent

    Leverage their expertise and Zillow's premium Showcase listings to get your home seen by more buyers.

    Get started

    List with your own agent

    Get your home in front of millions of buyers by listing it on Zillow.

    Learn how to do it

    Sell it yourself

    Take full control of how buyers see your home on Zillow by listing For Sale by Owner (FSBO).

    List your home

    What's special

    Dedicated home officeDramatic walnut accent wallFully remodeled bathLux primary suiteStatement lightingPrivate water closetRare flat shy-acre lot
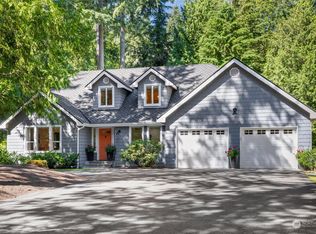
    Set on a rare, flat shy-acre lot in the highly desired Issaquah neighborhood of Mirrormont, this beautifully renovated home sits on one of the community’s premier streets—one of only a handful of truly level areas, ideal for daily walks, bike rides & an active lifestyle. Vaulted ceilings as you enter top a stunning great room filled w/light & volume—perfect for everyday living & entertaining. Dramatic walnut accent wall adds warmth & architectural interest w/engineered neutral-tone floors flowing seamlessly into the expansive open kitchen, featuring abundant storage, white cabinetry, contrasting island w/waterfall quartz & seating for 4, stainless steel appls, statement lighting & full height tile backsplash. Open metal railing overlooks family rm just a half flight down. A dedicated home office offers flexibility for work, hobbies or guests + stylish 1/2 bath. Upstairs, lux primary suite features 2 walk-ins, mid-century new cabinet w/2 sinks, private water closet & striking wet rm w/glass door enclosing gorgeous tile shower & freestanding tub. 3 additional bedrooms & fully remodeled bath as well. Just a shy mile away, enjoy direct access to 13,000+ acres of hiking & biking in Tiger Mtn Forest. Optional community amenities are available, including clubhouse, pool, tennis & social MCA membership = privacy + community. Flat lot has endless potential, highlighted by a brand-new deck w/railing—perfect for summer evening gatherings. Issaquah Sch Dist. Brand new septic system too!

    Zillow last checked:

    Listing updated:

    Listed by:

    Kellie Batali,

    Windermere Real Estate/East

    Bought with:

    Kim V Colaprete, 18291

    Coldwell Banker Bain

    Source: NWMLS as distributed by MLS GRID,MLS#: 2471453MLS Logo

    Facts & features

    Interior

    Bedrooms & bathrooms
    • Bedrooms: 4
    • Bathrooms: 3
    • Full bathrooms: 2
    • 1/2 bathrooms: 1
    Primary bedroom
    • Level: Second
    Bedroom
    • Level: Second
    Bedroom
    • Level: Second
    Bedroom
    • Level: Second
    Bathroom full
    • Level: Second
    Bathroom full
    • Level: Second
    Other
    • Level: Lower
    Den office
    • Level: Lower
    Entry hall
    • Level: Main
    Family room
    • Level: Lower
    Great room
    • Level: Main
    Kitchen with eating space
    • Level: Main
    Living room
    • Level: Main
    Utility room
    • Level: Lower
    Heating
    • Fireplace, 90%+ High Efficiency, Forced Air, Heat Pump, Electric, Natural Gas, Wood
    Cooling
    • 90%+ High Efficiency, Forced Air, Heat Pump, None
    Appliances
    • Included: Dishwasher, Dryer, Microwave, Refrigerator, Stove(s)/Range(s), Washer, Dishwasher(s), Dryer(s), Microwave(s), Refrigerator(s), Washer(s), Water Heater: Gas, Water Heater Location: Garage
    Features
    • Bath Off Primary
    • Flooring: Ceramic Tile, Engineered Hardwood, Hardwood, Vinyl Plank, Carpet
    • Windows: Dbl Pane/Storm Window, Skylight(s)
    • Basement: Daylight,Finished
    • Number of fireplaces: 1
    • Fireplace features: Wood Burning, Main Level: 1, Fireplace
    Interior area
    • Total structure area: 2,350
    • Total interior livable area: 2,350 sqft

    Property

    Parking
    • Total spaces: 2
    • Parking features: Driveway, Attached Garage, Off Street, RV Parking
    • Has attached garage: Yes
    • Covered spaces: 2
    • Uncovered spaces: 4
    Features
    • Levels: One and One Half
    • Stories: 1
    • Entry location: Main
    • Patio & porch: Bath Off Primary, Dbl Pane/Storm Window, Fireplace, Skylight(s), Vaulted Ceiling(s), Walk-In Closet(s), Water Heater
    • Pool features: Community
    Lot
    • Size: 0.89 Acres
    • Dimensions: 268 x 143 x 269 x 144
    • Features: Paved, Cable TV, Deck, Gas Available, High Speed Internet, RV Parking
    • Topography: Level
    • Residential vegetation: Garden Space
    Details
    • Parcel number: 5561200270
    • Zoning: RA-5
    • Zoning description: Jurisdiction: County
    • Special conditions: Standard

    Construction

    Type & style
    • Home type: SingleFamily
    • Property subtype: Single Family Residence
    Materials
    • Cement Planked, Wood Siding, Cement Plank
    • Foundation: Poured Concrete
    • Roof: Composition
    Condition
    • Very Good
    • Year built: 1978

    Utilities & green energy

    • Electric: Company: Puget Sound Energy
    • Sewer: Septic Tank, Company: Private Septic
    • Water: Community, Private, Company: Washington Water Services
    • Utilities for property: Comcast, Xfinity

    Community & HOA

    Community
    • Features: CCRs, Clubhouse, Park, Trail(s)
    • Subdivision: Mirrormont
    Location
    • Region: Issaquah

    Financial & listing details

    • Price per square foot: $596/sqft
    • Tax assessed value: $915,000
    • Annual tax amount: $8,591
    • Date on market: 3/15/2026
    • Cumulative days on market: 13 days
    • Listing terms: Conventional,FHA,VA Loan
    • Inclusions: Dishwasher(s), Dryer(s), Microwave(s), Refrigerator(s), Stove(s)/Range(s), Washer(s)

    Price history

    DateEventPrice
    2/20/2026Sold$1,400,000+0.4%$596/sqft
    Source: NWMLS as distributed by MLS GRID #2471453 Report a problem
    1/31/2026Pending sale$1,395,000$594/sqft
    Source: NWMLS as distributed by MLS GRID #2471453 Report a problem
    1/23/2026Listed for sale$1,395,000+108.2%$594/sqft
    Source: NWMLS as distributed by MLS GRID #2471453 Report a problem
    6/16/2025Sold$670,000-6.3%$285/sqft
    Source: NWMLS as distributed by MLS GRID #2394655 Report a problem
    12/12/2018Listing removed$715,000$304/sqft
    Source: NWCRE LLC #1311802 Report a problem
    9/16/2018Price change$715,000-1.9%$304/sqft
    Source: NWCRE LLC #1311802 Report a problem
    7/16/2018Price change$729,000-2.7%$310/sqft
    Source: NWCRE LLC #1311802 Report a problem
    6/22/2018Listed for sale$749,000+60.2%$319/sqft
    Source: NWCRE LLC #1311802 Report a problem
    12/19/2005Sold$467,500+27%$199/sqft
    Source: NWMLS as distributed by MLS GRID #25146536 Report a problem
    8/25/2004Sold$368,000$157/sqft
    Source: Public Record Report a problem

    Public tax history

    YearProperty taxesTax assessment
    2025$9,523 +10.9%$915,000 +10.2%
    2024$8,591 -2.2%$830,000 +1.6%
    2023$8,782 +4.3%$817,000 -8.5%
    2022$8,419 +9.9%$893,000 +34.1%
    2021$7,664 +4.5%$666,000 +14%
    2020$7,335 +2.5%$584,000 +2.1%
    2019$7,154 +5.5%$572,000 +2.1%
    2018$6,782 +0.5%$560,000 +10.5%
    2017$6,747 +24.2%$507,000 +6.7%
    2016$5,432 $475,000 +7.5%
    2015$5,432 $442,000 +8.3%
    2014$5,432 $408,000 +22.5%
    2013$5,432 $333,000 +1.8%
    2012-- $327,000 -10.7%
    2011-- $366,000 -8%
    2010-- $398,000
    2009-- $398,000 +2.8%
    2007-- $387,000 +5.4%
    2006-- $367,000 +5.8%
    2005-- $347,000 +24.4%
    2001$3,809 +3.3%$279,000 +8.1%
    2000$3,686 $258,000
    Find assessor info on the county website

    Neighborhood: Mirrormont

    Nearby schools

    GreatSchools rating
    Schools provided by the listing agent
    • Elementary: Maple Hills Elem
    • Middle: Maywood Mid
    • High: Liberty Snr High

    Source: NWMLS as distributed by MLS GRID. This data may not be complete. We recommend contacting the local school district to confirm school assignments for this home.

    Get a cash offer in 3 minutes
    Find out how much your home could sell for in as little as 3 minutes with a no-obligation cash offer.
    Estimated market value
    $1,398,300
    Get a cash offer in 3 minutes
    Find out how much your home could sell for in as little as 3 minutes with a no-obligation cash offer.
    Estimated market value
    $1,398,300