Skip main navigation
Off market
  • Price Unknown

    14925 89th Ave NW #403117, Edmonton, AB T5R 4P8

    1beds
    760sqft
    Apartment
    Built in 1971
    -- sqft lot
    $-- Zestimate®
    C$--/sqft
    C$1,112 Estimated rent

    Home value

    Not available

    Estimated sales range

    Not available

    Not available

    Loading
    Loading...

    Owner options

    List your home for rent

    C$1,112/mo

    Rent Zestimate®

    Find your next renter with Zillow Rental Manager. Plus, with online applications, you can quickly screen prospective tenants – for free.

    Learn more

    C$1,112/mo

    Rent Zestimate®

    Refinance and save

    Refinancing to a lower rate could help reduce your monthly payments and save thousands over the life of the loan.

    See today's rates

    Explore your selling options

    Work with a Zillow partner agent

    Leverage their expertise and Zillow's premium Showcase listings to get your home seen by more buyers.

    Get started

    List with your own agent

    Get your home in front of millions of buyers by listing it on Zillow.

    Learn how to do it

    Sell it yourself

    Take full control of how buyers see your home on Zillow by listing For Sale by Owner (FSBO).

    List your home

    What's special

    Balcony facing southeastDishwasher availableIndividual thermostatsIn-suite storageWalk-in closetsCable readyInternet ready

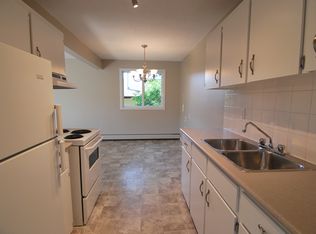
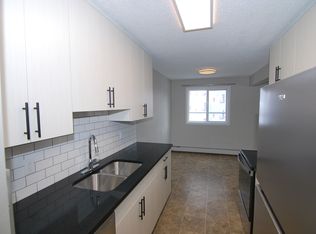
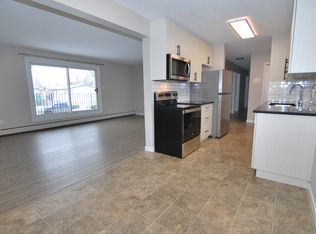
    About1 Bedroom 2nd floor unit of a 3 story walk up. Balcony facing southeast. Only $1125/month includes water, heat, garbage and one energize surface parking stall. Ready for July 18, 2026. Please click HERE to submit an online VIEWING INQUIRY FORM (not a credit check)2 Bedroom main floor with patio for August 1, 2026 $1350/month. Please click HERE to submit the online VIEWING INQUIRY FORM.Quiet neighborhood great access to the Whitemud Freeway and Anthony Henday. Close to West Edmonton Mall and Misericordia Hospital, easy access to downtown. No smoking in suite and common areas. WELCOME HOME! You won't be disappointed when you call Birchaven Manor your new home. It is an extremely well maintained family apartment with friendly on-site managers. This family owned apartment has massive 1, 2 and 3 bedroom suites with secured entrances.This lovely family building is located just minutes from downtown, and seconds from schools and shopping. Less than a 1 block walk to major bus routes on 149 St, and less than a minute's commute to Whitemud Drive. Birchaven Manor is located right behind the new Lynwood Centre featuring convenient restaurants like Subway, Chopped Leaf, Rice Bowl Deluxe, Nara Chicken and Ichiban Japanese Cuisine. There is also a Fit Body Bootcamp Gym, the famous BonTon Bakery, Lynwood Dental Centre, New Image Salon, Lynwood Dental Centre, Pharmasave, Pro-Care Pharmacy and an ATB Bank. Pizza 73 and McDonalds are also right nearby to satisfy your cravings. Families will like that Stratford School and James Gibbons Elementary Schools are only 3 blocks away and Notre-Dame School is only 6 blocks from home. There are also parks (Sir Wilfred Laurier and Beuna Vista), playgrounds, tennis courts and a skating ring close by. Community Amenities Video surveillance On-site staff Laundry facilities Convenience store Public transit Shopping nearby Parks nearby Schools nearby No Smoking allowed Security Cameras Suite Amenities Fridge Stove Dishwasher available Balconies Individual thermostats In-suite storage Walk-in closets Cable ready Internet ready CCTV System Vinyl Plank Floors Utilities Included Heat Water Sewage Garbage Collection

    This property is off market, which means it's not currently listed for sale or rent on Zillow. This may be different from what's available on other websites or public sources.
    Zillow last checked:

    Listing updated:

    Source: Zillow Rentals

    Facts & features

    Interior

    Bedrooms & bathrooms
    • Bedrooms: 1
    • Bathrooms: 1
    • Full bathrooms: 1
    Appliances
    • Laundry: Shared
    Interior area
    • Total interior livable area: 760 sqft

    Property

    Parking
    • Total spaces: 1
    • Details: Contact manager
    Features
    • Stories: 3
    • Exterior features: Garbage included in rent, Heating included in rent, On-Site Management, Utilities fee required, Water included in rent

    Construction

    Type & style
    • Home type: Apartment
    • Property subtype: Apartment
    Condition
    • Year built: 1971

    Utilities & green energy

    • Utilities for property: Garbage, Water

    Community & HOA

    Community
    • Security: Security System
    • Deposit fee: C$1,125
    Location
    • Region: Edmonton

    Financial & listing details

    • Date on market: 5/6/2026
    • Date available: 07/18/2026
    • Lease term: Contact For Details

    Price history

    DateEventPrice
    6/10/2026Listing removedC$1,125C$1/sqft
    Source: Zillow Rentals Report a problem
    5/7/2026Listed for rentC$1,125C$1/sqft
    Source: Zillow Rentals Report a problem

    Public tax history

    Tax history is unavailable.

    Neighborhood: Jasper Park

    Nearby schools

    GreatSchools rating

    No schools nearby

    We couldn't find any schools near this home.