Welcome to 14925 Cherrywood Dr, a beautifully renovated end-of-row townhouse-style condo ideally situated in the sought-after Laurel area. This end-unit home offers added privacy, extra windows for abundant natural light, and a more open feel compared to interior units; making it a standout opportunity for buyers seeking both comfort and convenience. Featuring 3 spacious bedrooms and 2.5 bathrooms, this home boasts a bright and airy open floor plan designed for modern living. The main level seamlessly connects the living and dining areas, highlighted by new flooring and recessed lighting throughout, creating an inviting space perfect for both everyday living and entertaining. The fully renovated kitchen is a true focal point, complete with 42-inch cabinetry, granite countertops, and stainless steel appliances, offering both style and functionality. Upstairs, you'll find generously sized bedrooms, including a well-appointed primary suite with a private, remodeled bathroom. All bathrooms throughout the home have been tastefully updated with contemporary finishes, providing a move-in ready experience. Located in a convenient and well-established community, this home offers easy access to major commuter routes including I-95, Route 1, and the BW Parkway, making travel to Washington, D.C., Baltimore, and surrounding areas seamless. Enjoy close proximity to shopping, dining, parks, and entertainment options, as well as nearby retail centers and everyday conveniences. With its combination of modern upgrades, desirable end-unit positioning, and prime location, this home presents an excellent opportunity for homeowners seeking low-maintenance living with added space, light, and accessibility.
Sold for $385,000
$385,000
14925 Cherrywood Dr #6F, Laurel, MD 20707
3beds
1,396sqft
Townhouse
Built in 1980
2,924 Square Feet Lot
$385,100 Zestimate®
$276/sqft
$2,839 Estimated rent
Home value
$385,100
$347,000 - $427,000
$2,839/mo
Zestimate® history
Owner options
List your home for rent
$2,839/mo
Rent Zestimate®
Find your next renter with Zillow Rental Manager. Plus, with online applications, you can quickly screen prospective tenants – for free.
$2,839/mo
Rent Zestimate®
Refinance and save
$2,467/mo
Est. payment
Refinancing to a lower rate could help reduce your monthly payments and save thousands over the life of the loan.
$2,467/mo
Est. payment
Explore your selling options
Work with a Zillow partner agent
Leverage their expertise and Zillow's premium Showcase listings to get your home seen by more buyers.
Get startedList with your own agent
Get your home in front of millions of buyers by listing it on Zillow.
Learn how to do itSell it yourself
Take full control of how buyers see your home on Zillow by listing For Sale by Owner (FSBO).
List your homeWhat's special
Desirable end-unit positioningFully renovated kitchenNew flooringRecessed lighting throughoutStainless steel appliancesGranite countertopsWell-appointed primary suite
Zillow last checked:
Listing updated:
Listed by:
Tawfik Anounkou 301-793-4702,
Keller Williams Capital Properties
Bought with:
Anne Nowicki, RSR007078
Corner House Realty
Source: Bright MLS,MLS#: MDPG2197346
Facts & features
Interior
Bedrooms & bathrooms
- Bedrooms: 3
- Bathrooms: 3
- Full bathrooms: 2
- 1/2 bathrooms: 1
- Main level bathrooms: 1
Basement
- Area: 0
Heating
- Forced Air, Electric
Cooling
- Central Air, Electric
Appliances
- Included: Electric Water Heater
Features
- Basement: Walk-Out Access
- Has fireplace: No
Interior area
- Total structure area: 1,396
- Total interior livable area: 1,396 sqft
- Finished area above ground: 1,396
- Finished area below ground: 0
Property
Parking
- Parking features: Assigned, On Street
- Has uncovered spaces: Yes
- Details: Assigned Parking
Accessibility
- Accessibility features: Other
Features
- Levels: Three
- Stories: 3
- Pool features: Community
Lot
- Size: 2,924 Square Feet
Details
- Additional structures: Above Grade, Below Grade
- Parcel number: 17101119668
- Zoning: R30
- Special conditions: Standard
Construction
Type & style
- Home type: Townhouse
- Architectural style: Colonial
- Property subtype: Townhouse
Materials
- Vinyl Siding
- Foundation: Other
Condition
- New construction: No
- Year built: 1980
Utilities & green energy
- Sewer: Public Sewer
- Water: Public
Community & HOA
Community
- Condo and coop fee: $192 monthly
- Subdivision: Cherrywood Condo
HOA
- Has HOA: No
- Amenities included: Other
- Services included: Maintenance Grounds, Trash, Snow Removal
Location
- Region: Laurel
- Municipality: Laurel
Financial & listing details
- Price per square foot: $276/sqft
- Tax assessed value: $277,700
- Annual tax amount: $4,912
- Date on market: 4/2/2026
- Listing agreement: Exclusive Right To Sell
- Ownership: Fee Simple
Price history
| Date | Event | Price |
|---|---|---|
| 5/18/2026 | Sold | $385,000+5.5%$276/sqft |
Source:  Bright MLS #MDPG2197346 Report a problem Bright MLS #MDPG2197346 Report a problem | ||
| 4/10/2026 | Pending sale | $365,000$261/sqft |
Source: Bright MLS #MDPG2197346 Report a problem | ||
| 4/8/2026 | Contingent | $365,000$261/sqft |
Source: Bright MLS #MDPG2197346 Report a problem | ||
| 4/2/2026 | Listed for sale | $365,000+53.4%$261/sqft |
Source: Bright MLS #MDPG2197346 Report a problem | ||
| 1/30/2019 | Sold | $238,000+1.3%$170/sqft |
Source: Public Record Report a problem | ||
| 12/17/2018 | Pending sale | $234,900$168/sqft |
Source: First Decision Realty LLC #MDPG357616 Report a problem | ||
| 12/14/2018 | Listed for sale | $234,900+62%$168/sqft |
Source: First Decision Realty LLC #MDPG357616 Report a problem | ||
| 10/17/2018 | Sold | $145,000$104/sqft |
Source: Public Record Report a problem | ||
Public tax history
| Year | Property taxes | Tax assessment |
|---|---|---|
| 2025 | $4,428 +3.6% | $266,700 +4.6% |
| 2024 | $4,276 +5.5% | $254,967 +4.8% |
| 2023 | $4,052 +6.2% | $243,233 +5.1% |
| 2022 | $3,817 +10.9% | $231,500 +10.1% |
| 2021 | $3,443 +11.3% | $210,333 +11.2% |
| 2020 | $3,095 +50.4% | $189,167 +16.8% |
| 2019 | $2,057 | $162,000 |
| 2018 | -- | $162,000 +3.8% |
| 2017 | $2,318 -20.5% | $156,000 +4% |
| 2016 | $2,915 | $150,000 |
| 2015 | $2,915 | $150,000 |
| 2014 | $2,915 | $150,000 -11.8% |
| 2013 | -- | $170,000 |
| 2012 | -- | $170,000 |
| 2011 | -- | $170,000 -38.4% |
| 2010 | -- | $276,000 +15.3% |
| 2009 | -- | $239,332 +18.1% |
| 2008 | -- | $202,666 +22.1% |
| 2007 | -- | $166,000 +15.3% |
| 2006 | -- | $144,000 +18% |
| 2005 | -- | $122,000 +22% |
| 2004 | -- | $100,000 |
| 2003 | -- | $100,000 +0.7% |
| 2002 | -- | $99,332 +1.4% |
| 2001 | -- | $98,000 |
Find assessor info on the county website
Neighborhood: 20707
Nearby homes
- $319,9003 bd3 ba1.3k sqft14927 Cherrywood Dr #5F, Laurel, MD 20707Sold
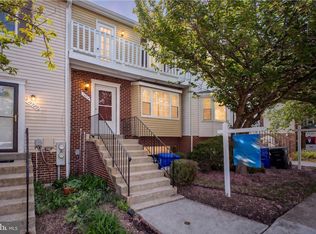
- $329,1003 bd3 ba1.3k sqft14916 Cherrywood Dr #5D, Laurel, MD 20707Off Market

- $285,0002 bd2 ba1.1k sqft14936 Cherrywood Dr #1H, Laurel, MD 20707Sold

- $375,0004 bd4 ba2.6k sqft14924 Laurel Oaks Ln #35, Laurel, MD 20707Sold

- $270,0002 bd2 ba1.1k sqft14947 Cherrywood Dr #4I, Laurel, MD 20707Sold
- $401,200-- bd-- ba2.6k sqft14914 Laurel Oaks Ln #40, Laurel, MD 20707Off Market
- $411,0004 bd4 ba2.6k sqft14904 Laurel Oaks Ln #45, Laurel, MD 20707Off Market
- $391,9004 bd3 ba-- sqft14904 Laurel Oaks Ln, Laurel, MD 20707Off Market
Nearby schools
GreatSchools rating
- 6/10Bond Mill Elementary SchoolGrades: K-5Distance: 1.4 mi
- 3/10Martin Luther King Jr. Middle SchoolGrades: 6-8Distance: 3.3 mi
- 2/10Laurel High SchoolGrades: 9-12Distance: 0.4 mi
Schools provided by the listing agent
- District: Prince George's County Public Schools
Source: Bright MLS. This data may not be complete. We recommend contacting the local school district to confirm school assignments for this home.
Get a cash offer in 3 minutes
Find out how much your home could sell for in as little as 3 minutes with a no-obligation cash offer.
Estimated market value
$385,100
Get a cash offer in 3 minutes
Find out how much your home could sell for in as little as 3 minutes with a no-obligation cash offer.
Estimated market value
$385,100
- Maryland
- Prince Georges County
- Laurel
- 20707
- 14925 Cherrywood Dr Unit 6F
Nearby cities
Nearby zip codes
Other Laurel Topics
