Country living and just minutes to Falcon with major shopping, restaurants and doctor offices! This 4 bed, 3 bath and 3 garage home has so much to offer you don't want to miss out. This home was continuously updated throughout from the original owner and well taken care of. From heated tile flooring in the master bath to remote controlled skylights with shading function, this home has many features. This property also sits on one of the best lots Southfork has to offer, with great mountain views and slightly over 2.5 acres. Come see for yourself and fall in love!
Sold for $459,000
$459,000
14925 Clifford Dr, Peyton, CO 80831
4beds
2,102sqft
Single Family Residence, Manufactured Home
Built in 1999
2.62 Acres Lot
$448,100 Zestimate®
$218/sqft
$2,538 Estimated rent
Home value
$448,100
$426,000 - $471,000
$2,538/mo
Zestimate® history
Owner options
List your home for rent
$2,538/mo
Rent Zestimate®
Find your next renter with Zillow Rental Manager. Plus, with online applications, you can quickly screen prospective tenants – for free.
$2,538/mo
Rent Zestimate®
Refinance and save
$2,767/mo
Est. payment
Refinancing to a lower rate could help reduce your monthly payments and save thousands over the life of the loan.
$2,767/mo
Est. payment
Explore your selling options
Work with a Zillow partner agent
Leverage their expertise and Zillow's premium Showcase listings to get your home seen by more buyers.
Get startedList with your own agent
Get your home in front of millions of buyers by listing it on Zillow.
Learn how to do itSell it yourself
Take full control of how buyers see your home on Zillow by listing For Sale by Owner (FSBO).
List your homeWhat's special
Great mountain viewsRemote controlled skylightsShading function
Zillow last checked:
Listing updated:
Listed by:
Tamara White 719-200-1252,
Homesmart Realty
Bought with:
Tiffany Lachnidt CDPE
Keller Williams Premier Realty
Source: elevateMLS,MLS#: 2838208
Facts & features
Interior
Bedrooms & bathrooms
- Bedrooms: 4
- Bathrooms: 3
- Full bathrooms: 3
Other
- Level: Main
- Area: 256 Square Feet
- Dimensions: 16 x 16
Heating
- Forced Air, Other
Cooling
- Ceiling Fan(s)
Appliances
- Included: Dishwasher, Disposal, Dryer, Microwave, Oven, Range, Refrigerator, Washer
- Laundry: Electric Hook-up, Main Level
Features
- Skylight (s), See Prop Desc Remarks
- Flooring: Other, Tile, Wood, Wood Laminate
- Has basement: No
- Has fireplace: Yes
- Fireplace features: Gas
Interior area
- Total structure area: 2,102
- Total interior livable area: 2,102 sqft
- Finished area above ground: 2,102
- Finished area below ground: 0
Property
Parking
- Total spaces: 3
- Parking features: Detached, Oversized, Gravel Driveway
- Garage spaces: 3
Features
- Patio & porch: Concrete
- Has view: Yes
- View description: Mountain(s), View of Pikes Peak
Lot
- Size: 2.62 Acres
- Features: Backs to Open Space, Level, Rural
Details
- Additional structures: Storage
- Parcel number: 4315004012
Construction
Type & style
- Home type: MobileManufactured
- Architectural style: Ranch
- Property subtype: Single Family Residence, Manufactured Home
Materials
- Stucco
- Foundation: Slab
- Roof: Metal
Condition
- Existing Home
- New construction: No
- Year built: 1999
Utilities & green energy
- Water: Assoc/Distr
- Utilities for property: Electricity Connected
Community & HOA
HOA
- Has HOA: Yes
- Services included: Covenant Enforcement, Management
- HOA fee: $85 annually
Location
- Region: Peyton
Financial & listing details
- Price per square foot: $218/sqft
- Tax assessed value: $437,750
- Annual tax amount: $2,136
- Date on market: 10/2/2025
- Listing terms: Cash,Conventional,FHA,VA Loan
- Electric utility on property: Yes
Price history
| Date | Event | Price |
|---|---|---|
| 11/4/2025 | Sold | $459,000+2.2%$218/sqft |
Source:  elevateMLS #2838208 Report a problem elevateMLS #2838208 Report a problem | ||
| 10/4/2025 | Contingent | $449,000$214/sqft |
Source: elevateMLS #2838208 Report a problem | ||
| 10/2/2025 | Listed for sale | $449,000+1022.5%$214/sqft |
Source: elevateMLS #2838208 Report a problem | ||
| 5/11/1999 | Sold | $40,000$19/sqft |
Source: Public Record Report a problem | ||
Public tax history
| Year | Property taxes | Tax assessment |
|---|---|---|
| 2024 | $2,091 +18.1% | $29,320 |
| 2023 | $1,770 -3.7% | $29,320 +36.1% |
| 2022 | $1,837 | $21,540 -2.8% |
| 2021 | -- | $22,160 +11.6% |
| 2020 | $1,652 +0.8% | $19,850 |
| 2019 | $1,640 +35.7% | $19,850 +27.7% |
| 2018 | $1,208 -7.1% | $15,540 |
| 2017 | $1,301 +7.7% | $15,540 +9.5% |
| 2016 | $1,208 +10% | $14,190 |
| 2015 | $1,098 +8.2% | $14,190 +10% |
| 2014 | $1,015 | $12,900 |
| 2013 | -- | -- |
| 2012 | -- | $12,900 |
| 2011 | $1,143 | $12,900 -15% |
| 2010 | -- | $15,180 |
| 2009 | -- | $15,180 +2% |
| 2008 | -- | $14,880 |
| 2006 | -- | $14,880 +12% |
| 2004 | -- | $13,290 |
| 2003 | $983 +1.1% | $13,290 +0.1% |
| 2002 | $972 -5.1% | $13,280 -1.3% |
| 2001 | $1,024 | $13,450 |
Find assessor info on the county website
Neighborhood: 80831
Nearby homes
- $517,0004 bd2 ba2k sqft5906 John Ross Ct, Peyton, CO 80831Off Market
- $481,7005 bd2 ba2.6k sqft5855 John Ross Ct, Peyton, CO 80831Off Market
- $472,7003 bd2 ba1.5k sqft14944 Clifford Dr, Falcon, CO 80831Off Market
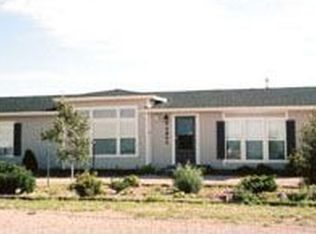
- $384,3003 bd2 ba1.2k sqft14943 Clifford Dr, Peyton, CO 80831Off Market
- $400,4003 bd2 ba1.4k sqft5805 John Ross Ct, Peyton, CO 80831Off Market
- $500,0004 bd2 ba2k sqft14889 Clifford Dr, Peyton, CO 80831Sold
- $422,8003 bd2 ba1.5k sqft14944 Clifford Dr, Peyton, CO 80831Off Market
- $454,5003 bd2 ba1.9k sqft14926 Clifford Dr, Peyton, CO 80831Off Market
Nearby schools
GreatSchools rating
- 5/10Falcon Elementary School Of TechnologyGrades: PK-5Distance: 2.9 mi
- 5/10Falcon Middle SchoolGrades: 6-8Distance: 5.4 mi
- 5/10Falcon High SchoolGrades: 9-12Distance: 4.6 mi
Schools provided by the listing agent
- Elementary: Falcon
- Middle: Falcon
- High: Falcon
- District: District 49
Source: elevateMLS. This data may not be complete. We recommend contacting the local school district to confirm school assignments for this home.
Get a cash offer in 3 minutes
Find out how much your home could sell for in as little as 3 minutes with a no-obligation cash offer.
Estimated market value
$448,100
Get a cash offer in 3 minutes
Find out how much your home could sell for in as little as 3 minutes with a no-obligation cash offer.
Estimated market value
$448,100
- Colorado
- El Paso County
- Peyton
- 80831
- 14925 Clifford Dr
Nearby cities
Nearby zip codes
Other Peyton Topics
