Skip main navigation
Off market
  • $626,200

    14925 Gables End Dr, Athens, AL 35613

    5beds
    2,889sqft
    SingleFamily
    Built in 2010
    0.4 Acres Lot
    $626,200 Zestimate®
    $217/sqft
    $2,107 Estimated rent

    Home value

    $626,200

    $595,000 - $658,000

    $2,107/mo

    Zestimate® history
    Loading
    Loading...

    Owner options

    List your home for rent

    $2,107/mo

    Rent Zestimate®

    Find your next renter with Zillow Rental Manager. Plus, with online applications, you can quickly screen prospective tenants – for free.

    Learn more

    $2,107/mo

    Rent Zestimate®

    Refinance and save

    $3,176/mo

    Est. payment

    Refinancing to a lower rate could help reduce your monthly payments and save thousands over the life of the loan.

    See today's rates

    $3,176/mo

    Est. payment

    Explore your selling options

    Work with a Zillow partner agent

    Leverage their expertise and Zillow's premium Showcase listings to get your home seen by more buyers.

    Get started

    List with your own agent

    Get your home in front of millions of buyers by listing it on Zillow.

    Learn how to do it

    Sell it yourself

    Take full control of how buyers see your home on Zillow by listing For Sale by Owner (FSBO).

    List your home

    What's special

    Extra garage bonus roomWet barGas log fpHuge family roomSs appliancesNest thermostatsPlush landscaping

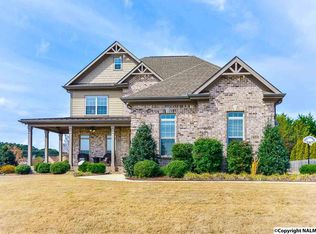
    Loaded with amenities, this 2-story home boasts 5 bedrooms ( 2 up - Bonus room or bedroom and 2 down ), 3 ( 1 up and 2 down ) baths, 9' & 10' smooth ceilings, extensive trim package, sanded & finished hardwood flooring, tile in kitchen & baths, eat-in kitchen with SS appliances, pantry & granite counters, huge family room with gas log FP, isolated master suite with sitting area and glamour bath, upstairs bonus room, security system, AT&T fiber internet available, privacy fenced back yard, plush landscaping, chlorine in-ground pool w/diving board and 10ft deep , 2 car attached garage w/ underground storm cellar, 2 car detached ( 24x30 ) garage 10' ceilings ( epoxy grey floor ) w/ 1/2 bath and 629 SF of living area upstairs with wet bar ( fridge and sink ) THAT IS NOT COUNTED IN SQ FOOTAGE OF HOUSE . Master bedroom has been updated with shiplap and fresh paint . If your into tech we do have NEST thermostats installed in house, extra garage bonus room and bath. Also there is ring cameras installed on front door and side floodlight. The house has a home speaker system ( NUVO )installed in master bedroom, master bath, kitchen and outside on porch . The outside lawn has a sprinkler system running 8 zones that cover the entire yard from the grass to the landscaping next to house. Yard is currently being treated by a local company TDI. The yard is very private with trees all the way around the back yard and even a side / back yard for a swingset. As seen in pictures the extra garage is big enough to have 2 cars in 1 bay which could make this a true 4 car garage. The floor was just done in grey epoxy with paint chips and clear coat. The walls are painted grey, blue stripe and dark grey. In the back of the garage is a room that holds the hot water heater and extra storage. walking up stairs opens up to a HUGE bonus room. You wont be disappointed in the extra space with full walking in closet in back and a wet bar. The cabinets all match with a sink and HOT/COLD water and tile floor. Please contact for a showing as we do still live here. The house is close to Mazda Toyota Manufacturing ( MTM ) as well as the Huntsville Aerospace Arsenal .

    This property is off market, which means it's not currently listed for sale or rent on Zillow. This may be different from what's available on other websites or public sources.
    Facts & features

    Interior

    Bedrooms & bathrooms
    • Bedrooms: 5
    • Bathrooms: 1
    • Full bathrooms: 3
    • 1/2 bathrooms: 1
    Heating
    • Forced air, Electric
    Cooling
    • Central
    Appliances
    • Included: Dishwasher, Microwave, Range / Oven, Refrigerator
    Features
    • Flooring: Carpet
    • Basement: Basement (not specified)
    • Has fireplace: Yes
    • Fireplace features: Gas Log
    Interior area
    • Total interior livable area: 2,889 sqft

    Property

    Parking
    • Total spaces: 4
    • Parking features: Garage - Attached, Garage - Detached
    Features
    • Entry level: 1
    • Exterior features: Brick
    • Fencing: Privacy
    Lot
    • Size: 0.40 Acres
    Details
    • Parcel number: 0904200000013087

    Construction

    Type & style
    • Home type: SingleFamily
    • Architectural style: 2 STORY
    Materials
    • Wood
    • Foundation: Wood
    • Roof: Asphalt
    Condition
    • Year built: 2010

    Community & neighborhood

    Location
    • Region: Athens

    HOA & financial

    HOA
    • Has HOA: Yes
    • HOA fee: $330 monthly

    Other

    Other facts
    • Appliances: Dishwasher, Range/Oven, Refrigerator, Microwave, Gas Stove
    • FireplaceYN: true
    • Heating: Electric, Central 2
    • GarageYN: true
    • AttachedGarageYN: true
    • HeatingYN: true
    • FireplacesTotal: 1
    • RoomsTotal: 8
    • EntryLevel: 1
    • Fencing: Privacy
    • CoveredSpaces: 3
    • FireplaceFeatures: Gas Log
    • ParkingFeatures: Detached Garage, Attached Garage, Garage Door Opener, Workshop in Garage, Front Entry, Side Entry
    • ArchitecturalStyle: 2 STORY
    • RoomKitchenFeatures: Granite Counters, Pantry, Tile, Eat-in Kitchen, Smooth Ceiling
    • RoomBedroom2Level: First
    • RoomKitchenLevel: First
    • RoomMasterBedroomLevel: First
    • RoomBedroom3Level: Second
    • RoomBedroom4Level: Second
    • RoomDiningRoomLevel: First
    • RoomMasterBedroomFeatures: Ceiling Fan(s), Carpet, Sitting Area, Crown Molding
    • RoomBedroom3Features: Carpet, Ceiling Fan(s)
    • RoomBedroom4Features: Carpet, Ceiling Fan(s)
    • RoomBedroom2Features: Ceiling Fan(s), Carpet
    • RoomDiningRoomFeatures: Ceiling Fan(s), Wood Floor, Smooth Ceiling, Crown Molding
    • RoomFamilyRoomLevel: First
    • RoomFamilyRoomFeatures: Fireplace, Ceiling Fan(s), Wood Floor, Smooth Ceiling, Crown Molding
    • ConstructionMaterials: Full Brick
    • Cooling: Central 2
    • MlsStatus: Active

    Price history

    DateEventPrice
    9/9/2022Sold$550,000-4.5%$190/sqft
    Source: Public Record Report a problem
    7/22/2022Listed for sale$575,991+44.7%$199/sqft
    Source: Owner Report a problem
    12/10/2019Sold$398,000-5%$138/sqft
    Source: ValleyMLS #1126820 Report a problem
    10/4/2019Listed for sale$419,000$145/sqft
    Source: Butler Realty #1126820 Report a problem
    10/4/2019Pending sale$419,000$145/sqft
    Source: Butler Realty #1126820 Report a problem
    9/12/2019Listed for sale$419,000$145/sqft
    Source: Butler Realty #1126820 Report a problem

    Public tax history

    YearProperty taxesTax assessment
    2025$1,866 0%$63,960 0%
    2024$1,866 $63,980
    2023$1,866 +25.7%$63,980 +24.8%
    2022$1,485 +18.3%$51,260 +17.6%
    2020$1,255 +18.6%$43,600 +17.7%
    2018$1,058 -2.8%$37,040
    2017$1,088 $37,040 -90%
    2016$1,088 $370,350 +899.9%
    2015$1,088 $37,040

    Find assessor info on the county website

    Neighborhood: 35613

    Nearby schools

    GreatSchools rating
    Schools provided by the listing agent
    • Elementary: CREEKSIDE ELEMENTARY
    • Middle: EAST LIMESTONE
    • High: EAST LIMESTONE

    Source: The MLS. This data may not be complete. We recommend contacting the local school district to confirm school assignments for this home.

    Get a cash offer in 3 minutes
    Find out how much your home could sell for in as little as 3 minutes with a no-obligation cash offer.
    Estimated market value
    $626,200
    Get a cash offer in 3 minutes
    Find out how much your home could sell for in as little as 3 minutes with a no-obligation cash offer.
    Estimated market value
    $626,200