Step into this beautifully updated ranch-style condo that feels brand new from top to bottom. Enjoy a stunning new kitchen, flooring, tile, paint, light fixtures, and a fully remodeled primary bathroom - all done with today’s buyer in mind. This home also features a rare tandem garage, perfect for two small cars or extra storage. Plus, you’ll love having a full-size basement, giving you plenty of space to expand, entertain, or organize. Move-in ready, worry-free, and conveniently located - this is the one you’ve been waiting for. The definition of turn-key.
Sold for $242,500
$242,500
14925 Hartford Ct, Shelby Township, MI 48315
2beds
1,170sqft
Condominium
Built in 1984
-- sqft lot
$246,500 Zestimate®
$207/sqft
$1,617 Estimated rent
Home value
$246,500
$232,000 - $261,000
$1,617/mo
Zestimate® history
Owner options
List your home for rent
$1,617/mo
Rent Zestimate®
Find your next renter with Zillow Rental Manager. Plus, with online applications, you can quickly screen prospective tenants – for free.
$1,617/mo
Rent Zestimate®
Refinance and save
$1,945/mo
Est. payment
Refinancing to a lower rate could help reduce your monthly payments and save thousands over the life of the loan.
$1,945/mo
Est. payment
Explore your selling options
Work with a Zillow partner agent
Leverage their expertise and Zillow's premium Showcase listings to get your home seen by more buyers.
Get startedList with your own agent
Get your home in front of millions of buyers by listing it on Zillow.
Learn how to do itSell it yourself
Take full control of how buyers see your home on Zillow by listing For Sale by Owner (FSBO).
List your homeWhat's special
Zillow last checked:
Listing updated:
Listed by:
Chad Hagar 586-329-8567,
KW Domain
Bought with:
Iryna Pelykh, 6501465233
Century 21 Professionals
Source: MiRealSource,MLS#: 50195949 Originating MLS: MiRealSource
Originating MLS: MiRealSourceFacts & features
Interior
Bedrooms & bathrooms
- Bedrooms: 2
- Bathrooms: 2
- Full bathrooms: 2
- Main level bathrooms: 2
- Main level bedrooms: 2
Bedroom 1
- Level: Main
- Area: 143
- Dimensions: 13 x 11
Bedroom 2
- Level: Main
- Area: 110
- Dimensions: 11 x 10
Bathroom 1
- Level: Main
Bathroom 2
- Level: Main
Heating
- Forced Air, Natural Gas
Features
- Has basement: Yes
- Has fireplace: No
Interior area
- Total structure area: 2,245
- Total interior livable area: 1,170 sqft
- Finished area above ground: 1,170
- Finished area below ground: 0
Property
Parking
- Total spaces: 1.5
- Parking features: Attached
- Attached garage spaces: 1.5
Features
- Levels: One
- Stories: 1
Details
- Parcel number: 230725226003
- Special conditions: Private
Construction
Type & style
- Home type: Condo
- Architectural style: Ranch
- Property subtype: Condominium
Materials
- Brick
- Foundation: Basement
Condition
- Year built: 1984
Utilities & green energy
- Sewer: Public Sanitary
- Water: Public
Community & HOA
Community
- Subdivision: Heritage Place
HOA
- Has HOA: Yes
- HOA fee: $283 monthly
- HOA name: Customize Property Management
- HOA phone: 586-997-0820
Location
- Region: Shelby Township
Financial & listing details
- Price per square foot: $207/sqft
- Tax assessed value: $222,800
- Annual tax amount: $2,744
- Date on market: 12/11/2025
- Cumulative days on market: 58 days
- Listing agreement: Exclusive Right To Sell
- Listing terms: Cash,Conventional,FHA,VA Loan
Price history
| Date | Event | Price |
|---|---|---|
| 3/13/2026 | Sold | $242,500-1%$207/sqft |
Source:  MiRealSource #50195949 Report a problem MiRealSource #50195949 Report a problem | ||
| 2/6/2026 | Pending sale | $244,900$209/sqft |
Source: MiRealSource #50195949 Report a problem | ||
| 1/26/2026 | Price change | $244,900-1.8%$209/sqft |
Source: MiRealSource #50195949 Report a problem | ||
| 12/29/2025 | Price change | $249,500-4%$213/sqft |
Source: MiRealSource #50195949 Report a problem | ||
| 12/12/2025 | Listed for sale | $260,000+60.5%$222/sqft |
Source: MiRealSource #50195949 Report a problem | ||
| 10/28/2021 | Sold | $162,000$138/sqft |
Source: Public Record Report a problem | ||
Public tax history
| Year | Property taxes | Tax assessment |
|---|---|---|
| 2025 | $2,744 +5% | $111,400 +6.8% |
| 2024 | $2,612 +5.3% | $104,300 +18% |
| 2023 | $2,481 +90.8% | $88,400 +9.3% |
| 2022 | $1,301 +0.7% | $80,900 +1.9% |
| 2021 | $1,292 | $79,400 +4.9% |
| 2020 | $1,292 +8.5% | $75,700 +8.5% |
| 2019 | $1,191 +3.1% | $69,800 +2% |
| 2018 | $1,155 +2.2% | $68,400 +11.7% |
| 2017 | $1,131 | $61,250 |
| 2016 | $1,131 | $61,250 +12.6% |
| 2015 | $1,131 | $54,400 |
| 2012 | -- | -- |
| 2009 | -- | -- |
| 2001 | $1,419 +3.5% | $51,220 +3.2% |
| 2000 | $1,371 | $49,640 |
Find assessor info on the county website
Neighborhood: 48315
Nearby homes
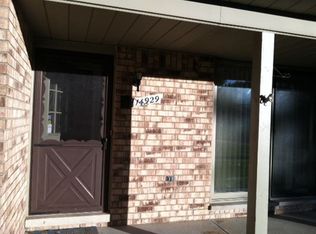
- $218,9002 bd2 ba1k sqft14929 Hartford Ct, Shelby Township, MI 48315Off Market
- $214,4002 bd2 ba1k sqft14933 Hartford Ct, Shelby Township, MI 48315Off Market
- $218,3002 bd2 ba1.1k sqft14926 Hartford Ct, Shelby Township, MI 48315Off Market
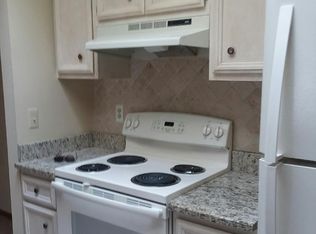
- $224,3002 bd2 ba1k sqft14871 Village Ct, Shelby Township, MI 48315Off Market
- $232,5002 bd2 ba1k sqft14930 Hartford Ct, Shelby Township, MI 48315Off Market
- $215,0002 bd2 ba2.3k sqft14956 Hartford Ct #11, Utica, MI 48315Sold
- $233,6002 bd2 ba1.1k sqft14875 Village Ct, Shelby Township, MI 48315Off Market
- $363,8002 bd2 ba1k sqft14867 Village Ct, Shelby Township, MI 48315Off Market
Nearby schools
GreatSchools rating
- 7/10Floyd Ebeling Elementary SchoolGrades: PK-6Distance: 0.9 mi
- 7/10Bemis Junior High SchoolGrades: 7-8Distance: 3.5 mi
- 8/10Henry Ford II High SchoolGrades: 9-12Distance: 4 mi
Schools provided by the listing agent
- District: Utica Community Schools
Source: MiRealSource. This data may not be complete. We recommend contacting the local school district to confirm school assignments for this home.
Get a cash offer in 3 minutes
Find out how much your home could sell for in as little as 3 minutes with a no-obligation cash offer.
Estimated market value
$246,500
Get a cash offer in 3 minutes
Find out how much your home could sell for in as little as 3 minutes with a no-obligation cash offer.
Estimated market value
$246,500
- Michigan
- Macomb County
- Shelby Township
- 48315
- 14925 Hartford Ct
Nearby cities
Nearby zip codes
Other Shelby Township Topics
