* Multiple offer* Submit by 7pm Sat Feb 10*
Perfect location! North facing home in desirable Stonelake Estates West. Very spacious homes with 5 very large bedrooms (see measurements). Study downstairs can be 6th bedroom. Large kitchen with gas cooktop, island and breakfast bar. Vaulted ceilings - very open with ample natural light. Game and media room upstairs. Wonderful yard size with huge outdoor patio - great for entertaining!
Showings begin Feb 5
Sold
Price Unknown
14925 Holly Tree Ln, Frisco, TX 75035
5beds
4,296sqft
Single Family Residence
Built in 2009
9,016 Square Feet Lot
$763,700 Zestimate®
$--/sqft
$4,073 Estimated rent
Home value
$763,700
$726,000 - $802,000
$4,073/mo
Zestimate® history
Owner options
List your home for rent
$4,073/mo
Rent Zestimate®
Find your next renter with Zillow Rental Manager. Plus, with online applications, you can quickly screen prospective tenants – for free.
$4,073/mo
Rent Zestimate®
Refinance and save
$240/mo
Est. payment
Refinancing to a lower rate could help reduce your monthly payments and save thousands over the life of the loan.
$240/mo
Est. payment
Explore your selling options
Work with a Zillow partner agent
Leverage their expertise and Zillow's premium Showcase listings to get your home seen by more buyers.
Get startedList with your own agent
Get your home in front of millions of buyers by listing it on Zillow.
Learn how to do itSell it yourself
Take full control of how buyers see your home on Zillow by listing For Sale by Owner (FSBO).
List your homeWhat's special
Huge outdoor patioLarge kitchenWonderful yard sizeVaulted ceilings
Zillow last checked:
Listing updated:
Listed by:
Shelli McBrayer 0501112 972-740-6560,
RE/MAX DFW Associates IV 972-539-3550
Bought with:
sasidhar Kaligotla
VP Realty Services
Source: NTREIS,MLS#: 20526578
Facts & features
Interior
Bedrooms & bathrooms
- Bedrooms: 5
- Bathrooms: 4
- Full bathrooms: 4
Primary bedroom
- Level: First
- Dimensions: 20 x 17
Bedroom
- Level: Second
- Dimensions: 15 x 15
Bedroom
- Level: Second
- Dimensions: 14 x 14
Bedroom
- Level: Second
- Dimensions: 14 x 11
Bedroom
- Level: Second
- Dimensions: 15 x 14
Breakfast room nook
- Level: First
- Dimensions: 12 x 11
Dining room
- Level: First
- Dimensions: 14 x 11
Game room
- Level: Second
- Dimensions: 15 x 13
Kitchen
- Level: First
- Dimensions: 13 x 13
Living room
- Level: First
- Dimensions: 21 x 17
Living room
- Level: First
- Dimensions: 14 x 12
Media room
- Level: Second
- Dimensions: 17 x 13
Office
- Level: First
- Dimensions: 14 x 12
Heating
- Natural Gas
Cooling
- Electric
Appliances
- Included: Dishwasher, Electric Oven, Gas Cooktop, Disposal, Gas Water Heater, Microwave, Vented Exhaust Fan
- Laundry: Laundry in Utility Room
Features
- Decorative/Designer Lighting Fixtures, Double Vanity, Eat-in Kitchen, Granite Counters, High Speed Internet, Kitchen Island, Open Floorplan, Pantry, Vaulted Ceiling(s), Walk-In Closet(s), Wired for Sound
- Has basement: No
- Number of fireplaces: 1
- Fireplace features: Gas
Interior area
- Total interior livable area: 4,296 sqft
Property
Parking
- Total spaces: 3
- Parking features: Direct Access
- Attached garage spaces: 3
Features
- Levels: Two
- Stories: 2
- Patio & porch: Rear Porch, Covered
- Pool features: None, Community
- Fencing: Wood
Lot
- Size: 9,016 Square Feet
- Features: Interior Lot
Details
- Parcel number: R956800D01101
Construction
Type & style
- Home type: SingleFamily
- Architectural style: Traditional,Detached
- Property subtype: Single Family Residence
Materials
- Brick, Rock, Stone
- Foundation: Slab
- Roof: Composition
Condition
- Year built: 2009
Utilities & green energy
- Sewer: Public Sewer
- Water: Public
- Utilities for property: Sewer Available, Water Available
Community & HOA
Community
- Features: Playground, Pool, Sidewalks
- Subdivision: Stonelake Estates West Ph II
HOA
- Has HOA: Yes
- Services included: All Facilities, Association Management
- HOA fee: $240 annually
- HOA name: Goodwin
- HOA phone: 512-502-7515
Location
- Region: Frisco
Financial & listing details
- Tax assessed value: $791,389
- Annual tax amount: $12,998
- Date on market: 2/4/2024
- Cumulative days on market: 9 days
- Listing terms: See Agent
Price history
| Date | Event | Price |
|---|---|---|
| 3/5/2024 | Sold | -- |
Source: NTREIS #20526578 Report a problem | ||
| 2/20/2024 | Pending sale | $800,000$186/sqft |
Source: NTREIS #20526578 Report a problem | ||
| 2/11/2024 | Contingent | $800,000$186/sqft |
Source: NTREIS #20526578 Report a problem | ||
| 2/8/2024 | Listed for sale | $800,000$186/sqft |
Source: NTREIS #20526578 Report a problem | ||
| 2/7/2024 | Contingent | $800,000$186/sqft |
Source: NTREIS #20526578 Report a problem | ||
| 2/4/2024 | Listed for sale | $800,000+48.2%$186/sqft |
Source: NTREIS #20526578 Report a problem | ||
| 2/4/2020 | Listing removed | $539,900$126/sqft |
Source: RE/MAX DFW Associates #14219371 Report a problem | ||
| 1/23/2020 | Pending sale | $539,900$126/sqft |
Source: RE/MAX DFW Associates #14219371 Report a problem | ||
| 12/4/2019 | Price change | $539,900-1.7%$126/sqft |
Source: RE/MAX DFW Associates #14219371 Report a problem | ||
| 11/1/2019 | Listed for sale | $549,000$128/sqft |
Source: RE/MAX DFW Associates #14219371 Report a problem | ||
| 8/11/2018 | Listing removed | $2,900$1/sqft |
Source: RE/MAX DFW ASSOCIATES V #13891049 Report a problem | ||
| 7/14/2018 | Listed for rent | $2,900$1/sqft |
Source: RE/MAX DFW Associates #13891049 Report a problem | ||
Public tax history
| Year | Property taxes | Tax assessment |
|---|---|---|
| 2025 | $10,971 -8.9% | $791,389 -1.8% |
| 2024 | $12,046 +7% | $806,121 +4.8% |
| 2023 | $11,260 -14.9% | $769,003 +10% |
| 2022 | $13,235 +34.6% | $699,094 +31.5% |
| 2021 | $9,832 +5.1% | $531,580 +7.4% |
| 2020 | $9,359 -3.1% | $495,108 -1.6% |
| 2019 | $9,663 -1% | $503,179 +4.1% |
| 2018 | $9,763 +5.7% | $483,425 +4.6% |
| 2017 | $9,233 | $462,231 +5.4% |
| 2016 | $9,233 +15.3% | $438,432 +9.4% |
| 2015 | $8,011 | $400,882 +11.9% |
| 2014 | $8,011 | $358,116 +11.2% |
| 2013 | -- | $321,949 +4.8% |
| 2012 | -- | $307,223 -0.8% |
| 2011 | -- | $309,619 +348.7% |
| 2010 | -- | $69,003 +82.5% |
| 2009 | -- | $37,800 -19.6% |
| 2008 | -- | $47,000 |
Find assessor info on the county website
Neighborhood: 75035
Nearby homes
- $692,9006 bd4 ba4k sqft14949 Holly Tree Ln, Frisco, TX 75035Off Market
- $657,0005 bd3 ba3.8k sqft14901 Holly Tree Ln, Frisco, TX 75035Off Market
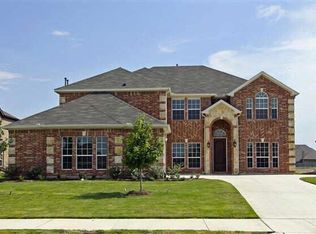
- $712,8005 bd4 ba4.3k sqft14924 Myrtle Beach Ln, Frisco, TX 75035Off Market

- $732,5006 bd3 ba3.8k sqft14948 Myrtle Beach Ln, Frisco, TX 75035Off Market
- $667,5006 bd4 ba3.8k sqft14900 Myrtle Beach Ln, Frisco, TX 75035Off Market
- $677,5005 bd4 ba3.8k sqft14877 Holly Tree Ln, Frisco, TX 75035Off Market
- $746,4005 bd4 ba4.3k sqft14973 Holly Tree Ln, Frisco, TX 75035Off Market
- $707,5005 bd4 ba3.8k sqft14920 Holly Tree Ln, Frisco, TX 75035Off Market
Nearby schools
GreatSchools rating
- 10/10Ashley Elementary SchoolGrades: PK-5Distance: 0.7 mi
- 10/10Roach Middle SchoolGrades: 6-8Distance: 0.5 mi
- 8/10Heritage High SchoolGrades: 9-12Distance: 0.5 mi
Schools provided by the listing agent
- Elementary: Ashley
- Middle: Roach
- High: Heritage
- District: Frisco ISD
Source: NTREIS. This data may not be complete. We recommend contacting the local school district to confirm school assignments for this home.
Get a cash offer in 3 minutes
Find out how much your home could sell for in as little as 3 minutes with a no-obligation cash offer.
Estimated market value
$763,700
Get a cash offer in 3 minutes
Find out how much your home could sell for in as little as 3 minutes with a no-obligation cash offer.
Estimated market value
$763,700
- Texas
- Collin County
- Frisco
- 75035
- 14925 Holly Tree Ln
Nearby cities
Nearby neighborhoods
Nearby zip codes
Other Frisco Topics
