Skip main navigation
Sold for $377,000
  • $377,000

    14925 Mockingbird Ln E, Clearwater, FL 33760

    2beds
    1,044sqft
    Single Family Residence
    Built in 1972
    7,353 Square Feet Lot
    $369,400 Zestimate®
    $361/sqft
    $2,340 Estimated rent

    Home value

    $369,400

    $351,000 - $388,000

    $2,340/mo

    Zestimate® history
    Loading
    Loading...

    Owner options

    List your home for rent

    $2,340/mo

    Rent Zestimate®

    Find your next renter with Zillow Rental Manager. Plus, with online applications, you can quickly screen prospective tenants – for free.

    Learn more

    $2,340/mo

    Rent Zestimate®

    Refinance and save

    $2,601/mo

    Est. payment

    Refinancing to a lower rate could help reduce your monthly payments and save thousands over the life of the loan.

    See today's rates

    $2,601/mo

    Est. payment

    Explore your selling options

    Work with a Zillow partner agent

    Leverage their expertise and Zillow's premium Showcase listings to get your home seen by more buyers.

    Get started

    List with your own agent

    Get your home in front of millions of buyers by listing it on Zillow.

    Learn how to do it

    Sell it yourself

    Take full control of how buyers see your home on Zillow by listing For Sale by Owner (FSBO).

    List your home

    What's special

    Modern eleganceGreat locationPlenty of parkingSide yard parkingLarge in-ground poolUpdated bathGreat room floor plan
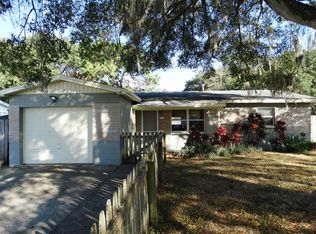
    HONEY STOP THE CAR, THIS IS THE ONE! NO HOA! Welcome to your Dream Home at 14925 Mockingbird Ln E, Clearwater, FL 33760, where modern elegance meets Florida charm! This meticulously maintained property offers an array of desirable features that make it a must-see for anyone seeking a comfortable and stylish living space. Plenty of parking is available for your toys with the widened driveway and side yard parking with a crushed limestone base that is perfect for those with boats, RVs, or multiple vehicles. Step into the heart of the home. Great Room Floor Plan with Shiplap Walls and Dining area- Great for Entertaining. Newly remodeled Kitchen boasting Stainless-Steel Appliances, Gas Range, Decorative Subway Tile Backsplash & Ceramic Tile Flooring. Large Master Bedroom with plenty of Closet space and French Door to Patio. Second Bedroom shares the adjacent Updated Bath with Ceramic Tile, Shiplap Walls, Subway Tile Tub/Shower Combo, New Vanity and Updated Fixtures. New Wood-like Flooring & Ceramic Tile throughout! Enjoy the convenience of a new garage door, adding both security and style to your property. Embrace the Florida lifestyle in your own backyard. Large in-ground pool with a new sand filter! Relax or entertain guests on the covered back porch, providing shade and comfort! Freshly Painted Exterior. Classic white picket fence graces the front yard, adding a picturesque and inviting touch to your home. This Clearwater gem offers a perfect blend of style, comfort, and Florida living. Schedule a viewing today and experience the magic of this exceptional property firsthand. Your dream home awaits! HVAC/AC 2020. Great Location, Close to Restaurants, Shopping, Beaches and Airports.

    Zillow last checked:

    Listing updated:

    Listed by:

    Mark Fazzini 727-485-9981,

    RE/MAX REALTEC GROUP INC 727-789-5555

    Bought with:

    Rob Stack, 3369348

    EXP REALTY LLC

    Source: Stellar MLS,MLS#: U8215558MLS LogoOriginating MLS: Pinellas Suncoast

    Facts & features

    Interior

    Bedrooms & bathrooms
    • Bedrooms: 2
    • Bathrooms: 2
    • Full bathrooms: 1
    • 1/2 bathrooms: 1
    Rooms
    • Room types: Great Room
    Primary bedroom
    • Features: Ceiling Fan(s), Built-in Closet
    • Level: First
    • Dimensions: 19x10
    Bedroom 2
    • Features: Ceiling Fan(s), Built-in Closet
    • Level: First
    • Dimensions: 10x9
    Bathroom 1
    • Features: Tub With Shower
    • Level: First
    • Dimensions: 10x5
    Dining room
    • Level: First
    • Dimensions: 10x7
    Great room
    • Features: Ceiling Fan(s)
    • Level: First
    • Dimensions: 15x23
    Kitchen
    • Features: Granite Counters
    • Level: First
    • Dimensions: 14x7
    Heating
    • Central, Electric
    Cooling
    • Central Air
    Appliances
    • Included: Dishwasher, Dryer, Electric Water Heater, Microwave, Range, Refrigerator, Washer
    • Laundry: In Garage
    Features
    • Ceiling Fan(s), Open Floorplan, Thermostat
    • Flooring: Luxury Vinyl
    • Doors: French Doors
    • Windows: Blinds
    • Has fireplace: No
    Interior area
    • Total structure area: 1,525
    • Total interior livable area: 1,044 sqft

    Property

    Parking
    • Total spaces: 1
    • Parking features: Driveway, Garage Door Opener
    • Attached garage spaces: 1
    • Has uncovered spaces: Yes
    Features
    • Levels: One
    • Stories: 1
    • Patio & porch: Patio
    • Exterior features: Sidewalk
    • Has private pool: Yes
    • Pool features: Fiberglass, In Ground
    Lot
    • Size: 7,353 Square Feet
    • Dimensions: 70 x 105
    • Features: In County, Sidewalk
    • Residential vegetation: Trees/Landscaped
    Details
    • Parcel number: 053016927720000100
    • Zoning: R-4
    • Special conditions: None

    Construction

    Type & style
    • Home type: SingleFamily
    • Property subtype: Single Family Residence
    Materials
    • Block, Stucco
    • Foundation: Slab
    • Roof: Shingle
    Condition
    • New construction: No
    • Year built: 1972

    Utilities & green energy

    • Sewer: Public Sewer
    • Water: Public
    • Utilities for property: Cable Available, Electricity Connected, Natural Gas Connected, Public

    Community & HOA

    Community
    • Pet fee: $0 monthly
    • Subdivision: TWIN LAKES MANOR
    HOA
    • Has HOA: No
    Location
    • Region: Clearwater

    Financial & listing details

    • Price per square foot: $361/sqft
    • Tax assessed value: $295,610
    • Annual tax amount: $3,640
    • Date on market: 9/29/2023
    • Cumulative days on market: 58 days
    • Listing terms: Cash,Conventional,FHA,VA Loan
    • Ownership: Fee Simple
    • Total actual rent: 0
    • Electric utility on property: Yes
    • Road surface type: Paved

    Price history

    DateEventPrice
    10/16/2024Listing removed$285,000+18.8%$273/sqft
    Source: Stellar MLS #U8135814 Report a problem
    7/12/2024Listing removed$239,900-36.4%$230/sqft
    Source: Stellar MLS #U8126878 Report a problem
    12/22/2023Sold$377,000-0.5%$361/sqft
    Source: Stellar MLS #U8215558 Report a problem
    11/27/2023Pending sale$379,000$363/sqft
    Source: Stellar MLS #U8215558 Report a problem
    10/17/2023Price change$379,000-5%$363/sqft
    Source: Stellar MLS #U8215558 Report a problem
    9/29/2023Listed for sale$399,000+30%$382/sqft
    Source: Stellar MLS #U8215558 Report a problem
    10/15/2021Sold$307,000+7.7%$294/sqft
    Source: Public Record Report a problem
    9/5/2021Pending sale$285,000$273/sqft
    Source: Stellar MLS #U8135814 Report a problem
    9/3/2021Listed for sale$285,000+22.3%$273/sqft
    Source: Stellar MLS #U8135814 Report a problem
    7/13/2021Sold$233,000-2.9%$223/sqft
    Source: Public Record Report a problem
    6/16/2021Pending sale$239,900$230/sqft
    Source: Stellar MLS #U8126878 Report a problem
    6/16/2021Listing removed--
    Source: Stellar MLS #U8126878 Report a problem
    6/15/2021Listed for sale$239,900+183.9%$230/sqft
    Source: Stellar MLS #U8126878 Report a problem
    9/26/2013Sold$84,500$81/sqft
    Source: Public Record Report a problem
    8/1/2013Listed for sale$84,500-35%$81/sqft
    Source: Florida Premiere Realty #U7589943 Report a problem
    8/30/2004Sold$130,000$125/sqft
    Source: Public Record Report a problem

    Public tax history

    YearProperty taxesTax assessment
    2024$4,723 +26.5%$295,610 +24.8%
    2023$3,734 +2.6%$236,950 +3%
    2022$3,640 +222.2%$230,049 +150.5%
    2021$1,130 +0.9%$91,832 +1.4%
    2020$1,119 +2.6%$90,564 +2.3%
    2019$1,091 $88,528 +1.9%
    2018$1,091 +2.2%$86,877 +2.1%
    2017$1,067 +5.6%$85,090 +3.2%
    2016$1,010 -1.5%$82,462 +0.7%
    2015$1,026 +0.9%$81,889 +0.8%
    2014$1,017 +24%$81,239 +24%
    2013$820 +6%$65,495 -6.1%
    2012$774 $69,762 -14.4%
    2011-- $81,489 -12.5%
    2010-- $93,165 -6.1%
    2009-- $99,191 -18.2%
    2008$1,705 $121,247 +3%
    2007-- $117,716 +5.6%
    2005-- $111,500 +19.8%
    2004$736 +1.1%$93,100 +9%
    2003$728 +12%$85,400 +12.2%
    2002$650 $76,100 +14.3%
    2001$650 +10.4%$66,600 +15.2%
    2000$589 $57,800
    Find assessor info on the county website

    Neighborhood: 33760

    Nearby schools

    GreatSchools rating
    Schools provided by the listing agent
    • Elementary: High Point Elementary-PN
    • Middle: Fitzgerald Middle-PN
    • High: Pinellas Park High-PN

    Source: Stellar MLS. This data may not be complete. We recommend contacting the local school district to confirm school assignments for this home.

    Get a cash offer in 3 minutes
    Find out how much your home could sell for in as little as 3 minutes with a no-obligation cash offer.
    Estimated market value
    $369,400
    Get a cash offer in 3 minutes
    Find out how much your home could sell for in as little as 3 minutes with a no-obligation cash offer.
    Estimated market value
    $369,400