Skip main navigation
Sold for $355,000
  • $355,000

    14925 Promenade Pkwy, Odessa, FL 33556

    3beds
    1,582sqft
    Townhouse
    Built in 2020
    2,200 Square Feet Lot
    $329,100 Zestimate®
    $224/sqft
    $2,281 Estimated rent

    Home value

    $329,100

    $313,000 - $346,000

    $2,281/mo

    Zestimate® history
    Loading
    Loading...

    Owner options

    List your home for rent

    $2,281/mo

    Rent Zestimate®

    Find your next renter with Zillow Rental Manager. Plus, with online applications, you can quickly screen prospective tenants – for free.

    Learn more

    $2,281/mo

    Rent Zestimate®

    Refinance and save

    $2,687/mo

    Est. payment

    Refinancing to a lower rate could help reduce your monthly payments and save thousands over the life of the loan.

    See today's rates

    $2,687/mo

    Est. payment

    Explore your selling options

    Work with a Zillow partner agent

    Leverage their expertise and Zillow's premium Showcase listings to get your home seen by more buyers.

    Get started

    List with your own agent

    Get your home in front of millions of buyers by listing it on Zillow.

    Learn how to do it

    Sell it yourself

    Take full control of how buyers see your home on Zillow by listing For Sale by Owner (FSBO).

    List your home

    What's special

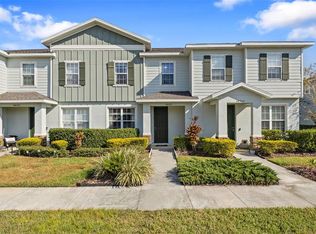
    One or more photo(s) has been virtually staged. Introducing a Rare Gem: Townhome in the Coveted Asturia Community! This exquisite residence offers a luminous, airy atmosphere with a picturesque pond view, showcasing numerous upgrades throughout. The ground floor boasts neutral tile and carpet, creating a seamless flow. The heart of this 2020-built home is its stunning open kitchen, adorned with granite countertops, stainless steel appliances, pendant lighting above the island, and a natural gas range with a microwave vented to the outside. Entertain with ease in the spacious living room, complemented by a convenient powder bath. Upstairs, discover the tranquil haven of three bedrooms and a laundry area. The expansive master suite is a sanctuary, featuring a walk-in closet and an ensuite bathroom adorned with dual sinks, granite countertops, and a walk-in shower. The secondary bathroom also offers granite countertops and a shower-tub combination. Enjoy the serene pond view from the upstairs bedrooms and laundry room. Step outside to a generous patio with pavers, leading to a two-car garage. Additional highlights include designer stair railing and a tankless gas water heater. Asturia is a meticulously planned community offering an array of amenities such as a clubhouse, resort-style pool, state-of-the-art fitness center, walking trails, playground, dog park, and parks. Residents delight in various community events like food trucks, pool parties, barbecues, and social gatherings. Strategically located just minutes from the Veterans Expressway, this home offers easy access to Tampa, shopping, restaurants, movie theaters, and more. Embrace the epitome of modern living – welcome home to Asturia!

    Zillow last checked:

    Listing updated:

    Listed by:

    Olga Letizkaya 813-557-5709,

    TOMLIN, ST CYR & ASSOCIATES LLC 813-636-0700

    Bought with:

    Ravi Patel, 3581684

    EXP REALTY LLC

    Source: Stellar MLS,MLS#: T3505940MLS LogoOriginating MLS: Tampa

    Facts & features

    Interior

    Bedrooms & bathrooms
    • Bedrooms: 3
    • Bathrooms: 3
    • Full bathrooms: 2
    • 1/2 bathrooms: 1
    Rooms
    • Room types: Utility Room
    Primary bedroom
    • Features: Ceiling Fan(s), En Suite Bathroom, Walk-In Closet(s)
    • Level: Second
    • Dimensions: 14x13
    Bedroom 2
    • Features: Built-in Closet
    • Level: Second
    • Dimensions: 10x9
    Bedroom 3
    • Features: Built-in Closet
    • Level: Second
    • Dimensions: 10x9
    Primary bathroom
    • Features: Shower No Tub, Stone Counters
    • Level: Second
    • Dimensions: 10x5
    Bathroom 2
    • Features: Stone Counters, Tub With Shower
    • Level: Second
    • Dimensions: 5x8
    Dining room
    • Level: First
    • Dimensions: 17x7
    Kitchen
    • Features: Granite Counters, Kitchen Island
    • Level: First
    • Dimensions: 17x12
    Living room
    • Features: Ceiling Fan(s)
    • Level: First
    • Dimensions: 21x15
    Heating
    • Central
    Cooling
    • Central Air
    Appliances
    • Included: Cooktop, Dishwasher, Disposal, Dryer, Gas Water Heater, Microwave, Range, Refrigerator, Washer
    • Laundry: Inside, Laundry Closet
    Features
    • Ceiling Fan(s), Living Room/Dining Room Combo, Open Floorplan, PrimaryBedroom Upstairs, Solid Wood Cabinets, Stone Counters
    • Flooring: Carpet, Ceramic Tile, Laminate, Tile
    • Windows: Blinds, Window Treatments, Hurricane Shutters
    • Has fireplace: No
    Interior area
    • Total structure area: 20,662
    • Total interior livable area: 1,582 sqft

    Property

    Parking
    • Total spaces: 2
    • Parking features: Alley Access, Curb Parking, Garage Door Opener, Guest
    • Garage spaces: 2
    Features
    • Levels: Two
    • Stories: 2
    • Patio & porch: Patio
    • Exterior features: Irrigation System, Lighting, Sidewalk
    • Pool features: Other
    • Has view: Yes
    • View description: Park/Greenbelt, Trees/Woods, Water, Pond
    • Has water view: Yes
    • Water view: Water,Pond
    Lot
    • Size: 2,200 Square Feet
    • Features: Sidewalk
    Details
    • Parcel number: 2526170010032000230
    • Zoning: MPUD
    • Special conditions: None

    Construction

    Type & style
    • Home type: Townhouse
    • Property subtype: Townhouse
    Materials
    • Block, Wood Frame
    • Foundation: Slab
    • Roof: Shingle
    Condition
    • New construction: No
    • Year built: 2020
    Details
    • Builder name: Ryan Homes

    Utilities & green energy

    • Sewer: Public Sewer
    • Water: Public
    • Utilities for property: Cable Available, Electricity Connected, Natural Gas Connected, Sewer Connected, Sprinkler Recycled, Street Lights, Water Connected

    Community & HOA

    Community
    • Features: Fitness Center, Irrigation-Reclaimed Water, Park, Playground, Pool, Sidewalks
    • Pet fee: $0 monthly
    • Subdivision: ASTURIA PH 3
    HOA
    • Has HOA: Yes
    • Amenities included: Clubhouse, Fitness Center, Park, Playground, Pool, Trail(s)
    • Services included: Maintenance Grounds
    • HOA fee: $262 monthly
    • HOA name: Palihouse
    • HOA phone: 813-330-0077
    • Second HOA name: Asturia
    Location
    • Region: Odessa

    Financial & listing details

    • Price per square foot: $224/sqft
    • Tax assessed value: $305,688
    • Annual tax amount: $7,167
    • Date on market: 2/29/2024
    • Cumulative days on market: 27 days
    • Listing terms: Cash,Conventional,FHA,VA Loan
    • Ownership: Fee Simple
    • Total actual rent: 0
    • Electric utility on property: Yes
    • Road surface type: Paved

    Price history

    DateEventPrice
    10/24/2025Listing removed$354,000$224/sqft
    Source: Stellar MLS #TB8404075 Report a problem
    8/9/2025Price change$354,000-0.3%$224/sqft
    Source: Stellar MLS #TB8404075 Report a problem
    7/7/2025Listed for sale$355,000+2%$224/sqft
    Source: Stellar MLS #TB8404075 Report a problem
    6/22/2025Listing removed$348,000$220/sqft
    Source: Stellar MLS #TB8359289 Report a problem
    6/6/2025Price change$348,000-0.6%$220/sqft
    Source: Stellar MLS #TB8359289 Report a problem
    4/28/2025Price change$350,000-2.8%$221/sqft
    Source: Stellar MLS #TB8359289 Report a problem
    3/10/2025Listed for sale$360,000+1.4%$228/sqft
    Source: Stellar MLS #TB8359289 Report a problem
    4/29/2024Sold$355,000-1.5%$224/sqft
    Source: Stellar MLS #T3505940 Report a problem
    3/27/2024Pending sale$360,500$228/sqft
    Source: Stellar MLS #T3505940 Report a problem
    3/26/2024Price change$360,500-1.4%$228/sqft
    Source: Stellar MLS #T3505940 Report a problem
    3/20/2024Price change$365,500-0.8%$231/sqft
    Source: Stellar MLS #T3505940 Report a problem
    3/14/2024Price change$368,500-0.3%$233/sqft
    Source: Stellar MLS #T3505940 Report a problem
    3/11/2024Price change$369,500-0.8%$234/sqft
    Source: Stellar MLS #T3505940 Report a problem
    2/29/2024Listed for sale$372,500+3.5%$235/sqft
    Source: Stellar MLS #T3505940 Report a problem
    10/20/2022Sold$360,000-1.4%$228/sqft
    Source: Public Record Report a problem
    9/30/2022Pending sale$365,000$231/sqft
    Source: Stellar MLS #U8175934 Report a problem
    9/21/2022Listed for sale$365,000$231/sqft
    Source: Stellar MLS #U8175934 Report a problem
    9/20/2022Pending sale$365,000$231/sqft
    Source: Stellar MLS #U8175934 Report a problem
    9/10/2022Listed for sale$365,000+55.7%$231/sqft
    Source: Stellar MLS #U8175934 Report a problem
    12/10/2020Sold$234,500$148/sqft
    Source: Public Record Report a problem

    Public tax history

    YearProperty taxesTax assessment
    2024$7,505 +4.7%$305,688 +8.2%
    2023$7,167 +45.1%$282,420 +24.1%
    2022$4,938 +4.2%$227,571 +5.8%
    2021$4,737 +170%$215,170 +1297.2%
    2020$1,754 +14.3%$15,400 +2700%
    2019$1,535 $550 +8.7%
    2018$1,535 $506
    Find assessor info on the county website

    Neighborhood: 33556

    Nearby schools

    GreatSchools rating
    Schools provided by the listing agent
    • Elementary: Odessa Elementary
    • Middle: Seven Springs Middle-PO
    • High: J.W. Mitchell High-PO

    Source: Stellar MLS. This data may not be complete. We recommend contacting the local school district to confirm school assignments for this home.

    Get a cash offer in 3 minutes
    Find out how much your home could sell for in as little as 3 minutes with a no-obligation cash offer.
    Estimated market value
    $329,100
    Get a cash offer in 3 minutes
    Find out how much your home could sell for in as little as 3 minutes with a no-obligation cash offer.
    Estimated market value
    $329,100