Motivated Seller! Two family flat or keep it as a 4 bedroom with two bedrooms up and down with 2 bathrooms and 2 kitchens brick colonial nestled in the heart of Detroit’s 48213 ZIP code. Offering timeless architecture with modern potential, this home is ideal for buyers seeking value, character, and a strong investment in an emerging neighborhood.
Whether you’re purchasing to live, rent, or flip, the home offers flexibility. Classic exterior with durable brick construction and a welcoming façade that sets the tone for the entire home. With the right updates, you can enhance both value and comfort. Located within the attractive Outer Drive-Hayes neighborhood, with convenient access to Detroit’s amenities yet tucked away on a quiet residential street.
Don’t miss your chance to own a piece of Detroit’s rebounding real-estate market at 14925 Wilshire Dr. Schedule a showing today to explore the home’s full potential and imagine how you can make this space uniquely yours. Sell subject to probate court approval. Most contents in home will be removed from seller. BATVAI
Pending
$50,000
14925 Wilshire Dr, Detroit, MI 48213
4beds
1,680sqft
:
Get pre-qualifiedN/A
Single Family Residence
Built in 1930
3,920 Square Feet Lot
$-- Zestimate®
$30/sqft
$-- HOA
What's special
Durable brick constructionBrick colonialTimeless architecture
- 106 days |
- 2 |
- 0 |
Zillow last checked:
Listing updated:
Listed by:
Eboni Mathis 248-305-1900,
Remerica Integrity II 248-912-9990
Source: Realcomp II,MLS#: 20251050613
Facts & features
Interior
Bedrooms & bathrooms
- Bedrooms: 4
- Bathrooms: 2
- Full bathrooms: 2
Primary bedroom
- Level: Second
- Area: 100
- Dimensions: 10 X 10
Bedroom
- Level: Entry
- Area: 108
- Dimensions: 9 X 12
Bedroom
- Level: Entry
- Area: 99
- Dimensions: 9 X 11
Bedroom
- Level: Second
- Area: 100
- Dimensions: 10 X 10
Other
- Level: Entry
Other
- Level: Entry
Dining room
- Level: Entry
- Area: 88
- Dimensions: 11 X 8
Kitchen
- Level: Entry
- Area: 77
- Dimensions: 7 X 11
Living room
- Level: Entry
- Area: 165
- Dimensions: 15 X 11
Heating
- Forced Air, Natural Gas
Features
- Basement: Unfinished
- Has fireplace: No
Interior area
- Total interior livable area: 1,680 sqft
- Finished area above ground: 1,680
Property
Parking
- Total spaces: 1
- Parking features: One Car Garage, Detached
- Garage spaces: 1
Features
- Levels: Two
- Stories: 2
- Entry location: GroundLevelwSteps
- Pool features: None
Lot
- Size: 3,920 Square Feet
- Dimensions: 35 x 116.65
Details
- Parcel number: W21I008696S
- Special conditions: Short Sale No,Standard
Construction
Type & style
- Home type: SingleFamily
- Architectural style: Bungalow
- Property subtype: Single Family Residence
Materials
- Brick
- Foundation: Basement, Block
- Roof: Asphalt
Condition
- New construction: No
- Year built: 1930
Utilities & green energy
- Sewer: Sewer At Street
- Water: Public
Community & HOA
Community
- Subdivision: PARK DRIVE SUB 1
HOA
- Has HOA: No
Location
- Region: Detroit
Financial & listing details
- Price per square foot: $30/sqft
- Tax assessed value: $10,746
- Annual tax amount: $391
- Date on market: 11/1/2025
- Cumulative days on market: 106 days
- Listing agreement: Exclusive Right To Sell
- Listing terms: Cash,Conventional
Estimated market value
Not available
Estimated sales range
Not available
$1,619/mo
Price history
| Date | Event | Price |
|---|---|---|
| 1/26/2026 | Pending sale | $50,000$30/sqft |
Source:  Realcomp II #20251050613 Report a problem Realcomp II #20251050613 Report a problem | ||
| 12/31/2025 | Price change | $50,000-19.4%$30/sqft |
Source: Realcomp II #20251050613 Report a problem | ||
| 11/1/2025 | Listed for sale | $62,000$37/sqft |
Source: Realcomp II #20251050613 Report a problem | ||
Public tax history
| Year | Property taxes | Tax assessment |
|---|---|---|
| 2025 | -- | $24,200 +28% |
| 2024 | -- | $18,900 +21.9% |
| 2023 | -- | $15,500 +23% |
| 2022 | -- | $12,600 +9.6% |
| 2021 | -- | $11,500 |
| 2020 | $1,249 +941% | $11,500 +12.7% |
| 2019 | $120 | $10,200 |
| 2018 | $120 | $10,200 |
| 2017 | -- | -- |
| 2016 | $1,147 | $11,600 |
| 2015 | $1,147 -10.9% | $11,600 -9.9% |
| 2013 | $1,288 +12.2% | $12,877 -31.8% |
| 2010 | $1,147 | $18,880 -12% |
| 2009 | -- | $21,454 -13.5% |
| 2008 | -- | $24,802 |
| 2007 | -- | $24,802 +5.5% |
| 2005 | $142 | $23,509 +3% |
| 2004 | -- | $22,824 |
Find assessor info on the county website
Monthly payment
Est. payment
Payment breakdown
Explore the cost of this home by adjusting the details. Changes won't be saved.Climate risks
Neighborhood: Outer Drive-Hayes
Nearby schools
GreatSchools rating
- 3/10Edward 'Duke' Ellington @ BeckhamGrades: PK-8Distance: 0.8 mi
- 4/10Denby High SchoolGrades: 9-12Distance: 1 mi
- $51,8003 bd2 ba900 sqft14917 Wilshire Dr, Detroit, MI 48213Off Market
- $19,600-- bd1 ba1.2k sqft14911 Wilshire Dr, Detroit, MI 48213Off Market
- $18,600-- bd1 ba1.2k sqft14931 Wilshire Dr, Detroit, MI 48213Off Market
- $56,5003 bd1 ba842 sqft14939 Wilshire Dr, Detroit, MI 48213Off Market
- $52,0002 bd2 ba1.1k sqft14901 Wilshire Dr, Detroit, MI 48213Sold
- $15,000-- bd1 ba928 sqft14926 Promenade St, Detroit, MI 48213Off Market
- $13,500-- bd1 ba918 sqft14934 Promenade St, Detroit, MI 48213Off Market
- $14,800-- bd1 ba900 sqft14945 Wilshire Dr, Detroit, MI 48213Off Market
A local agent can set up tours, give advice and negotiate with sellers.
Similar homes
- $50,0005 bd3 ba1.9k sqft12612 Kilbourne St, Detroit, MI 48213Auction
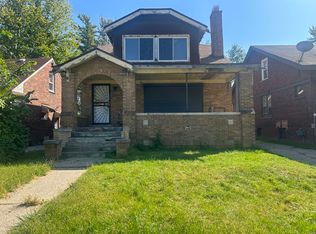 Xome
Xome - $49,9993 bd2 ba1k sqft12283 Kilbourne St, Detroit, MI 48213For Sale
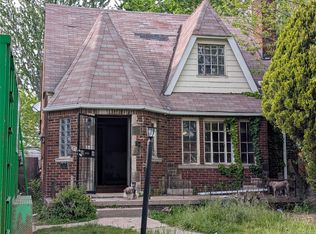
 MLS ID #20261048739, Sony Morton, Bowers Realty & Investments, Inc. Realcomp II
 - $49,9002 bd1 ba1.1k sqft18603 Moross Rd, Detroit, MI 48224For Sale
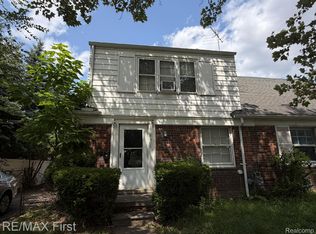 MLS ID #20261056599, James A Haidar, RE/MAX First. Realcomp II
 - $49,9003 bd1 ba1.6k sqft10620 Somerset Ave, Detroit, MI 48224For Sale
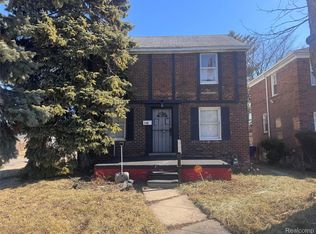 MLS ID #20261049198, Richard Williams, Berkshire Hathaway HomeServices The Loft Warehouse. Realcomp II
 - $44,9994 bd3 ba1.5k sqft4690 Beaconsfield St, Detroit, MI 48224For Sale
 MLS ID #26013073, Edgar Fowler, JoDoop Realty Management LLC. MichRIC
 - $60,0003 bd1 ba1.1k sqft13053 Maiden St, Detroit, MI 48213For SaleMLS ID #20261034809, Lashawn Peterson, EXP Realty Main. Realcomp II
- $30,0004 bd2 ba1.6k sqft12293 Kilbourne St, Detroit, MI 48213For SaleMLS ID #20261046639, Sony Morton, Bowers Realty & Investments, Inc. Realcomp II
- $35,0003 bd1 ba1.5k sqft12026 Kilbourne St, Detroit, MI 48213For SaleMLS ID #26032478, Tonya Emery, Majestic Homes & Investments. MichRIC
- $57,0003 bd1 ba997 sqft9824 Philip St, Detroit, MI 48224For SaleMLS ID #26028307, Cameron Porter, eXp Realty, LLC. MichRIC
- $65,0003 bd1 ba1.4k sqft12346 Elmdale St, Detroit, MI 48213AuctionMLS ID #20261025535, Lori A Brown, Realhome Services and Solutions Inc. Realcomp II
- $45,0003 bd1 ba1.3k sqft5601 Marlborough St, Detroit, MI 48224For SaleMLS ID #20261017548, Nahed Yousif, Brookstone, Realtors LLC. Realcomp II
- $50,0003 bd1 ba1.3k sqft8035 Quinn St, Detroit, MI 48234For SaleMLS ID #20261041169, Letisha Gaulden, Coldwell Banker Professionals-Birm. Realcomp II
- $50,0004 bd1 ba1.2k sqft2011 Florence St, Detroit, MI 48203For Sale By Owner
- $38,9003 bd1 ba1.5k sqft9619 Everts St, Detroit, MI 48224For SaleMLS ID #20261045235, Darryl Howard Coolin, Howard Homes 4 You LLC. Realcomp II
- $69,9004 bd2 ba2.2k sqft5919 Yorkshire Rd, Detroit, MI 48224For SaleMLS ID #20261056579, James A Haidar, RE/MAX First. Realcomp II
- $60,0003 bd1 ba1.4k sqft11144 Sanford St, Detroit, MI 48205For SaleMLS ID #20261013841, Bailee Clanton, Home Source Realty LLC. Realcomp II
- $49,9993 bd1 ba1.1k sqft17871 Arlington St, Hamtramck, MI 48212For SaleMLS ID #20261019694, Benjamin Margolis, KW Domain. Realcomp II
- $39,5002 bd1 ba1.2k sqft10471 Nottingham Rd, Detroit, MI 48224For Sale
 MLS ID #50207439, Frank Mancuso III, Real Estate One Inc -SCS. MiRealSource
 - $49,9004 bd2 ba2.2k sqft3758 Virginia Park St, Detroit, MI 48206For SaleMLS ID #20261009141, D C Bowers, Bowers Realty & Investments, Inc. Realcomp II
- $49,9003 bd2 ba1.7k sqft133 Monterey St, Highland Park, MI 48203For SaleMLS ID #26023162, Ciara Williams, Five Star Real Estate Commerce. MichRIC
