This beautifully updated two-story home in Mission Bend Mission Leona offers spacious living with recent updates including engineered wood flooring and quartz countertops that elevates comfort and style. Welcome to 14926 Camino Rancho Drive, featuring 4 bedrooms, 2.5 baths, dining area, game room and wet bar. The home showcases high ceilings, crown molding, a formal entry, and a striking wood-burning fireplace. The kitchen opens to the family room and includes quartz countertops, double ovens, electric cooktop, pantry and pots-and-pans drawers. Additional highlights include utility room in-house, digital programmable thermostat, detached two-car garage and a double-wide driveway with tons of parking space! Enjoy outdoor living with a fenced backyard, patio, and porch. Residents benefit from community pool access and recreational facilities with convenient access to shopping, dining, and major roadways.
For sale
Price cut: $15K (6/30)
$345,000
14926 Camino Rancho Dr, Houston, TX 77083
4beds
2,677sqft
Single Family Residence
Built in 1981
8,049 Square Feet Lot
$336,800 Zestimate®
$129/sqft
$46/mo HOA
What's special
- 56 days |
- 307 |
- 36 |
Zillow last checked:
Listing updated:
Listed by:
Jamie McMartin TREC #0568657 281-843-8702,
Compass RE Texas, LLC - West Houston,
Samantha Trevino TREC #0691514 832-276-8578,
Compass RE Texas, LLC - West Houston
Source: HAR,MLS#: 77663830
Facts & features
Interior
Bedrooms & bathrooms
- Bedrooms: 4
- Bathrooms: 3
- Full bathrooms: 2
- 1/2 bathrooms: 1
Rooms
- Room types: Family Room, Utility Room
Primary bedroom
- Level: First
- Area: 266
- Dimensions: 19 X 14
Bedroom
- Level: Second
- Area: 132
- Dimensions: 12 X 11
Bedroom
- Level: Second
- Area: 132
- Dimensions: 12 X 11
Bedroom
- Level: Second
- Area: 150
- Dimensions: 15 X 10
Breakfast
- Level: First
- Area: 121
- Dimensions: 11 X 11
Den
- Level: First
- Area: 132
- Dimensions: 12 X 11
Dining room
- Level: First
- Area: 180
- Dimensions: 15 X 12
Game room
- Level: Second
- Area: 285
- Dimensions: 19 X 15
Kitchen
- Level: First
- Area: 120
- Dimensions: 12 X 10
Living room
- Level: First
- Area: 352
- Dimensions: 22 X 16
Heating
- Electric
Cooling
- Electric
Appliances
- Included: Disposal, Double Oven, Microwave, Electric Cooktop, Dishwasher
- Laundry: Electric Dryer Hookup
Features
- Crown Molding, Formal Entry/Foyer, High Ceilings, Wet Bar, En-Suite Bath, Primary Bed - 1st Floor, Sitting Area, Walk-In Closet(s)
- Flooring: Engineered Hardwood
- Number of fireplaces: 2
- Fireplace features: Wood Burning
Interior area
- Total structure area: 2,677
- Total interior livable area: 2,677 sqft
Property
Parking
- Total spaces: 2
- Parking features: Garage, Garage Door Opener, Double-Wide Driveway
- Attached garage spaces: 2
Features
- Stories: 2
- Patio & porch: Patio/Deck, Porch
- Fencing: Back Yard
Lot
- Size: 8,049 Square Feet
- Features: Back Yard, Subdivided, 0 Up To 1/4 Acre
Details
- Parcel number: 1141290050016
Construction
Type & style
- Home type: SingleFamily
- Architectural style: Traditional,Victorian
- Property subtype: Single Family Residence
Materials
- Brick, Wood Siding
- Foundation: Slab
- Roof: Composition
Condition
- New construction: No
- Year built: 1981
Utilities & green energy
- Water: Water District
Green energy
- Energy efficient items: Attic Vents, Thermostat
Community & HOA
Community
- Subdivision: Mission Bend Mission Leona
HOA
- Has HOA: Yes
- Amenities included: Pool
- HOA fee: $550 annually
Location
- Region: Houston
Financial & listing details
- Price per square foot: $129/sqft
- Tax assessed value: $315,540
- Annual tax amount: $6,486
- Date on market: 6/30/2026
- Listing terms: Cash,Conventional,Investor,VA Loan
Estimated market value
$336,800
$320,000 - $354,000
$2,203/mo
Price history
| Date | Event | Price |
|---|---|---|
| 6/30/2026 | Price change | $345,000-4.2%$129/sqft |
Source:  HAR #77663830 Report a problem HAR #77663830 Report a problem | ||
| 6/16/2026 | Price change | $360,000-2.2%$134/sqft |
Source: HAR #65860229 Report a problem | ||
| 6/3/2026 | Pending sale | $368,000$137/sqft |
Source: HAR #65860229 Report a problem | ||
| 1/23/2026 | Listed for sale | $368,000+41.8%$137/sqft |
Source: HAR #65860229 Report a problem | ||
| 6/1/2021 | Listing removed | -- |
Source: HAR #84213408 Report a problem | ||
| 3/3/2021 | Pending sale | $259,500$97/sqft |
Source: HAR #84213408 Report a problem | ||
| 2/23/2021 | Price change | $259,500+4%$97/sqft |
Source: HAR #84213408 Report a problem | ||
| 2/7/2021 | Pending sale | $249,500$93/sqft |
Source: HAR #84213408 Report a problem | ||
| 12/4/2020 | Listed for sale | $249,500+9.4%$93/sqft |
Source: Trini J & CommerXial RE #84213408 Report a problem | ||
| 9/20/2017 | Listing removed | $1,700$1/sqft |
Source: Houston SW #39734013 Report a problem | ||
| 9/11/2017 | Listing removed | $228,000$85/sqft |
Source: Keller Williams Realty -SW #49250434 Report a problem | ||
| 8/24/2017 | Listed for rent | $1,700$1/sqft |
Source: Houston SW #39734013 Report a problem | ||
| 8/22/2017 | Listed for sale | $228,000$85/sqft |
Source: Keller Williams Realty -SW #49250434 Report a problem | ||
| 8/15/2017 | Pending sale | $228,000$85/sqft |
Source: Keller Williams Realty -SW #49250434 Report a problem | ||
| 7/21/2017 | Price change | $228,000-0.9%$85/sqft |
Source: Keller Williams Realty -SW #49250434 Report a problem | ||
| 7/21/2017 | Listing removed | $1,700$1/sqft |
Source: Houston SW #39734013 Report a problem | ||
| 7/14/2017 | Price change | $1,700+3%$1/sqft |
Source: Houston SW #39734013 Report a problem | ||
| 6/29/2017 | Price change | $229,999-2.1%$86/sqft |
Source: Houston Realty #35793643 Report a problem | ||
| 6/10/2017 | Price change | $235,000-1.3%$88/sqft |
Source: Trend Setter Realty #70851144 Report a problem | ||
| 5/26/2017 | Listed for sale | $238,000+44.2%$89/sqft |
Source: Trend Setter Realty #37287449 Report a problem | ||
| 2/1/2015 | Listing removed | $1,650$1/sqft |
Source: United Real Estate #89677535 Report a problem | ||
| 12/7/2014 | Listed for rent | $1,650$1/sqft |
Source: United Real Estate #89677535 Report a problem | ||
| 6/21/2014 | Listing removed | $165,000$62/sqft |
Source: RE/MAX Westside Realtors #39999904 Report a problem | ||
| 6/12/2014 | Pending sale | $165,000$62/sqft |
Source: RE/MAX Westside Realtors #39999904 Report a problem | ||
| 4/7/1995 | Sold | -- |
Source: Public Record Report a problem | ||
Public tax history
| Year | Property taxes | Tax assessment |
|---|---|---|
| 2025 | $2,099 +4.6% | $315,540 |
| 2024 | $2,006 +12.4% | $315,540 -4.9% |
| 2023 | $1,785 +9.7% | $331,926 +17.2% |
| 2022 | $1,627 | $283,233 +23.6% |
| 2021 | -- | $229,112 +4% |
| 2020 | $1,707 +10.6% | $220,386 +16.6% |
| 2019 | $1,544 -54.8% | $188,939 +5% |
| 2018 | $3,418 | $180,000 +12.5% |
| 2017 | $3,418 +4.3% | $160,000 -6.3% |
| 2016 | $3,276 +1.3% | $170,715 +11.5% |
| 2015 | $3,233 | $153,128 |
| 2014 | $3,233 | $153,128 +20.7% |
| 2013 | -- | $126,841 |
| 2012 | -- | $126,841 |
| 2011 | -- | $126,841 |
| 2010 | -- | $126,841 -4.5% |
| 2009 | -- | $132,869 -14.6% |
| 2007 | -- | $155,572 |
| 2006 | -- | $155,572 |
| 2005 | -- | -- |
| 2004 | -- | $147,800 +2.6% |
| 2003 | -- | $144,000 |
| 2002 | -- | $144,000 |
| 2001 | -- | $144,000 +17.8% |
| 2000 | -- | $122,200 |
Find assessor info on the county website
Monthly payment
Est. payment
Payment breakdown
Explore the cost of this home by adjusting the details. Changes won't be saved.Climate risks
Neighborhood: Mission Bend
Nearby schools
GreatSchools rating
- 5/10Petrosky Elementary SchoolGrades: PK-4Distance: 0.4 mi
- 6/10Albright Middle SchoolGrades: 7-8Distance: 0.7 mi
- 9/10Kerr High SchoolGrades: 9-12Distance: 1 mi
Schools provided by the listing agent
- Elementary: Petrosky Elementary School
- Middle: Albright Middle School
- High: Aisd Draw
Source: HAR. This data may not be complete. We recommend contacting the local school district to confirm school assignments for this home.
- $247,7004 bd2 ba2.6k sqft14926 Camino Rancho Dr #0, Houston, TX 77083Off Market
- $292,1004 bd3 ba2.3k sqft14922 Camino Rancho Dr, Houston, TX 77083Off Market
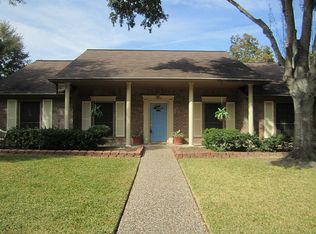
- $232,4004 bd2 ba2.4k sqft14930 Camino Rancho Dr, Houston, TX 77083Off Market

- $289,9004 bd2 ba2.1k sqft14923 Mesita Dr, Houston, TX 77083Off Market
- $--4 bd2 ba2.3k sqft14919 Mesita Dr, Houston, TX 77083Sold
- $261,3003 bd2 ba1.9k sqft14918 Camino Rancho Dr, Houston, TX 77083Off Market
- $273,9004 bd2 ba2.2k sqft14927 Mesita Dr, Houston, TX 77083Off Market
- $282,8004 bd3 ba2.4k sqft14934 Camino Rancho Dr, Houston, TX 77083Off Market
A local agent can set up tours, give advice and negotiate with sellers.
Similar homes
- $330,0004 bd3 ba2.6k sqft8007 Suspiro Dr, Houston, TX 77083For Sale
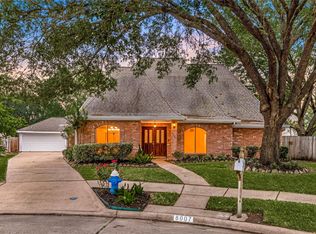 MLS ID #20802247, Nicole Freer, Corcoran Genesis. HAR
 - $336,0004 bd3 ba2.8k sqft3207 Leila Oaks Dr, Houston, TX 77082For Sale
 MLS ID #66393704, Casey Reed, Real Broker, LLC. HAR
 - $379,5004 bd2 ba2.1k sqft12435 Hazyglen Dr, Houston, TX 77082For Sale
 MLS ID #70210979, David Huy Nguyen, Vin Realty LLC. HAR
 - $300,0003 bd3 ba2.3k sqft2865 Westhollow Dr Unit 43, Houston, TX 77082For Sale
 MLS ID #9522637, Sandra Holcomb, CB&A, Realtors-Katy. HAR
 - $468,0004 bd3 ba2.6k sqft6406 Via Espana Dr, Houston, TX 77083For SaleMLS ID #248871, Briseida Hinojosa, Step Real Estate. HAR
- $345,0004 bd2 ba1.8k sqft12919 Westhorpe Dr, Houston, TX 77077For SaleMLS ID #10505500, Karley Briscoe, Keller Williams Memorial. HAR
- $310,0003 bd2 ba1.9k sqft3327 Honey Creek Dr, Houston, TX 77082For SaleMLS ID #83047928, Robert Mark Maniha, Martha Turner Sotheby's International Realty. HAR
- $350,0004 bd3 ba2.2k sqft3655 Royal Royce Dr, Houston, TX 77042For SaleMLS ID #36740640, Nam Vu, eXp Realty LLC. HAR
- $390,0004 bd3 ba2.7k sqft14847 Armitage Ln, Sugar Land, TX 77498For SaleMLS ID #91586420, Andrew Day, Fathom Realty. HAR
- $345,0004 bd3 ba2.7k sqft7419 Chathan Glen Ln, Richmond, TX 77407For SaleMLS ID #29919063, Jamie Finch, CB&A, Realtors. HAR
- $429,0005 bd4 ba3.6k sqft13910 Sunset View Dr, Houston, TX 77083For SaleMLS ID #6583036, Claire Liang, Houston Elite Properties LLC. HAR
- $339,9004 bd2 ba2.3k sqft7511 Almond Springs Dr, Houston, TX 77095For SaleMLS ID #69512335, Vania Yagelski, Walzel Properties - Corporate Office. HAR
- $319,0004 bd3 ba2.7k sqft17611 Morning Dawn Ct, Houston, TX 77095For SaleMLS ID #44687596, Ginny Theriot, Keller Williams Realty Professionals. HAR
- $330,0004 bd2 ba1.7k sqft14826 Beechmoor Dr, Houston, TX 77095For SaleMLS ID #14700267, Brittany Lawrence, Better Homes and Gardens Real Estate Gary Greene - Cypress. HAR
- $330,0004 bd3 ba2.5k sqft18318 Oakhampton Dr, Houston, TX 77084For SaleMLS ID #80376543, Dawn Lawrence, eXp Realty LLC. HAR
- $315,0004 bd2 ba2k sqft16423 Maple Downs Ln, Sugar Land, TX 77498For SaleMLS ID #3585773, Taylor Goldenthal, Real Broker, LLC. HAR
- $329,0004 bd3 ba2.4k sqft6218 Indigo St, Houston, TX 77074For SaleMLS ID #98785491, David Vazquez, Walzel Properties - Corporate Office. HAR
- $360,0003 bd3 ba2.3k sqft7634 Clarendon Bend Ln, Richmond, TX 77407For SaleMLS ID #95161017, Kristen Orostieta, Oro Realty. HAR
- $342,5003 bd3 ba2.1k sqft15806 Imperial Falls Ct, Houston, TX 77095For SaleMLS ID #37348889, Joel Carratala, Trust Real Estate. HAR
- $399,0004 bd2 ba2.7k sqft20302 Triton Ct, Katy, TX 77450For SaleMLS ID #73828986, Amy Wokoun, Keller Williams Realty Southwest. HAR
