Imagine coming home to this inviting haven, where every detail encourages comfortable living. Picture weekend gatherings in the beautifully landscaped backyard or peaceful mornings in the year-round heated and cooled sunroom. The spacious kitchen, featuring a unique bump-out and island, is a joy for any cook. Fresh flooring flows throughout the main level, complemented by new paint upstairs, creating a bright and airy ambiance. Upstairs, discover a flexible bonus room – perfect as a Private bedroom, productive home office, or inspiring studio, complete with generous storage. This fabulous home boasts a New HVAC as of 2024 and a whole-home filtration system along with a spacious 2-car garage with built in storage. This quiet cul-de-sac location on the left side of Chilgrove means this is more than just a house – it's a lifestyle waiting to be embraced.
Closed
$570,000
14926 Chilgrove Ln, Huntersville, NC 28078
4beds
2,375sqft
Single Family Residence
Built in 1991
0.31 Acres Lot
$571,400 Zestimate®
$240/sqft
$2,696 Estimated rent
Home value
$571,400
$526,000 - $617,000
$2,696/mo
Zestimate® history
Owner options
List your home for rent
$2,696/mo
Rent Zestimate®
Find your next renter with Zillow Rental Manager. Plus, with online applications, you can quickly screen prospective tenants – for free.
$2,696/mo
Rent Zestimate®
Refinance and save
$3,883/mo
Est. payment
Refinancing to a lower rate could help reduce your monthly payments and save thousands over the life of the loan.
$3,883/mo
Est. payment
Explore your selling options
Work with a Zillow partner agent
Leverage their expertise and Zillow's premium Showcase listings to get your home seen by more buyers.
Get startedList with your own agent
Get your home in front of millions of buyers by listing it on Zillow.
Learn how to do itSell it yourself
Take full control of how buyers see your home on Zillow by listing For Sale by Owner (FSBO).
List your homeWhat's special
Zillow last checked:
Listing updated:
Listed by:
Michael Murphy II mmurphy@dmahomes.com,
Dickens Mitchener & Associates Inc
Bought with:
Camelia Johnson
Keller Williams Connected
Source: Canopy MLS as distributed by MLS GRID,MLS#: 4247740
Facts & features
Interior
Bedrooms & bathrooms
- Bedrooms: 4
- Bathrooms: 3
- Full bathrooms: 2
- 1/2 bathrooms: 1
Primary bedroom
- Features: En Suite Bathroom
- Level: Upper
- Area: 204 Square Feet
- Dimensions: 17' 0" X 12' 0"
Kitchen
- Features: Kitchen Island
- Level: Main
- Area: 132 Square Feet
- Dimensions: 12' 0" X 11' 0"
Living room
- Level: Main
- Area: 312 Square Feet
- Dimensions: 26' 0" X 12' 0"
Heating
- Heat Pump
Cooling
- Central Air
Appliances
- Included: Dishwasher, Disposal, Freezer, Gas Range, Microwave, Refrigerator, Washer/Dryer
- Laundry: Mud Room
Features
- Flooring: Carpet, Laminate
- Doors: Sliding Doors, Storm Door(s)
- Has basement: No
- Fireplace features: Family Room, Living Room
Interior area
- Total structure area: 2,375
- Total interior livable area: 2,375 sqft
- Finished area above ground: 2,375
- Finished area below ground: 0
Property
Parking
- Total spaces: 6
- Parking features: Attached Garage, Garage on Main Level
- Attached garage spaces: 2
- Uncovered spaces: 4
- Details: 2-car garage, plus 4 car parking in driveway
Features
- Levels: Two
- Stories: 2
- Patio & porch: Enclosed, Porch
- Pool features: Community
- Fencing: Back Yard,Full
Lot
- Size: 0.31 Acres
Details
- Parcel number: 00918114
- Zoning: GR
- Special conditions: Standard
Construction
Type & style
- Home type: SingleFamily
- Architectural style: Traditional
- Property subtype: Single Family Residence
Materials
- Brick Partial, Fiber Cement, Hardboard Siding
- Foundation: Crawl Space
Condition
- New construction: No
- Year built: 1991
Utilities & green energy
- Sewer: Public Sewer
- Water: City
- Utilities for property: Cable Available
Community & HOA
Community
- Features: Cabana, Clubhouse, Tennis Court(s)
- Subdivision: Wynfield
HOA
- Has HOA: Yes
- HOA fee: $468 semi-annually
- HOA name: Hawthorne Management
- HOA phone: 704-377-0114
Location
- Region: Huntersville
Financial & listing details
- Price per square foot: $240/sqft
- Tax assessed value: $442,600
- Annual tax amount: $3,455
- Date on market: 4/23/2025
- Cumulative days on market: 30 days
- Listing terms: Cash,Conventional,VA Loan
- Road surface type: Concrete, Paved
Price history
| Date | Event | Price |
|---|---|---|
| 6/25/2025 | Sold | $570,000-0.7%$240/sqft |
Source:  Canopy MLS as distributed by MLS GRID #4247740 Report a problem Canopy MLS as distributed by MLS GRID #4247740 Report a problem | ||
| 4/25/2025 | Listed for sale | $574,000$242/sqft |
Source: Canopy MLS as distributed by MLS GRID #4247740 Report a problem | ||
Public tax history
| Year | Property taxes | Tax assessment |
|---|---|---|
| 2025 | $3,455 +3.2% | $450,800 +1.9% |
| 2024 | $3,349 +9% | $442,600 |
| 2023 | $3,071 +14.4% | $442,600 +50.5% |
| 2022 | $2,685 +0.6% | $294,000 |
| 2021 | $2,668 +0.9% | $294,000 |
| 2020 | $2,643 +0.2% | $294,000 |
| 2019 | $2,637 +2.9% | $294,000 +35.4% |
| 2018 | $2,562 +1.4% | $217,200 |
| 2017 | $2,527 | $217,200 |
| 2016 | $2,527 | $217,200 |
| 2015 | $2,527 +0.2% | $217,200 |
| 2014 | $2,521 | -- |
| 2013 | -- | $217,200 |
| 2012 | -- | $217,200 |
| 2011 | -- | $217,200 +17.7% |
| 2010 | -- | $184,500 |
| 2009 | -- | $184,500 |
| 2008 | -- | $184,500 |
| 2007 | -- | $184,500 |
| 2006 | -- | $184,500 |
| 2005 | -- | $184,500 |
| 2004 | -- | $184,500 |
| 2003 | -- | $184,500 +11.2% |
| 2002 | -- | $165,870 |
| 2001 | -- | $165,870 |
| 2000 | -- | $165,870 |
Find assessor info on the county website
Neighborhood: 28078
Nearby homes
- $559,8003 bd2 ba2.3k sqft14934 Chilgrove Ln, Huntersville, NC 28078Off Market
- $519,2003 bd3 ba2.2k sqft14918 Chilgrove Ln, Huntersville, NC 28078Off Market
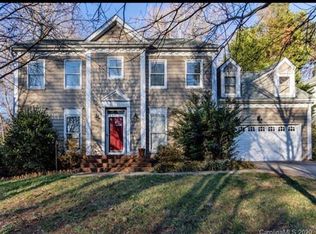
- $650,0004 bd3 ba2.5k sqft8800 Thornbury Ln, Huntersville, NC 28078Sold
- $607,6004 bd3 ba2.4k sqft8720 Thornbury Ln, Huntersville, NC 28078Off Market
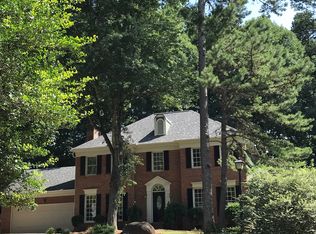
- $608,2004 bd2 ba2.5k sqft14942 Chilgrove Ln, Huntersville, NC 28078Off Market
- $616,9005 bd2 ba2.6k sqft14910 Chilgrove Ln, Huntersville, NC 28078Off Market
- $481,0003 bd3 ba1.9k sqft14923 Chilgrove Ln, Huntersville, NC 28078Off Market
- $495,1003 bd2 ba1.9k sqft8808 Thornbury Ln, Huntersville, NC 28078Off Market
Nearby schools
GreatSchools rating
- 8/10Torrence Creek ElementaryGrades: K-5Distance: 0.7 mi
- 7/10Francis Bradley MiddleGrades: 6-8Distance: 2.6 mi
- 5/10Hopewell HighGrades: 9-12Distance: 2.8 mi
Schools provided by the listing agent
- Elementary: Torrence Creek
- Middle: Francis Bradley
- High: Hopewell
Source: Canopy MLS as distributed by MLS GRID. This data may not be complete. We recommend contacting the local school district to confirm school assignments for this home.
Get a cash offer in 3 minutes
Find out how much your home could sell for in as little as 3 minutes with a no-obligation cash offer.
Estimated market value
$571,400
Get a cash offer in 3 minutes
Find out how much your home could sell for in as little as 3 minutes with a no-obligation cash offer.
Estimated market value
$571,400
- North Carolina
- Mecklenburg County
- Huntersville
- 28078
- 14926 Chilgrove Ln
Nearby cities
Nearby zip codes
Other Huntersville Topics
