MAKE AN OFFER SALES EVENT! Time for some Spring Cleaning so come out today to learn more, you'll be glad you did! Embark on a journey to your dream home with our irresistible offer: Closing Costs Covered and a Full Fence for added privacy - because who wants to peer into their neighbor's backyard? But that's just the beginning - ask about our Builder Incentive to unlock even more savings and benefits!
Step into a world of possibilities with this new construction, where every detail has been carefully considered to enhance your lifestyle. From the Video Doorbell to the Built-In Tornado Safety features, we've thought of everything to ensure your peace of mind.
Picture yourself in the Lindsey design, where 4 true bedrooms await, along with a cozy covered back patio beckoning you to relax and unwind. The heart of the home is a kitchen designed for both functionality and beauty, perfect for creating lasting memories with loved ones.
Nestled in the coveted Battle Creek Park community, this home offers not just a place to live, but a place to truly belong. Feel the warmth of the neighborhood, where convenience to shopping, entertainment, and schools fosters a sense of community unlike any other.
And beyond the tangible benefits, there's an emotional connection to homeownership - the pride of calling a place your own, the security of knowing you're investing in your future, and the joy of creating a space that reflects who you are.
Don't let this opportunity pass you by - seize the chance to make this house your home. Schedule your showing today with one of our New Home Sales Consultants in Tulsa, Oklahoma, and take the first step towards a life filled with possibility and promise.
Sold for $329,990
$329,990
14926 E 39th Pl S, Tulsa, OK 74134
4beds
1,823sqft
Single Family Residence
Built in 2024
9,844 Square Feet Lot
$341,800 Zestimate®
$181/sqft
$2,149 Estimated rent
Home value
$341,800
$325,000 - $359,000
$2,149/mo
Zestimate® history
Owner options
List your home for rent
$2,149/mo
Rent Zestimate®
Find your next renter with Zillow Rental Manager. Plus, with online applications, you can quickly screen prospective tenants – for free.
$2,149/mo
Rent Zestimate®
Refinance and save
$2,473/mo
Est. payment
Refinancing to a lower rate could help reduce your monthly payments and save thousands over the life of the loan.
$2,473/mo
Est. payment
Explore your selling options
Work with a Zillow partner agent
Leverage their expertise and Zillow's premium Showcase listings to get your home seen by more buyers.
Get startedList with your own agent
Get your home in front of millions of buyers by listing it on Zillow.
Learn how to do itSell it yourself
Take full control of how buyers see your home on Zillow by listing For Sale by Owner (FSBO).
List your homeWhat's special
Zillow last checked:
Listing updated:
Listed by:
Larry Pennington 918-381-0081,
Pennington & Assoc Realtors
Bought with:
Larry Pennington, 28912
Pennington & Assoc Realtors
Source: MLS Technology, Inc.,MLS#: 2419510 Originating MLS: MLS Technology
Originating MLS: MLS TechnologyFacts & features
Interior
Bedrooms & bathrooms
- Bedrooms: 4
- Bathrooms: 2
- Full bathrooms: 2
Heating
- Central, Gas
Cooling
- Central Air
Appliances
- Included: Dishwasher, Disposal, Microwave, Oven, Range, Gas Range, Gas Water Heater, Plumbed For Ice Maker
- Laundry: Electric Dryer Hookup
Features
- Granite Counters, Quartz Counters, Stone Counters, Vaulted Ceiling(s), Ceiling Fan(s)
- Flooring: Carpet, Tile, Wood Veneer
- Windows: Aluminum Frames
- Basement: None
- Number of fireplaces: 1
- Fireplace features: Gas Starter
Interior area
- Total structure area: 1,823
- Total interior livable area: 1,823 sqft
Property
Parking
- Total spaces: 2
- Parking features: Attached, Garage, Asphalt
- Attached garage spaces: 2
Features
- Levels: One
- Stories: 1
- Patio & porch: Other
- Exterior features: Rain Gutters
- Pool features: None
- Fencing: Full,Privacy
Lot
- Size: 9,844 Square Feet
- Features: Corner Lot
Details
- Additional structures: None
- Parcel number: 87626942217040
Construction
Type & style
- Home type: SingleFamily
- Architectural style: Ranch
- Property subtype: Single Family Residence
Materials
- Brick, Wood Frame
- Foundation: Slab
- Roof: Asphalt,Fiberglass
Condition
- Year built: 2024
Utilities & green energy
- Sewer: Public Sewer
- Water: Public
- Utilities for property: Electricity Available, Natural Gas Available, Water Available
Community & HOA
Community
- Features: Gutter(s)
- Security: No Safety Shelter
- Subdivision: Battle Creek Park
HOA
- Has HOA: Yes
- Amenities included: Other
- HOA fee: $400 annually
Location
- Region: Tulsa
Financial & listing details
- Price per square foot: $181/sqft
- Tax assessed value: $330,000
- Annual tax amount: $4,734
- Date on market: 6/3/2024
- Cumulative days on market: 343 days
- Listing terms: Conventional,FHA,VA Loan
Price history
| Date | Event | Price |
|---|---|---|
| 8/2/2024 | Sold | $329,990$181/sqft |
Source:  MLS Technology, Inc. #2419510 Report a problem MLS Technology, Inc. #2419510 Report a problem | ||
| 6/26/2024 | Pending sale | $329,990$181/sqft |
Source: MLS Technology, Inc. #2419510 Report a problem | ||
| 6/3/2024 | Listed for sale | $329,990$181/sqft |
Source: MLS Technology, Inc. #2419510 Report a problem | ||
| 6/3/2024 | Listing removed | -- |
Source: MLS Technology, Inc. #2414959 Report a problem | ||
| 5/9/2024 | Price change | $329,990-1.5%$181/sqft |
Source: MLS Technology, Inc. #2414959 Report a problem | ||
| 5/1/2024 | Listed for sale | $334,990$184/sqft |
Source: MLS Technology, Inc. #2414959 Report a problem | ||
| 5/1/2024 | Listing removed | -- |
Source: MLS Technology, Inc. #2403059 Report a problem | ||
| 3/4/2024 | Price change | $334,990-1.5%$184/sqft |
Source: MLS Technology, Inc. #2403059 Report a problem | ||
| 2/1/2024 | Listed for sale | $339,990$187/sqft |
Source: MLS Technology, Inc. #2403059 Report a problem | ||
| 2/1/2024 | Listing removed | -- |
Source: MLS Technology, Inc. #2341002 Report a problem | ||
| 12/9/2023 | Price change | $339,990+1.5%$187/sqft |
Source: MLS Technology, Inc. #2341002 Report a problem | ||
| 12/4/2023 | Listed for sale | $334,990$184/sqft |
Source: MLS Technology, Inc. #2341002 Report a problem | ||
| 12/4/2023 | Listing removed | -- |
Source: MLS Technology, Inc. #2333830 Report a problem | ||
| 10/9/2023 | Price change | $334,990+1.5%$184/sqft |
Source: MLS Technology, Inc. #2333830 Report a problem | ||
| 10/3/2023 | Listed for sale | $329,990$181/sqft |
Source: MLS Technology, Inc. #2333830 Report a problem | ||
| 10/1/2023 | Listing removed | -- |
Source: MLS Technology, Inc. #2325321 Report a problem | ||
| 7/19/2023 | Listed for sale | $329,990$181/sqft |
Source: MLS Technology, Inc. #2325321 Report a problem | ||
Public tax history
| Year | Property taxes | Tax assessment |
|---|---|---|
| 2025 | $4,734 +4831.3% | $35,300 +4689.7% |
| 2024 | $96 +2.3% | $737 |
| 2023 | $94 -4.1% | $737 |
| 2022 | $98 | $737 |
Find assessor info on the county website
Neighborhood: Briarglen Plaza
Nearby homes
- $311,0283 bd2 ba1.5k sqft15110 E 38th St S, Tulsa, OK 74134Sold

- $308,2713 bd2 ba1.5k sqft15103 E 39th Pl S, Tulsa, OK 74134Sold
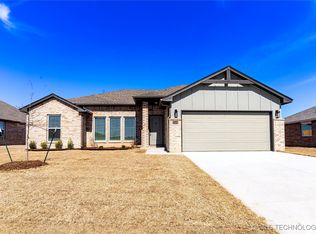
- $357,1184 bd2 ba1.9k sqft13719 E 39th Pl S, Tulsa, OK 74134Pending
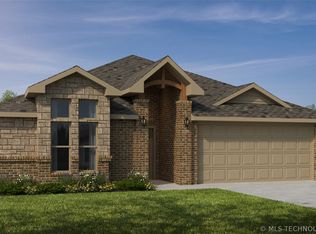
- $363,2344 bd2 ba2.1k sqft13715 E 39th Pl S, Tulsa, OK 74134Pending

- $323,1403 bd2 ba1.7k sqft13707 E 39th Pl S, Tulsa, OK 74134Pending
- $163,0001 bd1 ba759 sqft1340 E 38th Pl S #D, Tulsa, OK 74105Sold
- $327,4904 bd2 ba1.8k sqft15003 E 39th Pl S, Tulsa, OK 74134Sold
- $302,4903 bd2 ba1.5k sqft15115 E 39th Pl S, Tulsa, OK 74134Sold
Nearby schools
GreatSchools rating
- 5/10Ellen Ochoa Elementary SchoolGrades: PK-5Distance: 0.8 mi
- 5/10Union 6th-7th Grade CenterGrades: 6-7Distance: 2.4 mi
- 7/10Union High SchoolGrades: 10-12Distance: 3.1 mi
Schools provided by the listing agent
- Elementary: Country Lane
- High: Broken Arrow
- District: Broken Arrow - Sch Dist (3)
Source: MLS Technology, Inc.. This data may not be complete. We recommend contacting the local school district to confirm school assignments for this home.


Get pre-qualified for a loan
At Zillow Home Loans, we can pre-qualify you in as little as 5 minutes with no impact to your credit score.An equal housing lender. NMLS #10287.
Sell for more on Zillow
Get a Zillow Showcase℠ listing at no additional cost and you could sell for .
$341,800
2% more
+$6,836
With Zillow Showcase(estimated)
$348,636
- Oklahoma
- Tulsa County
- Tulsa
- 74134
- Briarglen Plaza
- 14926 E 39th Pl S
Nearby cities
Nearby neighborhoods
Nearby zip codes
Other Tulsa Topics
