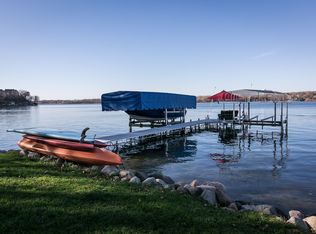
Welcome home to the best stretch of shoreline on all of Prior Lake! Affectionately known as “The Gold Coast”, this property showcases 50 feet of sandy beach, a flat backyard, meticulously maintained gardens, and a perfect sunset view right from your patio. This custom, one-owner, 3br/4ba home has it all – a chef’s kitchen adorned with beautiful custom knotty-alder cabinetry, granite countertops, dual-sinks, and a walk-in pantry. Savor your meal in the dining room with panoramic views of the lake. Relax after dinner in the great room in front of the impressive 20-foot stone fireplace. Saunter upstairs to the primary suite with a towering view of the lake and enjoy the spa-like bathroom complete with in-floor heat, soaking tub and walk-in shower. A second bedroom and bathroom are down the hall, along with a spacious bonus room, perfect as a bunkroom, craft room, office, or theatre. Walk downstairs to the lower level where your game room, entertainment cave, and wet bar await. An expansive walk-out under garage with in-floor heat makes storing everything you’ll want to enjoy the lake EASY! A workout room and guest suite round out this level. Step outside onto your beautiful covered and uncovered patio complete with an outdoor kitchen. Other amenities include a main floor office, porcelain tile with in-floor heat all throughout the home, finished heated garage with epoxy flooring, heated under garage, in-ground irrigation system fed from the lake, walk-in pantry, a vegetable garden and a shed. The exterior of the home was freshly painted in 2025. Have confidence you’re walking into the most well-maintained home you could ever purchase. This property has been in the family for over 75 years. Don’t miss this opportunity to turn your dream of lake-living into reality!
Closed
$2,049,000
14926 Lori Rd SE, Prior Lake, MN 55372
3beds
4,356sqft
Single Family
Built in 2008
0.47 Acres Lot
$2,028,600 Zestimate®
$470/sqft
$4,489 Estimated rent
Home value
$2,028,600
$1.93M - $2.13M
$4,489/mo
Zestimate® history
Owner options
List your home for rent
$4,489/mo
Rent Zestimate®
Find your next renter with Zillow Rental Manager. Plus, with online applications, you can quickly screen prospective tenants – for free.
$4,489/mo
Rent Zestimate®
Refinance and save
$10,336/mo
Est. payment
Refinancing to a lower rate could help reduce your monthly payments and save thousands over the life of the loan.
$10,336/mo
Est. payment
Explore your selling options
Work with a Zillow partner agent
Leverage their expertise and Zillow's premium Showcase listings to get your home seen by more buyers.
Get startedList with your own agent
Get your home in front of millions of buyers by listing it on Zillow.
Learn how to do itSell it yourself
Take full control of how buyers see your home on Zillow by listing For Sale by Owner (FSBO).
List your homeWhat's special
Zillow last checked:
Listing updated:
Listed by:
Jonathan Engholm 952-456-1278,
Metro Area Properties, Inc.
Bought with:
Mary G Krieter
Edina Realty, Inc.
Source: NorthstarMLS as distributed by MLS GRID,MLS#: 7079883
Facts & features
Interior
Bedrooms & bathrooms
- Bedrooms: 3
- Bathrooms: 4
- Full bathrooms: 3
- 1/2 bathrooms: 1
Bedroom
- Level: Upper
- Area: 288 Square Feet
- Dimensions: 18' X 16'
Bedroom 2
- Level: Upper
- Area: 192 Square Feet
- Dimensions: 16' X 12'
Bedroom 3
- Level: Lower
- Area: 177 Square Feet
- Dimensions: 12' X 14'9"
Primary bathroom
- Level: Upper
- Area: 172.5 Square Feet
- Dimensions: 15' X 11'6"
Bathroom
- Level: Main
- Area: 30.25 Square Feet
- Dimensions: 5'6" X 5'6"
Bathroom
- Level: Upper
- Area: 72 Square Feet
- Dimensions: 9' X 8'
Bathroom
- Level: Lower
- Area: 88.5 Square Feet
- Dimensions: 6' X 14'9"
Other
- Level: Lower
- Area: 320 Square Feet
- Dimensions: 20' X 16'
Bonus room
- Level: Upper
- Area: 450 Square Feet
- Dimensions: 25' X 18'
Dining room
- Level: Main
- Area: 224 Square Feet
- Dimensions: 16' X 14'
Exercise room
- Level: Lower
- Area: 174.17 Square Feet
- Dimensions: 15'10" X 11"
Family room
- Level: Lower
- Area: 285 Square Feet
- Dimensions: 19' X 15'
Garage
- Level: Main
- Area: 600 Square Feet
- Dimensions: 25 x 24
Garage
- Level: Lower
- Area: 600 Square Feet
- Dimensions: 25 x 24
Great room
- Level: Main
- Area: 285 Square Feet
- Dimensions: 19' X 15'
Kitchen
- Level: Main
- Area: 238 Square Feet
- Dimensions: 17' X 14'
Laundry
- Area: 180 Square Feet
- Dimensions: 20' X 9'
Mud room
- Level: Lower
- Area: 88.5 Square Feet
- Dimensions: 6' X 14'9"
Office
- Level: Main
- Area: 184 Square Feet
- Dimensions: 16' X 11'6"
Utility room
- Level: Lower
- Area: 88 Square Feet
- Dimensions: 11' X 8'
Walk in closet
- Level: Upper
- Area: 161 Square Feet
- Dimensions: 14' X 11'6"
Heating
- Forced Air, Fireplace(s), In-Floor Heating
Cooling
- Central Air
Appliances
- Included: Air-To-Air Exchanger, Central Vacuum, Dishwasher, Disposal, Double Oven, Dryer, Exhaust Fan, Freezer, Gas Water Heater, Microwave, Range, Refrigerator, Stainless Steel Appliance(s), Wall Oven, Washer, Water Softener Owned
Features
- Central Vacuum
- Basement: Finished,Storage Space,Sump Pump,Tile Shower,Walk-Out Access
- Number of fireplaces: 2
- Fireplace features: Gas
Interior area
- Total structure area: 5,556
- Total interior livable area: 4,356 sqft
- Finished area above ground: 3,020
- Finished area below ground: 1,336
Property
Parking
- Total spaces: 4
- Parking features: Attached, Asphalt, Floor Drain, Garage, Heated Garage, Insulated Garage, Multiple Garages
- Attached garage spaces: 4
- Details: Garage Dimensions (25' x 24'), Garage Door Height (9), Garage Door Width (8)
Accessibility
- Accessibility features: None
Features
- Levels: Two
- Stories: 2
- Patio & porch: Composite Decking, Covered, Front Porch, Patio, Rear Porch
- Fencing: Other
- Has view: Yes
- View description: Lake
- Has water view: Yes
- Water view: Lake
- Waterfront features: Lake Front, Lake View, Lake Bottom(Sand)
- Frontage length: Water Frontage: 50
Lot
- Size: 0.47 Acres
- Dimensions: 50.1 x 383.5 x 50 x 386.6
- Features: Accessible Shoreline, Tree Coverage - Medium
Details
- Additional structures: Storage Shed
- Foundation area: 2099
- Parcel number: 251170140
- Zoning description: Residential-Single Family
Construction
Type & style
- Home type: SingleFamily
- Property subtype: Single Family
Materials
- Concrete
- Roof: Age Over 8 Years,Asphalt
Condition
- New construction: No
- Year built: 2008
Utilities & green energy
- Electric: 200+ Amp Service
- Gas: Electric, Natural Gas
- Sewer: City Sewer/Connected
- Water: City Water/Connected
Community & HOA
Community
- Subdivision: Eastwood
HOA
- Has HOA: No
Location
- Region: Prior Lake
Financial & listing details
- Price per square foot: $470/sqft
- Tax assessed value: $1,641,200
- Annual tax amount: $18,610
- Date on market: 5/31/2026
- Cumulative days on market: 6 days
Price history
| Date | Event | Price |
|---|---|---|
| 6/30/2026 | Sold | $2,049,000$470/sqft |
Source:  NorthstarMLS as distributed by MLS GRID #7079883 Report a problem NorthstarMLS as distributed by MLS GRID #7079883 Report a problem | ||
| 6/9/2026 | Pending sale | $2,049,000$470/sqft |
Source: NorthstarMLS as distributed by MLS GRID #7079883 Report a problem | ||
| 6/2/2026 | Listed for sale | $2,049,000$470/sqft |
Source: NorthstarMLS as distributed by MLS GRID #7079883 Report a problem | ||
Public tax history
| Year | Property taxes | Tax assessment |
|---|---|---|
| 2026 | $18,610 +7.8% | $1,641,200 +2.1% |
| 2025 | $17,256 -0.5% | $1,608,100 +4.6% |
| 2024 | $17,338 +10.4% | $1,536,900 +2.2% |
| 2023 | $15,704 +6.7% | $1,503,800 +6.6% |
| 2022 | $14,718 +6.1% | $1,410,300 +23.6% |
| 2021 | $13,878 +2% | $1,140,900 +14.1% |
| 2020 | $13,606 | $1,000,200 |
| 2019 | $13,606 +3% | $1,000,200 |
| 2018 | $13,208 +32.2% | -- |
| 2016 | $9,992 | -- |
| 2014 | $9,992 | -- |
| 2013 | -- | $688,100 |
| 2012 | -- | $688,100 |
| 2011 | $9,768 +27.9% | $688,100 +15.9% |
| 2010 | $7,638 +71.9% | $593,600 +51.5% |
| 2009 | $4,444 +33.9% | $391,800 |
| 2008 | $3,318 +10.1% | -- |
| 2007 | $3,014 +8.2% | -- |
| 2006 | $2,786 -20.4% | -- |
| 2005 | $3,500 +4.2% | -- |
| 2004 | $3,358 +3.7% | -- |
| 2003 | $3,238 +54% | -- |
| 2002 | $2,102 -11.8% | -- |
| 2001 | $2,384 | -- |
Find assessor info on the county website
Neighborhood: 55372
Nearby homes
- $692,9002 bd3 ba1.6k sqft14934 Lori Rd SE, Prior Lake, MN 55372Off Market
- $1,248,3002 bd2 ba1.6k sqft14934 Lori Rd SE, Prior Lake, MN 55372Off Market
- $1,350,0005 bd4 ba4.4k sqft14920 Lori Rd SE, Prior Lake, MN 55372Sold
- $507,6001 bd0 ba671 sqft14942 Lori Rd SE, Prior Lake, MN 55372Off Market
- $1,819,2002 bd3 ba3k sqft14914 Lori Rd SE, Prior Lake, MN 55372Off Market
- $507,6003 bd1 ba1.6k sqft14950 Lori Rd SE, Prior Lake, MN 55372Off Market
- $2,221,0006 bd4 ba5.3k sqft14950 Lori Rd SE, Prior Lake, MN 55372Off Market
- $1,601,7004 bd2 ba2.6k sqft14898 Lori Rd SE, Prior Lake, MN 55372Off Market
Nearby schools
GreatSchools rating
- 8/10Westwood Elementary SchoolGrades: K-5Distance: 1.3 mi
- 8/10Hidden Oaks Middle SchoolGrades: 6-8Distance: 1 mi
- 9/10Prior Lake High SchoolGrades: 9-12Distance: 0.9 mi
Get a cash offer in 3 minutes
Find out how much your home could sell for in as little as 3 minutes with a no-obligation cash offer.
Estimated market value
$2,028,600
Get a cash offer in 3 minutes
Find out how much your home could sell for in as little as 3 minutes with a no-obligation cash offer.
Estimated market value
$2,028,600
- Minnesota
- Scott County
- Prior Lake
- 55372
- 14926 Lori Rd SE
