WELCOME to this MOVE-IN READY 4 Bedroom, 2 Bath Home in Lake Morley Terrace Estates! Perfect location for easy commute is less than 1 mile to I-275 and less than 3 miles to Dale Mabry Hwy for loads of shopping, restaurants, and entertainment. Great curb appeal with brick accents, covered front porch, carport, and block construction. The floorplan has rooms for everyone with separate living room, dining room, and a 25ft long bonus rooms. Recent updates include a Brand NEW roof 2024, NEW Water Heater, Updated Electric Panel, Freshly Painted, New Carpets, Newer Appliances, A/C in 2017, and so much more. Features include loads of closet storage in the long hallway, a fenced backyard, 10x10 utility laundry room off of the carport, ceiling fans in all bedrooms, and the 25x9 bonus room! Schedule your private tour today, I'm sure you'll just Love It!
Sold for $359,900
$359,900
14926 N BOULEVARD, TAMPA, FL 33613
4beds
1,606sqft
Single Family Residence
Built in 1963
7,140 Square Feet Lot
$392,400 Zestimate®
$224/sqft
$2,480 Estimated rent
Home value
$392,400
$357,000 - $428,000
$2,480/mo
Zestimate® history
Owner options
List your home for rent
$2,480/mo
Rent Zestimate®
Find your next renter with Zillow Rental Manager. Plus, with online applications, you can quickly screen prospective tenants – for free.
$2,480/mo
Rent Zestimate®
Refinance and save
$2,581/mo
Est. payment
Refinancing to a lower rate could help reduce your monthly payments and save thousands over the life of the loan.
$2,581/mo
Est. payment
Explore your selling options
Work with a Zillow partner agent
Leverage their expertise and Zillow's premium Showcase listings to get your home seen by more buyers.
Get startedList with your own agent
Get your home in front of millions of buyers by listing it on Zillow.
Learn how to do itSell it yourself
Take full control of how buyers see your home on Zillow by listing For Sale by Owner (FSBO).
List your homeWhat's special
Zillow last checked:
Listing updated:
Listed by:
Nancy Hadam 813-654-5500,
RE/MAX REALTY UNLIMITED 813-684-0016,
Steven Lavoie 813-684-0016,
RE/MAX REALTY UNLIMITED
Bought with:
Yudiana Miranda Landa, 3571845
GOLDPEN REALTY GROUP
Source: Stellar MLS,MLS#: T3547946 Originating MLS: Pinellas Suncoast
Originating MLS: Pinellas Suncoast
Facts & features
Interior
Bedrooms & bathrooms
- Bedrooms: 4
- Bathrooms: 2
- Full bathrooms: 2
Rooms
- Room types: Bonus Room, Dining Room, Living Room
Primary bedroom
- Features: Built-in Closet
- Level: First
- Area: 143 Square Feet
- Dimensions: 13x11
Bedroom 2
- Features: Built-in Closet
- Level: First
- Area: 90 Square Feet
- Dimensions: 10x9
Bedroom 3
- Features: Built-in Closet
- Level: First
- Area: 100 Square Feet
- Dimensions: 10x10
Bedroom 4
- Features: Built-in Closet
- Level: First
- Area: 81 Square Feet
- Dimensions: 9x9
Bonus room
- Features: No Closet
- Level: First
- Area: 225 Square Feet
- Dimensions: 25x9
Dining room
- Level: First
- Area: 100 Square Feet
- Dimensions: 10x10
Kitchen
- Level: First
- Area: 100 Square Feet
- Dimensions: 10x10
Living room
- Level: First
- Area: 224 Square Feet
- Dimensions: 16x14
Heating
- Central
Cooling
- Central Air
Appliances
- Included: Dishwasher, Microwave, Range
- Laundry: In Garage, Laundry Room
Features
- Ceiling Fan(s)
- Flooring: Carpet, Ceramic Tile
- Has fireplace: No
Interior area
- Total structure area: 2,046
- Total interior livable area: 1,606 sqft
Property
Parking
- Total spaces: 1
- Parking features: Carport
- Carport spaces: 1
Features
- Levels: One
- Stories: 1
- Patio & porch: Front Porch
- Exterior features: Other
- Fencing: Chain Link
Lot
- Size: 7,140 Square Feet
- Dimensions: 70 x 102
Details
- Parcel number: U3527180RTB0000000013.0
- Zoning: RSC-6
- Special conditions: Real Estate Owned
Construction
Type & style
- Home type: SingleFamily
- Architectural style: Ranch
- Property subtype: Single Family Residence
Materials
- Block
- Foundation: Slab
- Roof: Shingle
Condition
- New construction: No
- Year built: 1963
Utilities & green energy
- Sewer: Public Sewer
- Water: Public
- Utilities for property: BB/HS Internet Available, Public
Community & HOA
Community
- Pet fee: $0 monthly
- Subdivision: LAKE MORLEY TERRACE ESTATES UN 1
HOA
- Has HOA: No
Location
- Region: Tampa
Financial & listing details
- Price per square foot: $224/sqft
- Annual tax amount: $3,966
- Date on market: 8/9/2024
- Cumulative days on market: 14 days
- Listing terms: Cash,Conventional,FHA,VA Loan
- Ownership: Fee Simple
- Total actual rent: 0
- Road surface type: Asphalt
Price history
| Date | Event | Price |
|---|---|---|
| 11/25/2024 | Sold | $359,900$224/sqft |
Source:  Stellar MLS #T3547946 Report a problem Stellar MLS #T3547946 Report a problem | ||
Public tax history
Tax history is unavailable.
Neighborhood: 33613
Nearby homes
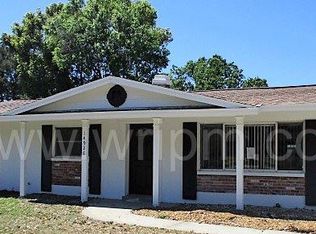
- $359,9004 bd2 ba1.6k sqft14926 N Boulevard St, Tampa, FL 33613Sold
- $337,3003 bd2 ba1.3k sqft14928 N Boulevard St, Tampa, FL 33613Off Market
- $290,0002 bd2 ba1.5k sqft14924 N Blvd, Tampa, FL 33613Sold
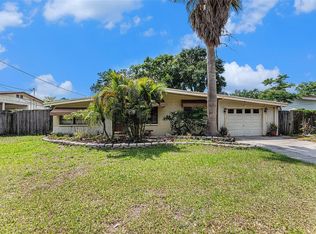
- $290,0002 bd2 ba1.5k sqft14924 N Boulevard St, Tampa, FL 33613Sold
- $306,2003 bd1 ba1.3k sqft14925 Philmore Rd, Tampa, FL 33613Off Market
- $338,0003 bd1 ba1.3k sqft14927 Philmore Rd, Tampa, FL 33613Off Market
- $335,9004 bd2 ba1.3k sqft14923 Philmore Rd, Tampa, FL 33613Off Market
- $295,4002 bd1 ba1.2k sqft14930 N Boulevard St, Tampa, FL 33613Off Market
Nearby schools
GreatSchools rating
- 5/10Lake Magdalene Elementary SchoolGrades: PK-5Distance: 2.2 mi
- 3/10Buchanan Middle SchoolGrades: 6-8Distance: 0.1 mi
- 4/10Gaither High SchoolGrades: 9-12Distance: 2.5 mi
Schools provided by the listing agent
- Elementary: Lake Magdalene-HB
- Middle: Buchanan-HB
- High: Gaither-HB
Source: Stellar MLS. This data may not be complete. We recommend contacting the local school district to confirm school assignments for this home.
Get a cash offer in 3 minutes
Find out how much your home could sell for in as little as 3 minutes with a no-obligation cash offer.
Estimated market value
$392,400
Get a cash offer in 3 minutes
Find out how much your home could sell for in as little as 3 minutes with a no-obligation cash offer.
Estimated market value
$392,400
- Florida
- Hillsborough County
- Tampa
- 33613
- 14926 N BOULEVARD
