Welcome to this beautifully maintained home in the highly sought-after Kingstone Community. This 3-bedroom home with a large bonus loft and 2.5 baths offers the perfect blend of comfort, function, and thoughtful design. The main level showcases a spacious, open-concept layout with luxury LVP flooring and abundant natural light. A convenient half bath and generous entry closet add everyday functionality. The living area is anchored by a cozy gas fireplace, while the kitchen truly shines as a chef’s dream complete with quartz countertops, custom cabinetry, upgraded stainless steel appliances, a modern range hood, and a large island. Upstairs, enjoy a versatile loft, ideal for a media space or play area. The primary suite is a true retreat with vaulted ceilings, a spacious layout, a 5-piece bath with soaking tub and separate shower, and a generous sized walk-in closet. Two additional large bedrooms, a full bath, and a spacious laundry room complete the upper level. Additional highlights include a well-equipped garage with storage racking and sensor lighting, plus gated access on both sides. Step outside to a private patio and low-maintenance yard perfect for relaxing or entertaining. Ideally located near Alderwood Mall, Costco, dining, parks, and with easy access to I-5, I-405, and the Ash Way Park & Ride (future light rail). Located within the desirable Edmonds School District. Don’t miss this one! Schedule a tour today!
Sold
Listed by: Every Door Real Estate • Lee Austin
Bought with: Best Choice Realty LLC
$780,000
14927 16th Avenue W #2, Lynnwood, WA 98087
3beds
2,005sqft
Single Family Residence, Condominium
Built in 2017
-- sqft lot
$784,600 Zestimate®
$389/sqft
$3,483 Estimated rent
Home value
$784,600
$730,000 - $840,000
$3,483/mo
Zestimate® history
Owner options
List your home for rent
$3,483/mo
Rent Zestimate®
Find your next renter with Zillow Rental Manager. Plus, with online applications, you can quickly screen prospective tenants – for free.
$3,483/mo
Rent Zestimate®
Refinance and save
$5,413/mo
Est. payment
Refinancing to a lower rate could help reduce your monthly payments and save thousands over the life of the loan.
$5,413/mo
Est. payment
Explore your selling options
Work with a Zillow partner agent
Leverage their expertise and Zillow's premium Showcase listings to get your home seen by more buyers.
Get startedList with your own agent
Get your home in front of millions of buyers by listing it on Zillow.
Learn how to do itSell it yourself
Take full control of how buyers see your home on Zillow by listing For Sale by Owner (FSBO).
List your homeWhat's special
Versatile loftCozy gas fireplaceModern range hoodLuxury lvp flooringGenerous entry closetLarge islandAbundant natural light
Zillow last checked:
Listing updated:
Listed by:
Lee Austin,
Every Door Real Estate,
Lindsey Gudger,
Every Door Real Estate
Bought with:
Haiyan Ping, 126549
Best Choice Realty LLC
Source: NWMLS as distributed by MLS GRID,MLS#: 2503285
Facts & features
Interior
Bedrooms & bathrooms
- Bedrooms: 3
- Bathrooms: 3
- Full bathrooms: 2
- 1/2 bathrooms: 1
- Main level bathrooms: 1
Primary bedroom
- Level: Second
Bedroom
- Level: Second
Bedroom
- Level: Second
Bathroom full
- Level: Second
Bathroom full
- Level: Second
Other
- Level: Main
Bonus room
- Level: Second
Dining room
- Level: Main
Entry hall
- Level: Main
Family room
- Level: Main
Great room
- Level: Main
Kitchen with eating space
- Level: Main
Living room
- Level: Main
Heating
- Fireplace, Forced Air, Electric, Natural Gas, See Remarks
Cooling
- Forced Air
Appliances
- Included: Dishwasher, Disposal, Dryer, Microwave, See Remarks, Stove(s)/Range(s), Tankless Water Heater, Washer, Dishwasher(s), Dryer(s), Garbage Disposal, Microwave(s), Washer(s), Water Heater: Gas Tankless / Garage, Water Heater Location: Garage
Features
- Flooring: Ceramic Tile, Hardwood, Laminate, Vinyl Plank, Carpet
- Windows: Insulated Windows
- Number of fireplaces: 1
- Fireplace features: Gas, Main Level: 1, Fireplace
Interior area
- Total structure area: 2,005
- Total interior livable area: 2,005 sqft
Property
Parking
- Total spaces: 2
- Parking features: Individual Garage, Off Street, Uncovered
- Has garage: Yes
- Covered spaces: 2
Features
- Levels: Two
- Stories: 2
- Entry location: Main
- Patio & porch: Fireplace, Insulated Windows, Primary Bathroom, Vaulted Ceiling(s), Walk-In Closet(s), Water Heater
Lot
- Features: Dead End Street, Paved, Sidewalk
Details
- Parcel number: 01169100000200
- Special conditions: Standard
Construction
Type & style
- Home type: SingleFamily
- Architectural style: Contemporary,Condo (2 Levels)
- Property subtype: Single Family Residence, Condominium
Materials
- Cement/Concrete, Cement Planked, Cement Plank
- Roof: Composition
Condition
- Year built: 2017
- Major remodel year: 2017
Utilities & green energy
- Electric: Company: Sno PUD
- Sewer: Company: Alderwood Water
- Water: Company: Alderwood Water
- Utilities for property: Comcast & Dish, Xfinity/Comcast
Green energy
- Energy efficient items: Insulated Windows
Community & HOA
Community
- Features: Cable TV, Outside Entry, Playground
- Security: Fire Sprinkler System
- Subdivision: Alderwood
HOA
- Services included: Common Area Maintenance
- HOA fee: $670 annually
- HOA phone: 253-848-1947
Location
- Region: Lynnwood
Financial & listing details
- Price per square foot: $389/sqft
- Tax assessed value: $739,700
- Annual tax amount: $6,110
- Date on market: 6/14/2026
- Cumulative days on market: 38 days
- Listing terms: Conventional,FHA,VA Loan
- Inclusions: Dishwasher(s), Dryer(s), Garbage Disposal, Microwave(s), See Remarks, Stove(s)/Range(s), Washer(s)
Price history
| Date | Event | Price |
|---|---|---|
| 5/29/2026 | Sold | $780,000-2.4%$389/sqft |
Source:  NWMLS as distributed by MLS GRID #2503285 Report a problem NWMLS as distributed by MLS GRID #2503285 Report a problem | ||
| 4/23/2026 | Pending sale | $799,000$399/sqft |
Source: NWMLS as distributed by MLS GRID #2503285 Report a problem | ||
| 4/9/2026 | Listed for sale | $799,000+56.7%$399/sqft |
Source: NWMLS as distributed by MLS GRID #2503285 Report a problem | ||
| 9/28/2017 | Sold | $509,950$254/sqft |
Source: NWMLS as distributed by MLS GRID #1176017 Report a problem | ||
Public tax history
| Year | Property taxes | Tax assessment |
|---|---|---|
| 2024 | $6,110 +3.1% | $739,700 +3.5% |
| 2023 | $5,927 -2.1% | $714,700 -6.4% |
| 2022 | $6,054 +7.5% | $763,200 +32.1% |
| 2021 | $5,631 +9.1% | $577,800 +10% |
| 2020 | $5,161 -13.1% | $525,500 -2.6% |
| 2019 | $5,937 | $539,500 +9% |
| 2018 | -- | $494,800 |
Find assessor info on the county website
Neighborhood: 98087
Nearby homes
- $895,0004 bd4 ba2.5k sqft14928 16th Ave W #30, Lynnwood, WA 98087Sold
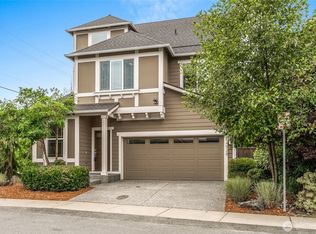
- $565,0002 bd1 ba1k sqft1633 150th St SW #3, Lynnwood, WA 98087Sold
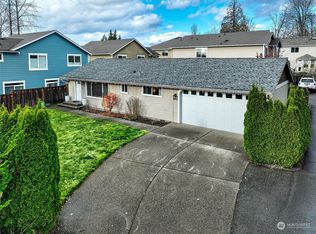
- $668,3004 bd3 ba1.9k sqft1515 155th Pl SW, Lynnwood, WA 98087Off Market
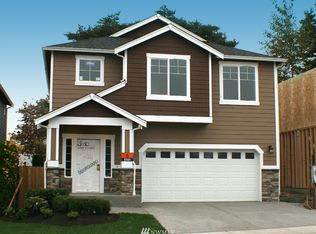
- $833,2004 bd4 ba2.6k sqft14916 16th Pl W #28, Lynnwood, WA 98087Sold
- $759,5004 bd3 ba2.1k sqft1513 150th LOT 1, Lynnwood, WA 98037Off Market
- $689,8004 bd3 ba1.8k sqftLOT 1505 153rd Pl SW, Lynnwood, WA 98087Off Market
- $700,8004 bd3 ba1.9k sqftLOT 1430 162nd Pl SW, Lynnwood, WA 98087Off Market
- $646,7003 bd3 ba1.5k sqftLOT 1505 153rd SW, Lynnwood, WA 98037Off Market
Nearby schools
GreatSchools rating
- 6/10Oak Heights Elementary SchoolGrades: K-6Distance: 3.3 mi
- 7/10Alderwood Middle SchoolGrades: 7-8Distance: 1.5 mi
- 6/10Lynnwood High SchoolGrades: 9-12Distance: 2.1 mi
Get a cash offer in 3 minutes
Find out how much your home could sell for in as little as 3 minutes with a no-obligation cash offer.
Estimated market value
$784,600
Get a cash offer in 3 minutes
Find out how much your home could sell for in as little as 3 minutes with a no-obligation cash offer.
Estimated market value
$784,600
- Washington
- Snohomish County
- Lynnwood
- 98087
- 14927 16th Avenue W Unit 2
Nearby cities
Nearby neighborhoods
Nearby zip codes
Other Lynnwood Topics
