Skip main navigation
Off market
  • $6,811,900

    14927 Celle Way, Naples, FL 34110

    5beds
    7,668sqft
    SingleFamily
    Built in 2010
    1.27 Acres Lot
    $6,811,900 Zestimate®
    $888/sqft
    $58,228 Estimated rent

    Home value

    $6,811,900

    $5.99M - $7.77M

    $58,228/mo

    Zestimate® history
    Loading
    Loading...

    Owner options

    List your home for rent

    $58,228/mo

    Rent Zestimate®

    Find your next renter with Zillow Rental Manager. Plus, with online applications, you can quickly screen prospective tenants – for free.

    Learn more

    $58,228/mo

    Rent Zestimate®

    Refinance and save

    $34,305/mo

    Est. payment

    Refinancing to a lower rate could help reduce your monthly payments and save thousands over the life of the loan.

    See today's rates

    $34,305/mo

    Est. payment

    Explore your selling options

    Work with a Zillow partner agent

    Leverage their expertise and Zillow's premium Showcase listings to get your home seen by more buyers.

    Get started

    List with your own agent

    Get your home in front of millions of buyers by listing it on Zillow.

    Learn how to do it

    Sell it yourself

    Take full control of how buyers see your home on Zillow by listing For Sale by Owner (FSBO).

    List your home

    What's special

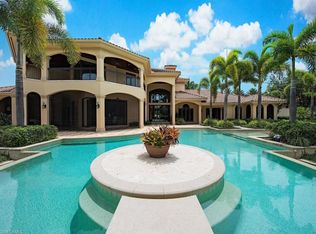
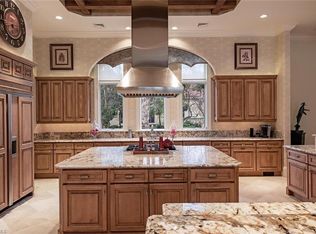
    Remarkable two-story Mediterranean inspired estate combines robust wood and stone accents with soft elegance throughout. Stunning appointments include volume ceilings, wide crown molding, hand painted accents, marble flooring, integrated sound system, private elevator and unparalleled wine cellar and tasting room. The column flanked formal dining room features hand painted groin vault ceilings. The gourmet kitchen offers a large granite center island, double oven, updated rich wood cabinetry, and intricate stone backsplash. Beautiful wood plank vaulted ceilings and ninety degree disappearing sliders punctuate the family room. The main floor master suite is an expansive retreat with his & hers bathrooms, large closets, private office space and delightful views. Two guest suites are located on the main floor while two additional suites are found on the second story with a private loft gathering area. The outdoor living spaces in this magnificent estate offer luxurious outdoor living on the covered loggia, summer kitchen, gas fireplace, elevated spa and an infinity edge pool overlooking the 14th fairway. Electric roll down screens allow for year-round use of this incredible space.

    This property is off market, which means it's not currently listed for sale or rent on Zillow. This may be different from what's available on other websites or public sources.
    Facts & features

    Interior

    Bedrooms & bathrooms
    • Bedrooms: 5
    • Bathrooms: 8
    • Full bathrooms: 6
    • 1/2 bathrooms: 2
    Heating
    • Forced air, Electric, Gas
    Cooling
    • Central
    Appliances
    • Included: Dishwasher, Dryer, Freezer, Garbage disposal, Microwave, Range / Oven, Refrigerator, Washer
    Features
    • Bar, Cable Prewire, Smoke Detectors, Built-In Cabinets, Closet Cabinets, Custom Mirrors, Window Coverings, Pantry, Volume Ceiling, Walk-In Closet, Foyer, Wet Bar, Laundry Tub, Pull Down Stairs, Tray Ceiling, Fireplace, Surround Sound Wired, Coffered Ceiling, Zero/Corner Door Sliders
    • Flooring: Carpet, Hardwood
    • Has fireplace: Yes
    • Furnished: Yes
    Interior area
    • Total interior livable area: 7,668 sqft

    Property

    Parking
    • Total spaces: 4
    • Parking features: Garage - Attached
    Features
    • Exterior features: Stucco
    • Has spa: Yes
    • Has view: Yes
    • View description: Water
    • Has water view: Yes
    • Water view: Water
    Lot
    • Size: 1.27 Acres
    Details
    • Parcel number: 59960040180

    Construction

    Type & style
    • Home type: SingleFamily
    Materials
    • Roof: Tile
    Condition
    • Year built: 2010

    Utilities & green energy

    • Sewer: Central

    Community & neighborhood

    Community
    • Community features: Fitness Center
    Location
    • Region: Naples

    Other

    Other facts
    • Additional Rooms: Laundry in Residence, Screened Lanai/Porch, Family Room, Home Office, Balcony, See Remarks, Loft, Den - Study, Workshop, Open Porch/Lanai
    • Amenities: Clubhouse, Community Pool, Community Spa/Hot tub, Exercise Room, Play Area, Streetlight, Beach Club Available, Community Room, Sidewalk, Tennis Court, Underground Utility, Private Membership, Putting Green, Basketball, Bike And Jog Path, Bocce Court, See Remarks, Fitness Center Attended, Golf Course, Beach - Private, Internet Access, Pickleball
    • Bedroom Desc: Master BR Ground, Split Bedrooms, Master BR Sitting Area, Two Master Suites
    • Construction: Concrete Block
    • Cooling: Central Electric
    • Equipment: Dishwasher, Disposal, Dryer, Microwave, Range, Washer, Auto Garage Door, Self Cleaning Oven, Smoke Detector, Refrigerator/Icemaker, Cooktop, Security System, Central Vacuum, Ice Maker - Stand Alone, Warming Tray, Wine Cooler, Double Oven, Freezer, Generator, Safe, Walk-In Cooler, Grill - Gas, Cooktop - Gas, Refrigerator/Freezer
    • Flooring: Carpet, Marble, Wood
    • Heat: Central Electric
    • HOA Desc: Mandatory
    • Interior Features: Bar, Cable Prewire, Smoke Detectors, Built-In Cabinets, Closet Cabinets, Custom Mirrors, Window Coverings, Pantry, Volume Ceiling, Walk-In Closet, Foyer, Wet Bar, Laundry Tub, Pull Down Stairs, Tray Ceiling, Fireplace, Surround Sound Wired, Coffered Ceiling, Zero/Corner Door Sliders
    • Maintenance: Cable, Street Lights, Street Maintenance, Security, See Remarks, Legal/Accounting
    • Management: Professional
    • Master Bath Description: 2 Masters, Dual Sinks, Jetted Tub, Separate Tub And Shower, Bidet, Multiple Shower Heads
    • Roof: Tile
    • Sewer: Central
    • View: Landscaped Area, Lake, Golf Course
    • Water: Central
    • Exterior Finish: Stucco
    • Garage Desc: Attached
    • Irrigation: Reclaimed
    • Lot Desc: Oversize, Golf Course, Cul-De-Sac, Irregular Shape
    • Rear Exposure: W
    • Windows: Sliding, Casement, Picture, Other, Impact Resistant
    • Community Type: Gated, Golf Course, Tennis
    • Dining Description: Eat-in Kitchen, Formal, Breakfast Room
    • Kitchen Description: Pantry, Walk-In Pantry, Island
    • Furnished Desc: Furnished
    • Pets: No Approval Needed
    • Building Desc: 2 Story
    • MLS Area Major: NA11 - N/O Immokalee Rd W/O 75
    • Exterior Features: Water Display, Built In Grill, Outdoor Kitchen, Outdoor Shower, Outdoor Fireplace, Sprinkler Auto, Courtyard
    • Private Pool Desc: Below Ground, Pool Bath, Heated Gas, See Remarks, Negative Edge, Lap Pool
    • Private Spa Desc: Below Ground, Heated Gas, Concrete
    • Floor Plan Type: Split Bedrooms, 2 Story
    • Development: MEDITERRA

    Price history

    DateEventPrice
    5/5/2024Listing removed--
    Source: SWFLMLS #221012388 Report a problem
    8/16/2022Listing removed$5,200,000+5.1%$678/sqft
    Source: SWFLMLS #221012388 Report a problem
    5/7/2021Sold$4,950,000-4.8%$646/sqft
    Source: Public Record Report a problem
    2/26/2021Pending sale$5,200,000$678/sqft
    Source: SWFLMLS #221012388 Report a problem
    2/19/2021Listed for sale$5,200,000-9.5%$678/sqft
    Source: SWFLMLS #221012388 Report a problem
    2/4/2021Listing removed--
    Source: SWFLMLS #220001064 Report a problem
    6/28/2020Price change$5,749,000-2.5%$750/sqft
    Source: Weekly Realty Group, LLC #220001064 Report a problem
    2/8/2020Price change$5,895,000-1.7%$769/sqft
    Source: Weekly Realty Group, LLC #220001064 Report a problem
    10/17/2018Price change$5,995,000-4.1%$782/sqft
    Source: Weekly Realty Group, LLC #217064515 Report a problem
    11/9/2017Listed for sale$6,249,000+15.7%$815/sqft
    Source: Weekly Realty Group, LLC #217064515 Report a problem
    9/15/2015Sold$5,400,000+83.1%$704/sqft
    Source: Public Record Report a problem
    8/18/2011Sold$2,950,000-26.2%$385/sqft
    Source: Public Record Report a problem
    5/14/2011Listed for sale$3,995,000+491.9%$521/sqft
    Source: Luxury Estates International #A3924036 Report a problem
    3/22/2005Sold$675,000$88/sqft
    Source: Public Record Report a problem
    5/24/2004Sold$675,000$88/sqft
    Source: Public Record Report a problem

    Public tax history

    YearProperty taxesTax assessment
    2025$57,644 +2.1%$5,710,669 +2.9%
    2024$56,466 +7.6%$5,549,727 +3%
    2023$52,483 -12.1%$5,388,084 -5.6%
    2022$59,740 +34.4%$5,709,566 +40.3%
    2021$44,446 +3.2%$4,070,789 +2.1%
    2020$43,084 +3.7%$3,986,181 +4.5%
    2019$41,540 +4.7%$3,814,475 +4.5%
    2018$39,693 -8.7%$3,651,224 -13.5%
    2017$43,460 -13%$4,222,159 +1.4%
    2016$49,943 +1.5%$4,163,568 +11.1%
    2015$49,206 +9.6%$3,748,128 +7.1%
    2014$44,881 +23.6%$3,499,702 +10.2%
    2013$36,303 +8%$3,175,389 +9.4%
    2012$33,621 -8.4%$2,902,061 -8.9%
    2011$36,714 +362.6%$3,186,402 +404.6%
    2010$7,936 +42.2%$631,489 +10%
    2009$5,580 $574,081 +10%
    2008$5,580 -16.8%$521,892 -38.2%
    2007$6,705 -4.3%$844,968 +50.4%
    2006$7,007 $561,655 +1.8%
    2005$7,007 -16.6%$551,714 -15.9%
    2004$8,406 -2.4%$656,093
    2003$8,611 -1.3%$656,093
    2002$8,726 +847.7%$656,093 +1833.6%
    2001$921 $33,932

    Find assessor info on the county website

    Neighborhood: 34110

    Nearby schools

    GreatSchools rating
    Sell for more on Zillow
    Get a Zillow Showcase℠ listing at no additional cost and you could sell for .
    $6,811,900
    2% more
    +$136K
    With Zillow Showcase(estimated)
    $6,948,138