Skip main navigation
Off market
  • $4,973,400

    14927 Jerries Dr, Saratoga, CA 95070

    4beds
    2,847sqft
    Single Family Residence
    Built in 1948
    -- sqft lot
    $4,973,400 Zestimate®
    $1,747/sqft
    $8,317 Estimated rent

    Home value

    $4,973,400

    $4.53M - $5.52M

    $8,317/mo

    Zestimate® history
    Loading
    Loading...

    Owner options

    List your home for rent

    $8,317/mo

    Rent Zestimate®

    Find your next renter with Zillow Rental Manager. Plus, with online applications, you can quickly screen prospective tenants – for free.

    Learn more

    $8,317/mo

    Rent Zestimate®

    Refinance and save

    $31,643/mo

    Est. payment

    Refinancing to a lower rate could help reduce your monthly payments and save thousands over the life of the loan.

    See today's rates

    $31,643/mo

    Est. payment

    Explore your selling options

    Work with a Zillow partner agent

    Leverage their expertise and Zillow's premium Showcase listings to get your home seen by more buyers.

    Get started

    List with your own agent

    Get your home in front of millions of buyers by listing it on Zillow.

    Learn how to do it

    Sell it yourself

    Take full control of how buyers see your home on Zillow by listing For Sale by Owner (FSBO).

    List your home

    What's special

    Swimming poolSparkling poolLarge lotTwo-car garagePrivate backyard oasisBeautifully updated residenceNew doors

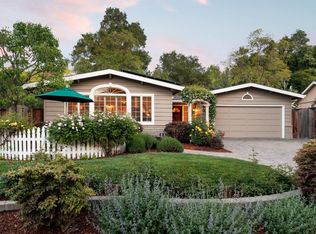
    This property is available. Please inquire on this site to schedule a showing. Welcome to 14927 Jerries Drive, a beautifully updated residence nestled in a highly desirable area of Saratoga and within school districts in the Bay Area. This spacious home sits on a large lot with a swimming pool and has been completely remodeled from top to bottom. Features include new hardwood floors, fresh paint, a modern kitchen, updated bathrooms, new lighting, new doors, new appliances, and new water pipes, everything brand new and ready for move-in. This stunning home boasts a spacious and inviting layout, perfect for modern living. As you approach the property, you're greeted by a charming facade framed by lush landscaping, offering excellent curb appeal. Step inside to discover an open-concept floor plan featuring sleek hardwood floors, abundant natural light, and elegant finishes throughout. The living area is expansive, providing a seamless flow into the dining room and gourmet kitchen, which is equipped with top-of-the-line stainless steel appliances, custom cabinetry, and a large island perfect for culinary enthusiasts. The primary suite is a serene retreat, complete with a luxurious en-suite bathroom featuring dual vanities and a walk-in shower. Additional bedrooms are generously sized, offering flexibility for guests or a home office. Step outside to find a private backyard oasis, ideal for entertaining or unwinding, with a sparkling pool and patio area surrounded by mature trees and greenery. Pool maintenance and landscaping services are included in the rent and handled by the owner, ensuring the outdoor spaces remain pristine and ready to enjoy year-round. The property also includes a two-car garage and ample driveway space. Located in a tranquil neighborhood yet close to top-rated schools, shopping, and dining, this home offers the perfect blend of comfort and convenience. Available: NOW Heating: HeatPump Cooling: None Appliances: Refrigerator, Range Oven, Microwave, Dishwasher Laundry: In Unit Parking: Attached Garage, Off Street, On Street, 8 spaces Pets: Sorry, no pets allowed Security deposit: $8,550.00 Included Utilities: Landscaping Disclaimer: Ziprent is acting as the agent for the owner. Information Deemed Reliable but not Guaranteed. All information should be independently verified by renter.

    This property is not currently displayed as for sale or rent on Zillow. This may be different from what's on other websites or public sources.

    Zillow last checked:

    Listing updated:

    Source: Zillow Rentals

    Facts & features

    Interior

    Bedrooms & bathrooms
    • Bedrooms: 4
    • Bathrooms: 4
    • Full bathrooms: 4
    Heating
    • Heat Pump
    Cooling
    • None
    Appliances
    • Included: Dishwasher, Dryer, Washer
    • Laundry: In Unit
    Interior area
    • Total interior livable area: 2,847 sqft

    Property

    Parking
    • Total spaces: 8
    • Parking features: Attached
    • Has attached garage: Yes
    • Details: Contact manager
    Features
    • Exterior features: Heating system: HeatPump, Landscaping included in rent
    Details
    • Parcel number: 39725020

    Construction

    Type & style
    • Home type: SingleFamily
    • Property subtype: Single Family Residence
    Condition
    • Year built: 1948

    Community & HOA

    Community
    • Deposit fee: $8,550
    Location
    • Region: Saratoga

    Financial & listing details

    • Price per square foot: $1,747/sqft
    • Tax assessed value: $3,929,226
    • Date on market: 11/13/2025
    • Lease term: 1 Year

    Price history

    DateEventPrice
    11/14/2025Listing removed$8,550$3/sqft
    Source: Zillow Rentals Report a problem
    10/20/2025Price change$8,550-5%$3/sqft
    Source: Zillow Rentals Report a problem
    10/9/2025Price change$9,000+32.4%$3/sqft
    Source: Zillow Rentals Report a problem
    11/17/2022Price change$6,800-5.6%$2/sqft
    Source: Zillow Rental Manager Report a problem
    11/10/2022Price change$7,200-4%$3/sqft
    Source: Zillow Rental Manager Report a problem
    11/3/2022Listed for rent$7,500+1.4%$3/sqft
    Source: Zillow Rental Manager Report a problem
    9/11/2021Listing removed--
    Source: Zillow Rental Network Premium Report a problem
    9/8/2021Listed for rent$7,395$3/sqft
    Source: Zillow Rental Network Premium Report a problem
    8/20/2021Sold$3,630,000+17.1%$1,275/sqft
    Source: MLSListings Inc #ML81855969 Report a problem
    7/29/2021Listed for sale$3,100,000$1,089/sqft
    Source: MLSListings Inc #ML81855969 Report a problem

    Public tax history

    YearProperty taxesTax assessment
    2026-- $3,929,226 +2%
    2025$45,210 +1%$3,852,184 +2%
    2024$44,746 +0.8%$3,776,652 +2%
    2023$44,378 +2.1%$3,702,600 +2%
    2022$43,469 +1482.5%$3,630,000 +2129.7%
    2021$2,747 +2.8%$162,804 +1%
    2020$2,671 $161,135 +2%
    2019$2,671 +5%$157,977 +2%
    2018$2,545 $154,881 +2%
    2017$2,545 +1.5%$151,845 +2%
    2016$2,507 +7.8%$148,868 +1.5%
    2015$2,326 +3.3%$146,633 +2%
    2014$2,251 $143,761 +0.5%
    2013-- $143,112 +2%
    2012-- $140,307 +2%
    2011-- $137,557 +0.8%
    2010-- $136,529 -0.2%
    2009-- $136,855 +2%
    2008-- $134,172 +2%
    2007-- $131,543 +2%
    2006-- $128,964 +2%
    2005-- $126,436 +2%
    2004-- $123,958 +1.9%
    2003-- $121,688 +2%
    2002-- $119,303 +2%
    2001-- $116,965
    Find assessor info on the county website

    Neighborhood: Triangle South

    Nearby schools

    GreatSchools rating
    Get a cash offer in 3 minutes
    Find out how much your home could sell for in as little as 3 minutes with a no-obligation cash offer.
    Estimated market value
    $4,973,400
    Get a cash offer in 3 minutes
    Find out how much your home could sell for in as little as 3 minutes with a no-obligation cash offer.
    Estimated market value
    $4,973,400