Skip main navigation
Closed
  • $255,000

    14927 Kenton Ave, Midlothian, IL 60445

    3beds
    --sqft
    Single Family Residence
    Built in 1961
    6,900 Square Feet Lot
    $258,600 Zestimate®
    $--/sqft
    $2,385 Estimated rent

    Home value

    $258,600

    $235,000 - $284,000

    $2,385/mo

    Zestimate® history
    Loading
    Loading...

    Owner options

    List your home for rent

    $2,385/mo

    Rent Zestimate®

    Find your next renter with Zillow Rental Manager. Plus, with online applications, you can quickly screen prospective tenants – for free.

    Learn more

    $2,385/mo

    Rent Zestimate®

    Refinance and save

    $1,794/mo

    Est. payment

    Refinancing to a lower rate could help reduce your monthly payments and save thousands over the life of the loan.

    See today's rates

    $1,794/mo

    Est. payment

    Explore your selling options

    Work with a Zillow partner agent

    Leverage their expertise and Zillow's premium Showcase listings to get your home seen by more buyers.

    Get started

    List with your own agent

    Get your home in front of millions of buyers by listing it on Zillow.

    Learn how to do it

    Sell it yourself

    Take full control of how buyers see your home on Zillow by listing For Sale by Owner (FSBO).

    List your home

    What's special

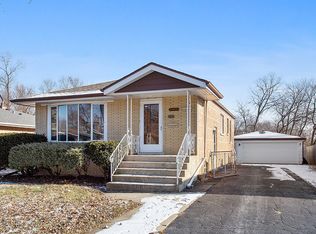
    Brick constructionThree freshly painted bedroomsPlenty of natural lightBrand new carpetLarge pantry cabinetOversized side windowOpen concept california split-level
    This Move-in ready Princess model split-level home is waiting for you! The curb appeal starts off with a warm bluish gray siding along with brick construction. The moment you walk in the front door, you will appreciate the open concept California Split-Level of yesteryear! The main floor consists of a large Living Room that boasts of a vaulted ceiling, two ceiling fans, and offers brand new carpet! The inviting Kitchen features 42-inch oak cabinets with 12 drawers, two lazy Susan corner cabinets, built in electric appliances, and a large pantry cabinet! There is plenty of natural light between the picture window in the Living Room, along with the Kitchen Garden Window and oversized side window! The upstairs also includes three freshly painted bedrooms, with all new carpet, and ceiling fans in each room. The full bath on this level features a new vanity and chest, along with a walk-in shower with grab bars for those in need of a bit more stability. The lower level is partially finished with another full bath, a laundry room, and plenty of space to create a Family Room. The walkout lower level enters into a cut out little covered area for garden storage and your waste bins. But the one thing that sets this model apart from all others in town is the 3-car detached heated garage with 8-foot doors! A dream come true for those of us with multiple vehicles and toys! The home features a water filtration system, a high efficiency newer furnace, a newer central air, along with a newer roof. All the big-ticket items are done for you! Come one, come all to YOUR new home!

    Zillow last checked:

    Listing updated:

    Listing courtesy of:

    Lenny Feil 708-371-1910,

    Century 21 Harthside Realtors

    Bought with:

    Benny Collesano

    Better Homes & Gardens Real Estate Connections

    Source: MRED as distributed by MLS GRID,MLS#: 12598037MLS Logo

    Facts & features

    Interior

    Bedrooms & bathrooms
    • Bedrooms: 3
    • Bathrooms: 2
    • Full bathrooms: 2
    Primary bedroom
    • Features: Flooring (Carpet), Window Treatments (All)
    • Level: Second
    • Area: 256 Square Feet
    • Dimensions: 16X16
    Bedroom 2
    • Features: Flooring (Carpet), Window Treatments (All)
    • Level: Second
    • Area: 168 Square Feet
    • Dimensions: 14X12
    Bedroom 3
    • Features: Flooring (Carpet), Window Treatments (All)
    • Level: Second
    • Area: 144 Square Feet
    • Dimensions: 12X12
    Kitchen
    • Features: Kitchen (Eating Area-Table Space), Flooring (Ceramic Tile), Window Treatments (All)
    • Level: Main
    • Area: 270 Square Feet
    • Dimensions: 15X18
    Laundry
    • Features: Flooring (Other)
    • Level: Lower
    • Area: 80 Square Feet
    • Dimensions: 10X8
    Living room
    • Features: Flooring (Carpet), Window Treatments (All)
    • Level: Main
    • Area: 270 Square Feet
    • Dimensions: 18X15
    Heating
    • Natural Gas, Forced Air
    Cooling
    • Central Air
    Appliances
    • Included: Microwave, Dishwasher, Refrigerator, Freezer, Washer, Dryer, Disposal, Cooktop, Oven, Water Purifier, Humidifier
    Features
    • Basement: None
    Interior area
    • Total structure area: 0

    Property

    Parking
    • Total spaces: 3
    • Parking features: Asphalt, Garage Door Opener, Heated Garage, Yes, Garage Owned, Detached, Garage
    • Garage spaces: 3
    • Has uncovered spaces: Yes
    Accessibility
    • Accessibility features: No Disability Access
    Features
    • Levels: Tri-Level
    • Stories: 1
    • Patio & porch: Patio
    Lot
    • Size: 6,900 sqft
    • Dimensions: 50 x 138
    Details
    • Parcel number: 28103190080000
    • Special conditions: None
    • Other equipment: TV-Cable, Ceiling Fan(s), Sump Pump

    Construction

    Type & style
    • Home type: SingleFamily
    • Property subtype: Single Family Residence
    Materials
    • Vinyl Siding, Brick
    • Foundation: Concrete Perimeter
    • Roof: Asphalt
    Condition
    • New construction: No
    • Year built: 1961

    Utilities & green energy

    • Electric: Circuit Breakers, 100 Amp Service
    • Sewer: Public Sewer
    • Water: Lake Michigan, Public

    Community & neighborhood

    Security
    • Security features: Carbon Monoxide Detector(s)
    Location
    • Region: Midlothian

    HOA & financial

    HOA
    • Services included: None

    Other

    Other facts
    • Listing terms: Conventional
    • Ownership: Fee Simple

    Price history

    DateEventPrice
    4/14/2026Sold$255,000+0%
    Source: MRED as distributed by MLS GRID #12598037 Report a problem
    3/23/2026Pending sale$254,900
    Source: MRED as distributed by MLS GRID #12598037 Report a problem
    3/20/2026Listed for sale$254,900-7.3%
    Source: MRED as distributed by MLS GRID #12598037 Report a problem
    3/20/2026Listing removed$274,900
    Source: MRED as distributed by MLS GRID #12551439 Report a problem
    2/23/2026Price change$274,900-3.5%
    Source: MRED as distributed by MLS GRID #12551439 Report a problem
    1/22/2026Listed for sale$284,900+216.6%
    Source: MRED as distributed by MLS GRID #12551439 Report a problem
    7/28/2016Sold$90,000
    Source: Public Record Report a problem

    Public tax history

    YearProperty taxesTax assessment
    2024-- $21,000
    2023$7,948 +8.1%$21,000 +34.2%
    2022$7,351 +4%$15,646
    2021$7,067 +5%$15,646
    2020$6,730 +3.1%$15,646 +4.1%
    2019$6,526 +1.6%$15,024
    2018$6,422 +3.8%$15,024
    2017$6,190 +3.8%$15,024 +8.1%
    2016$5,962 +2.3%$13,897
    2015$5,830 +50.8%$13,897
    2014$3,865 +11.3%$13,897 -0.8%
    2013$3,474 +2.2%$14,004
    2012$3,398 -2.7%$14,004
    2011$3,492 -1.4%$14,004 -28.3%
    2010$3,541 +9.9%$19,542
    2009$3,222 +23.1%$19,542 -5%
    2008$2,617 +0.3%$20,571 +17.5%
    2007$2,610 +4.8%$17,507
    2006$2,490 +14.4%$17,507
    2005$2,177 -3.9%$17,507 +35.9%
    2004$2,265 +2.1%$12,882
    2003$2,220 +3%$12,882
    2002$2,155 +6%$12,882 +9.3%
    2001$2,033 +3.6%$11,783
    2000$1,963 -0.9%$11,783
    1999$1,981 $11,783

    Find assessor info on the county website

    Neighborhood: 60445

    Nearby schools

    GreatSchools rating
    Schools provided by the listing agent
    • Elementary: Kolmar Elementary School
    • Middle: Kolmar Elementary School
    • High: Bremen High School
    • District: 143

    Source: MRED as distributed by MLS GRID. This data may not be complete. We recommend contacting the local school district to confirm school assignments for this home.

    Get a cash offer in 3 minutes
    Find out how much your home could sell for in as little as 3 minutes with a no-obligation cash offer.
    Estimated market value
    $258,600
    Get a cash offer in 3 minutes
    Find out how much your home could sell for in as little as 3 minutes with a no-obligation cash offer.
    Estimated market value
    $258,600