Skip main navigation
Sold for $515,000
  • $515,000

    14927 Nighthawk Ln, Bowie, MD 20716

    3beds
    1,668sqft
    Single Family Residence
    Built in 1979
    0.26 Acres Lot
    $524,600 Zestimate®
    $309/sqft
    $3,202 Estimated rent

    Home value

    $524,600

    $498,000 - $551,000

    $3,202/mo

    Zestimate® history
    Loading
    Loading...

    Owner options

    List your home for rent

    $3,202/mo

    Rent Zestimate®

    Find your next renter with Zillow Rental Manager. Plus, with online applications, you can quickly screen prospective tenants – for free.

    Learn more

    $3,202/mo

    Rent Zestimate®

    Refinance and save

    $3,219/mo

    Est. payment

    Refinancing to a lower rate could help reduce your monthly payments and save thousands over the life of the loan.

    See today's rates

    $3,219/mo

    Est. payment

    Explore your selling options

    Work with a Zillow partner agent

    Leverage their expertise and Zillow's premium Showcase listings to get your home seen by more buyers.

    Get started

    List with your own agent

    Get your home in front of millions of buyers by listing it on Zillow.

    Learn how to do it

    Sell it yourself

    Take full control of how buyers see your home on Zillow by listing For Sale by Owner (FSBO).

    List your home

    What's special

    Expansive backyardUpscale livingModern eleganceModern luxuryRefined interiorsBowie state marc stationClassic charm
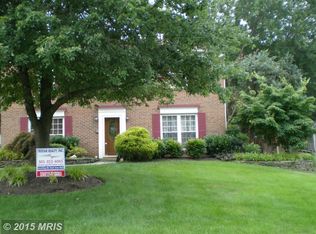
    (* Offer deadline Monday 5 PM *) Welcome to 14927 Nighthawk Ln – a splendidly reimagined Colonial-style single-family home that beckons you to a life of modern elegance and comfort. Built in 1979 and masterfully renovated in 2024, this home radiates timeless charm combined with contemporary sophistication. As you enter the property, a beautifully landscaped front yard leads you to an elegant 3-bedroom, 2.5-bathroom residence, setting the stage for the refined interiors that await. Stepping inside, the living room greets you with an abundance of natural light and space, highlighted by pristine Luxury Vinyl Plank flooring and modern recessed lighting, creating an inviting atmosphere of upscale living. The heart of the home, the kitchen, is a masterpiece of design, equipped with Quartz countertops, cutting-edge stainless-steel appliances, 30" cabinets, and a stylish tile backsplash. Abundant storage makes this kitchen not only beautiful but supremely functional, perfect for culinary enthusiasts and ideal for hosting. The master suite is a sanctuary of peace and privacy, boasting a luxurious en-suite bathroom designed for ultimate relaxation and rejuvenation. The expansive backyard, securely enclosed, offers a vast canvas for your gardening and outdoor entertainment dreams. Additional features include an oversized 2-car garage with a convenient driveway, ensuring ample space for vehicles and storage. Nestled on a serene street, this home strikes a perfect balance between classic charm and modern luxury, ready to accommodate your family's next chapter. Its prime location offers quick access to major highways like US-50, US-301, and MD-197, Metro stations, and the Bowie State MARC station, ensuring easy commuting. The City of Bowie enhances your lifestyle with its array of shopping, dining, and entertainment options, not to mention the scenic water views, walking paths, sports fields, and playgrounds. Don’t miss the chance to make 14927 Nighthawk Ln your New Haven. Schedule your exclusive viewing today and step into your future home.

    Zillow last checked:

    Listing updated:

    Listed by:

    Raman Singh 703-570-2266,

    Prime Properties DMV, LLC.

    Bought with:

    James Archie, 659157

    Samson Properties

    Source: Bright MLS,MLS#: MDPG2110160MLS Logo

    Facts & features

    Interior

    Bedrooms & bathrooms
    • Bedrooms: 3
    • Bathrooms: 3
    • Full bathrooms: 2
    • 1/2 bathrooms: 1
    • Main level bathrooms: 1
    Basement
    • Area: 0
    Heating
    • Forced Air, Electric
    Cooling
    • Central Air, Electric
    Appliances
    • Included: Electric Water Heater
    Features
    • Has basement: No
    • Number of fireplaces: 1
    Interior area
    • Total structure area: 1,668
    • Total interior livable area: 1,668 sqft
    • Finished area above ground: 1,668
    • Finished area below ground: 0

    Property

    Parking
    • Total spaces: 2
    • Parking features: Garage Door Opener, Attached
    • Attached garage spaces: 2
    Accessibility
    • Accessibility features: None
    Features
    • Levels: Two
    • Stories: 2
    • Pool features: None
    Lot
    • Size: 0.26 Acres
    Details
    • Additional structures: Above Grade, Below Grade
    • Parcel number: 17070746271
    • Zoning: RSF95
    • Special conditions: Standard

    Construction

    Type & style
    • Home type: SingleFamily
    • Architectural style: Traditional
    • Property subtype: Single Family Residence
    Materials
    • Frame
    • Foundation: Concrete Perimeter
    Condition
    • New construction: No
    • Year built: 1979

    Utilities & green energy

    • Sewer: Public Sewer
    • Water: Public

    Community & neighborhood

    Location
    • Region: Bowie
    • Subdivision: Northview At Lake Village
    • Municipality: Bowie

    Other

    Other facts
    • Listing agreement: Exclusive Right To Sell
    • Ownership: Fee Simple

    Price history

    DateEventPrice
    5/17/2024Sold$515,000+8.4%$309/sqft
    Source: Bright MLS #MDPG2110160 Report a problem
    4/22/2024Contingent$475,000$285/sqft
    Source: Bright MLS #MDPG2110160 Report a problem
    4/18/2024Listed for sale$475,000+48.4%$285/sqft
    Source: Bright MLS #MDPG2110160 Report a problem
    3/19/2024Sold$320,000$192/sqft
    Source: Public Record Report a problem

    Public tax history

    YearProperty taxesTax assessment
    2025$6,416 +29.8%$381,900 +6.8%
    2024$4,944 +7.7%$357,733 +7.2%
    2023$4,590 +8.6%$333,567 +7.8%
    2022$4,226 +5.5%$309,400 +5.1%
    2021$4,005 +5.7%$294,467 +5.3%
    2020$3,790 +4.2%$279,533 +10%
    2019$3,638 $254,067
    2018-- $254,067 +4.3%
    2017$4,121 +1092.6%$243,533 +4.5%
    2016$346 $233,000
    2015$346 $233,000
    2014$346 $233,000 -1.3%
    2013-- $236,100
    2012-- $236,100
    2011-- $236,100 -34.8%
    2010-- $362,150 +9.9%
    2009-- $329,430 +11%
    2008-- $296,710 +12.4%
    2007-- $263,990 +13.7%
    2006-- $232,250 +15.8%
    2005-- $200,510 +18.8%
    2004-- $168,770
    2003-- $168,770 +6.2%
    2002-- $158,982 +14%
    2001-- $139,410

    Find assessor info on the county website

    Neighborhood: 20716

    Nearby schools

    GreatSchools rating
    Schools provided by the listing agent
    • District: Prince George's County Public Schools

    Source: Bright MLS. This data may not be complete. We recommend contacting the local school district to confirm school assignments for this home.

    Get a cash offer in 3 minutes
    Find out how much your home could sell for in as little as 3 minutes with a no-obligation cash offer.
    Estimated market value
    $524,600
    Get a cash offer in 3 minutes
    Find out how much your home could sell for in as little as 3 minutes with a no-obligation cash offer.
    Estimated market value
    $524,600