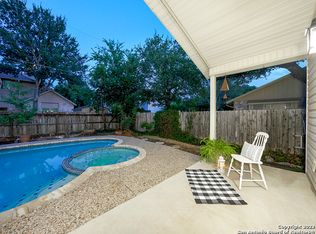
Absolutely gorgeous home inside and out! Drive by and you'll quickly see that the curb appeal alone is a winner! In fact, this property is such a standout that an exterior photo of the home was used in company marketing. This is a Schaefer build in which the current and original homeowner was involved architecturally in increasing the size as well as modifying the kitchen to its present configuration with a built in library for kitchen showpieces/cookbooks and additional custom pantry cabinetry beside the refrigerator which is a big plus! From the moment you walk in, you feel like you are coming home! The openness, windows and natural lighting is fabulous. Truly a showstopper. You must see it in person to experience the effect. You are greeted with soaring 19 foot ceilings in the living room and lovely eyecatching arches as you look into the family room and backyard. The floor plan is ideal for entertaining. The downstairs master retreat is roomy and relaxing at 19' X 15' with a large walk in closet and double vanities. Upstairs bedrooms (all 3) are quite large (REALLY, REALLY large), one secondary bedroom offers two closets. Another bedroom boasts walk-in attic storage with a built in shelf. The downstairs is graced with charming warm wood floors, 2022 luxury vinyl in the kitchen and utility and new carpeting in the master, stairway and hallway installed in April 2024. Other updates include beautifully creamy kitchen cabinetry with attractive hardware, granite counters and island, travertine backsplash and replaced cooktop. Fireplace tile was also upgraded and the mantle refreshed, American Standard 16 seer 5 ton HVAC in/out installed in 2019, windows were replaced with Low E beautiful Tuscany series vinyl windows by Milgard. The patio has been extended and tiled for entertaining, a decorative water feature added to the landscaping provides the peaceful sound of running water, and a shed with electricity provides great storage for yard tools & extras. Garage door and opener were both replaced in June 2024. Emerald Lawn Care and Worldwide Pest Control offer routine maintenance and prevention. Gutters with gutter guards installed. No pets have lived on the property in 24 yrs. This gem boasts absolute pride in ownership. Its one of those rare beauties that comes along every now and then with absolutely wonderful neighbors on a quiet street in North Central San Antonio close to Hardberger Parks and trail system, Blanco BBQ, easy access to Wurzbach Parkway, 1604, 281 and I-10. The community boasts a beautiful pool with swim team, tennis courts, rec center, playground, popsicles in the park, Easter egg hunts, and even Santa on a flatbed. A fantastic community! So many glorious days and happy times have already been made in this gorgeous offering. Now it's time for new and wonderful moments and special traditions for you and yours. The sellers only regret? That they can't take this outstanding home with them! Come home!
Sold
Price Unknown
14927 ROYAL ORBIT, San Antonio, TX 78248
4beds
2,665sqft
Single Family Residence
Built in 1992
7,143 Square Feet Lot
$460,600 Zestimate®
$--/sqft
$2,913 Estimated rent
Home value
$460,600
$428,000 - $497,000
$2,913/mo
Zestimate® history
Owner options
List your home for rent
$2,913/mo
Rent Zestimate®
Find your next renter with Zillow Rental Manager. Plus, with online applications, you can quickly screen prospective tenants – for free.
$2,913/mo
Rent Zestimate®
Refinance and save
$330/mo
Est. payment
Refinancing to a lower rate could help reduce your monthly payments and save thousands over the life of the loan.
$330/mo
Est. payment
Explore your selling options
Work with a Zillow partner agent
Leverage their expertise and Zillow's premium Showcase listings to get your home seen by more buyers.
Get startedList with your own agent
Get your home in front of millions of buyers by listing it on Zillow.
Learn how to do itSell it yourself
Take full control of how buyers see your home on Zillow by listing For Sale by Owner (FSBO).
List your homeWhat's special
Warm wood floorsGranite countersWindows and natural lightingNew carpetingLovely eyecatching archesCurb appealWalk-in attic storage
Zillow last checked:
Listing updated:
Listed by:
Danyelle Daniel TREC #547708 (210) 722-0500,
Keller Williams Heritage
Source: LERA MLS,MLS#: 1842536
Facts & features
Interior
Bedrooms & bathrooms
- Bedrooms: 4
- Bathrooms: 3
- Full bathrooms: 2
- 1/2 bathrooms: 1
Primary bedroom
- Features: Walk-In Closet(s), Ceiling Fan(s), Full Bath
- Area: 285
- Dimensions: 19 x 15
Bedroom 2
- Area: 192
- Dimensions: 16 x 12
Bedroom 3
- Area: 208
- Dimensions: 16 x 13
Bedroom 4
- Area: 180
- Dimensions: 15 x 12
Primary bathroom
- Features: Tub/Shower Separate, Double Vanity, Soaking Tub
- Area: 135
- Dimensions: 15 x 9
Dining room
- Area: 143
- Dimensions: 13 x 11
Family room
- Area: 378
- Dimensions: 21 x 18
Kitchen
- Area: 216
- Dimensions: 18 x 12
Living room
- Area: 266
- Dimensions: 19 x 14
Heating
- Central, 1 Unit, Natural Gas
Cooling
- 16+ SEER AC, Ceiling Fan(s), Central Air
Appliances
- Included: Built-In Oven, Self Cleaning Oven, Microwave, Disposal, Dishwasher, Plumbed For Ice Maker, Vented Exhaust Fan, Gas Water Heater
- Laundry: Main Level, Laundry Room, Washer Hookup, Dryer Connection
Features
- Two Living Area, Separate Dining Room, Two Eating Areas, Kitchen Island, Breakfast Bar, Pantry, Utility Room Inside, 1st Floor Lvl/No Steps, High Ceilings, Open Floorplan, High Speed Internet, Telephone, Walk-In Closet(s), Master Downstairs, Ceiling Fan(s), Chandelier, Custom Cabinets, Programmable Thermostat
- Flooring: Carpet, Wood, Vinyl
- Windows: Double Pane Windows, Low Emissivity Windows
- Has basement: No
- Attic: Partially Floored
- Number of fireplaces: 1
- Fireplace features: One, Family Room, Wood Burning
Interior area
- Total interior livable area: 2,665 sqft
Property
Parking
- Total spaces: 2
- Parking features: Two Car Garage, Attached, Garage Door Opener
- Attached garage spaces: 2
Accessibility
- Accessibility features: Entry Slope less than 1 foot, Level Lot, Level Drive, First Floor Bath, Full Bath/Bed on 1st Flr, First Floor Bedroom, Stall Shower
Features
- Levels: Two
- Stories: 2
- Patio & porch: Patio
- Exterior features: Sprinkler System, Rain Gutters
- Pool features: None, Community
- Fencing: Privacy
Lot
- Size: 7,143 Square Feet
- Features: Level, Curbs, Sidewalks, Streetlights
- Residential vegetation: Mature Trees, Mature Trees (ext feat)
Details
- Additional structures: Shed(s)
- Parcel number: 174230160070
Construction
Type & style
- Home type: SingleFamily
- Property subtype: Single Family Residence
Materials
- Brick, Siding
- Foundation: Slab
- Roof: Composition
Condition
- Pre-Owned
- New construction: No
- Year built: 1992
Details
- Builder name: Schaefer
Utilities & green energy
- Electric: CPS
- Gas: CPS
- Sewer: SAWS, Sewer System
- Water: SAWS
- Utilities for property: Cable Available, City Garbage service
Green energy
- Water conservation: Water-Smart Landscaping
Community & HOA
Community
- Features: Tennis Court(s), Playground, Sports Court
- Security: Smoke Detector(s), Security System Owned
- Subdivision: Churchill Estates
HOA
- Has HOA: Yes
- HOA fee: $330 annually
- HOA name: CHURCHILL ESTATES HOMEOWNER'S ASSOCIATION
Location
- Region: San Antonio
Financial & listing details
- Tax assessed value: $443,040
- Annual tax amount: $10,077
- Date on market: 3/25/2025
- Cumulative days on market: 48 days
- Listing terms: Conventional,FHA,VA Loan,TX Vet,Cash
- Road surface type: Paved, Asphalt
Price history
| Date | Event | Price |
|---|---|---|
| 5/8/2025 | Sold | -- |
Source:  LERA MLS #1842536 Report a problem LERA MLS #1842536 Report a problem | ||
| 4/14/2025 | Contingent | $490,000$184/sqft |
Source: LERA MLS #1842536 Report a problem | ||
| 3/25/2025 | Listed for sale | $490,000$184/sqft |
Source: LERA MLS #1842536 Report a problem | ||
Public tax history
| Year | Property taxes | Tax assessment |
|---|---|---|
| 2025 | $2,580 -17% | $443,040 +3.6% |
| 2024 | $3,107 -3% | $427,783 +10% |
| 2023 | $3,203 -34.2% | $388,894 +10% |
| 2022 | $4,867 +105.2% | $353,540 +10% |
| 2021 | $2,372 | $321,400 +10% |
| 2020 | $2,372 -50.1% | $292,210 -1.3% |
| 2019 | $4,756 | $296,180 +4.2% |
| 2018 | $4,756 +1.9% | $284,150 +6.1% |
| 2017 | $4,667 +0.2% | $267,770 +2.1% |
| 2016 | $4,658 -1.4% | $262,150 +4.3% |
| 2015 | $4,724 | $251,240 +9.7% |
| 2014 | $4,724 | $228,976 +10% |
| 2013 | -- | $208,160 +2.2% |
| 2012 | -- | $203,760 -2% |
| 2011 | -- | $207,890 -1% |
| 2010 | -- | $209,980 +4.6% |
| 2009 | -- | $200,760 -4% |
| 2008 | -- | $209,200 +1.7% |
| 2007 | -- | $205,770 +12.4% |
| 2006 | -- | $183,150 +5.8% |
| 2005 | -- | $173,070 |
| 2004 | -- | -- |
| 2003 | -- | -- |
| 2002 | -- | -- |
| 2001 | -- | -- |
| 2000 | -- | -- |
Find assessor info on the county website
Neighborhood: Churchill Estates
Nearby homes
- $454,0004 bd2 ba3.1k sqft14931 Royal Orbit, San Antonio, TX 78248Off Market
- $462,1004 bd2 ba2.7k sqft14923 Royal Orbit, San Antonio, TX 78248Off Market

- $--4 bd3 ba2.3k sqft14922 Eminence, San Antonio, TX 78248Sold
- $340,2003 bd2 ba2.4k sqft14926 Eminence, San Antonio, TX 78248Off Market

- $365,4003 bd2 ba1.9k sqft14918 Eminence, San Antonio, TX 78248Off Market
- $414,5004 bd2 ba2.5k sqft14935 Royal Orbit, San Antonio, TX 78248Off Market
- $434,6004 bd3 ba2.3k sqft14919 Royal Orbit, San Antonio, TX 78248Off Market
- $--4 bd2 ba2.6k sqft14926 Royal Orbit, San Antonio, TX 78248Sold
Nearby schools
GreatSchools rating
- 9/10Huebner Elementary SchoolGrades: PK-5Distance: 0.3 mi
- 4/10Eisenhower Middle SchoolGrades: 6-8Distance: 3.3 mi
- 5/10Churchill High SchoolGrades: 9-12Distance: 2.6 mi
Schools provided by the listing agent
- Elementary: Huebner
- Middle: Eisenhower
- High: Churchill
- District: North East I.S.D.
Source: LERA MLS. This data may not be complete. We recommend contacting the local school district to confirm school assignments for this home.
Get a cash offer in 3 minutes
Find out how much your home could sell for in as little as 3 minutes with a no-obligation cash offer.
Estimated market value
$460,600
Get a cash offer in 3 minutes
Find out how much your home could sell for in as little as 3 minutes with a no-obligation cash offer.
Estimated market value
$460,600
- Texas
- Bexar County
- San Antonio
- 78248
- Churchill Estates
- 14927 ROYAL ORBIT
Nearby cities
Nearby neighborhoods
Nearby zip codes
Other San Antonio Topics
