Skip main navigation
Off market
  • $737,500

    14928 Kamputa Dr, Centreville, VA 20120

    5beds
    3baths
    2,253sqft
    SingleFamily
    Built in 1968
    10,200 Square Feet Lot
    $737,500 Zestimate®
    $327/sqft
    $3,637 Estimated rent

    Home value

    $737,500

    $701,000 - $774,000

    $3,637/mo

    Zestimate® history
    Loading
    Loading...

    Owner options

    List your home for rent

    $3,637/mo

    Rent Zestimate®

    Find your next renter with Zillow Rental Manager. Plus, with online applications, you can quickly screen prospective tenants – for free.

    Learn more

    $3,637/mo

    Rent Zestimate®

    Refinance and save

    $4,618/mo

    Est. payment

    Refinancing to a lower rate could help reduce your monthly payments and save thousands over the life of the loan.

    See today's rates

    $4,618/mo

    Est. payment

    Explore your selling options

    Work with a Zillow partner agent

    Leverage their expertise and Zillow's premium Showcase listings to get your home seen by more buyers.

    Get started

    List with your own agent

    Get your home in front of millions of buyers by listing it on Zillow.

    Learn how to do it

    Sell it yourself

    Take full control of how buyers see your home on Zillow by listing For Sale by Owner (FSBO).

    List your home

    What's special

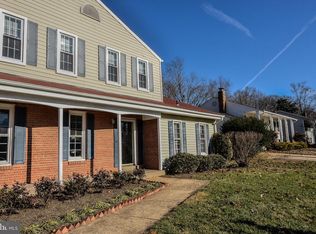
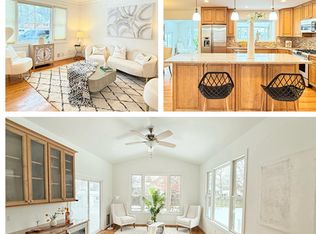
    This sun filled 5 bedroom home is the largest split foyer in the subdivision! The original owners have lovingly maintained and upgraded this immaculate home.   The dramatic portico-columned entry opens into a 2 story reception foyer and then into a large, bright & airy living room The formal dining room features atrium doors to the rear deck. The completely updated kitchen features: 42" cabinets including a full wall of extra cabinetry top grade stainless steel appliances including a 5 burner gas range, side by side refrigerator, built-in microwave and dishwasher Bay window Updated counters Updated DuraCeramic flooring. 3 Main level bedrooms with gleaming hardwood floors including the large master bedroom with a walk-in closet and full, private updated bathroom. Full, updated main level hall Bathroom. The finished basement features: A spacious family room with a full wall masonry brick raised hearth fireplace with gas logs and mantel. 2 lower level bedrooms A full, updated bathroom Laundry room Storage room which exits to steps to large level backyard. Attached garage Other updates include Refinished gleaming hardwood floors throughout main level Updated top of  the line roof with 50-year warranty, Updated vinyl siding, Tyvec whole house wrap, Updated gutters & downspouts, Updated furnace and A/C with humidifier & air filter Double hung vinyl windows Enlarged concrete driveway . Fluorescent lights in hallways, 5 ceiling fans and added insulation in attic plus the new  windows make this home energy efficient! Home faces south to keep it cool in the summer and warm in the winter! Great established neighborhood close to commuter routes & shopping! Close to elementary and middle schools.

    This property is not currently displayed as for sale or rent on Zillow. This may be different from what's on other websites or public sources.
    Facts & features

    Interior

    Bedrooms & bathrooms
    • Bedrooms: 5
    • Bathrooms: 3
    Heating
    • Other
    Features
    • Flooring: Hardwood
    • Basement: Finished
    • Has fireplace: Yes
    Interior area
    • Total interior livable area: 2,253 sqft

    Property

    Parking
    • Total spaces: 1
    • Parking features: Garage - Attached
    Features
    • Exterior features: Other
    Lot
    • Size: 10,200 Square Feet
    Details
    • Parcel number: 0532030095

    Construction

    Type & style
    • Home type: SingleFamily
    Materials
    • Metal
    • Roof: Composition
    Condition
    • Year built: 1968

    Community & HOA

    Location
    • Region: Centreville

    Financial & listing details

    • Price per square foot: $327/sqft
    • Tax assessed value: $626,340
    • Annual tax amount: $7,240

    Price history

    DateEventPrice
    8/25/2011Sold$375,000-1.2%$166/sqft
    Source: Agent Provided Report a problem
    8/19/2011Listed for sale$379,500+1.2%$168/sqft
    Source: Long and Foster Real Estate #FX7548695 Report a problem
    5/23/2011Sold$375,000-1.2%$166/sqft
    Source: Public Record Report a problem
    3/11/2011Listed for sale$379,500$168/sqft
    Source: Long & Foster Real Estate #FX7548695 Report a problem

    Public tax history

    YearProperty taxesTax assessment
    2025$7,240 +11.2%$626,340 +11.4%
    2024$6,511 +4.6%$562,020 +1.9%
    2023$6,223 +6.6%$551,430 +8%
    2022$5,840 $510,740 +13.3%
    2021-- $450,810 +4.6%
    2020$5,098 +2.9%$430,780 +2.9%
    2019$4,956 +4.1%$418,750 +4.1%
    2018$4,762 +5.3%$402,350 +3.3%
    2017$4,522 +0.6%$389,500 +0.4%
    2016$4,495 +5.8%$387,960 +1.9%
    2015$4,247 +4.9%$380,570 +4.6%
    2014$4,050 $363,710 +9%
    2013-- $333,680 +3%
    2012-- $324,110 -5.8%
    2011-- $343,960 +6.4%
    2010-- $323,210 -8.4%
    2009-- $352,770 -12.5%
    2008-- $403,250 -17.1%
    2007-- $486,560 +79.4%
    2003-- $271,195 +10.6%
    2002-- $245,195 +23.8%
    2001-- $198,090
    Find assessor info on the county website

    Neighborhood: 20120

    Nearby schools

    GreatSchools rating
    Schools provided by the listing agent
    • Elementary: DEER PARK
    • Middle: STONE
    • High: WESTFIELD
    • District: Fairfax County

    Source: The MLS. This data may not be complete. We recommend contacting the local school district to confirm school assignments for this home.

    Get a cash offer in 3 minutes
    Find out how much your home could sell for in as little as 3 minutes with a no-obligation cash offer.
    Estimated market value
    $737,500
    Get a cash offer in 3 minutes
    Find out how much your home could sell for in as little as 3 minutes with a no-obligation cash offer.
    Estimated market value
    $737,500