Situated on a premier lot of Lake Forest's exclusive Estate section, this timeless stone and brick ranch offers a rare newer build opportunity in the neighborhood, custom designed by the original builder as his personal home. Featuring the soaring ceilings, millwork, and unique finishes expected of a builder's personal residence, this stunning estate home offers a desirable split ranch floor plan, fully equipped lower level, 4-5 spacious bedrooms, and outdoor spaces with stunning farmland views, all thoughtfully designed and beautifully executed to accommodate a wide range of buyer needs from growing families to those looking to age-in-place. Since their purchase, the current owners have invested an additional $120K in special features and newly added square footage, including larger lower level footprint with office and art studio, new whole house generator, new flooring, and much more. After appreciating the home's "right-size" lot backing to adjoining farm, guests are first welcomed by a circular driveway and columned covered porch before entering the home's bright foyer with French door entry, wainscoting, and sleek hardwood floors that continue throughout the first floor. To the left, a stunning formal dining room with custom wallpaper, wainscoting, and coffered ceiling impresses at first sight. The open floor plan of the first floor invites guests further into the soaring great room of the home, featuring incredible vaulted ceiling, built-ins, and gas fireplace before opening into the home's gourmet eat-in kitchen with quartz countertops, elegant white cabinetry, eat-in island, stainless steel appliances with gas range, and oversize walk-in pantry. Centered on the comfort of the owner, the first floor continues with a spacious hearth room with gas fireplace, shiplap ceiling detail, and bright windows, along with access to screened-in porch. A cozy breakfast room with stunning countryside views completes the space. The opposite wing of the home features a gorgeous primary suite with accent wall, scenic windows overlooking the backyard and farmland, and a luxurious primary bathroom with dual vanities, additional seated vanity, soaking tub, stylish walk-in shower, and oversize walk-in closet. The first floor continues with two additional bedrooms with large closets, scenic windows, and newly upgraded Jack-and-Jill bath with walk-in shower, perfect for aging family or long-term guests. The first floor is complete with an elegant powder room, pocket office with built-ins and desk area, mud room, updated laundry room with sink and storage, and attached 3-car garage with convenient ramp. The home's finished basement has been designed for spending time with family and friends, featuring game room with fully equipped wet bar, family room, and cozy media room. A newly added office with bright windows, handsome bookshelves, and fireplace sits behind double French doors past the family room. The owners' addition of an art studio or craft/hobby space (which could be used as an additional bedroom if desired) offers a perfect flex space for future homeowners. The lower level is complete with a spacious guest bedroom, full bath, wine cellar (previously used as a bunk room), and plenty of room for additional storage. Homeowners enjoy the option of joining Lake Forest's exclusive country club with 18-hole golf course, clubhouse, tennis courts, and pool. Conveniently located just minutes from I64 and 265, the Parklands of Floyds Fork, and the restaurants and businesses of Middletown, this home is not to be missed.
Sold for $1,250,000
Tax assessed value
$1,250,000
14928 Landmark Dr, Louisville, KY 40245
4beds
5,866sqft
Single Family Residence
Built in 2017
0.41 Acres Lot
$1,352,700 Zestimate®
$213/sqft
$4,675 Estimated rent
Home value
$1,352,700
$1.29M - $1.42M
$4,675/mo
Zestimate® history
Owner options
List your home for rent
$4,675/mo
Rent Zestimate®
Find your next renter with Zillow Rental Manager. Plus, with online applications, you can quickly screen prospective tenants – for free.
$4,675/mo
Rent Zestimate®
Refinance and save
$7,547/mo
Est. payment
Refinancing to a lower rate could help reduce your monthly payments and save thousands over the life of the loan.
$7,547/mo
Est. payment
Explore your selling options
Work with a Zillow partner agent
Leverage their expertise and Zillow's premium Showcase listings to get your home seen by more buyers.
Get startedList with your own agent
Get your home in front of millions of buyers by listing it on Zillow.
Learn how to do itSell it yourself
Take full control of how buyers see your home on Zillow by listing For Sale by Owner (FSBO).
List your homeWhat's special
Zillow last checked:
Listing updated:
Listed by:
Jon Mand 502-899-2129,
Lenihan Sotheby's Int'l Realty
Bought with:
NON MEMBER
Source: Metro Search Inc. LLC DBA Apex MLS,MLS#: 1670373
Facts & features
Interior
Bedrooms & bathrooms
- Bedrooms: 4
- Bathrooms: 4
- Full bathrooms: 3
- 1/2 bathrooms: 1
Primary bedroom
- Level: First
Bedroom
- Level: First
Bedroom
- Level: First
Bedroom
- Level: Basement
Primary bathroom
- Level: First
Half bathroom
- Level: First
Full bathroom
- Level: First
Full bathroom
- Level: Basement
Breakfast room
- Level: First
Den
- Description: w/Fireplace
- Level: First
Dining room
- Description: Formal
- Level: First
Family room
- Description: w/Wet Bar
- Level: Basement
Foyer
- Level: First
Game room
- Level: Basement
Great room
- Description: w/Fireplace
- Level: First
Kitchen
- Description: Eat-In
- Level: First
Laundry
- Level: Basement
Media room
- Level: Basement
Mud room
- Level: First
Other
- Description: Bonus Rooms
- Level: Basement
Heating
- Forced Air, Natural Gas
Cooling
- Central Air
Features
- Basement: Finished
- Number of fireplaces: 3
Interior area
- Total structure area: 3,380
- Total interior livable area: 5,866 sqft
- Finished area above ground: 3,380
- Finished area below ground: 2,486
Property
Parking
- Total spaces: 3
- Parking features: Attached, Entry Side, Driveway
- Attached garage spaces: 3
- Has uncovered spaces: Yes
Features
- Stories: 1
- Patio & porch: Screened Porch, Patio, Porch
- Exterior features: Tennis Court(s)
- Pool features: Association
- Fencing: Other
Lot
- Size: 0.41 Acres
- Features: Covt/Restr, Sidewalk, Cleared
Details
- Parcel number: 373330040000
Construction
Type & style
- Home type: SingleFamily
- Architectural style: Ranch
- Property subtype: Single Family Residence
Materials
- Wood Frame, Brick Veneer
- Foundation: Concrete Perimeter
- Roof: Shingle
Condition
- Year built: 2017
Utilities & green energy
- Sewer: Public Sewer
- Water: Public
- Utilities for property: Electricity Connected, Natural Gas Connected
Community & HOA
Community
- Subdivision: Lake Forest Estates
HOA
- Has HOA: Yes
- Amenities included: Clubhouse, Golf Course, Playground, Pool
- HOA fee: $1,315 annually
Location
- Region: Louisville
Financial & listing details
- Price per square foot: $213/sqft
- Tax assessed value: $1,250,000
- Annual tax amount: $13,402
- Date on market: 9/12/2024
- Electric utility on property: Yes
Price history
| Date | Event | Price |
|---|---|---|
| 11/8/2024 | Sold | $1,250,000$213/sqft |
Source:  Metro Search Inc. LLC DBA Apex MLS #1670373 Report a problem Metro Search Inc. LLC DBA Apex MLS #1670373 Report a problem | ||
| 9/14/2024 | Pending sale | $1,250,000$213/sqft |
Source: Metro Search Inc. LLC DBA Apex MLS #1670373 Report a problem | ||
| 9/12/2024 | Listed for sale | $1,250,000+10.1%$213/sqft |
Source: Metro Search Inc. LLC DBA Apex MLS #1670373 Report a problem | ||
| 7/21/2023 | Sold | $1,135,000-4.6%$193/sqft |
Source: Metro Search Inc. LLC DBA Apex MLS #1635479 Report a problem | ||
| 6/21/2023 | Pending sale | $1,190,000$203/sqft |
Source: Metro Search Inc. LLC DBA Apex MLS #1635479 Report a problem | ||
| 6/5/2023 | Contingent | $1,190,000$203/sqft |
Source: Metro Search Inc. LLC DBA Apex MLS #1635479 Report a problem | ||
| 5/5/2023 | Listed for sale | $1,190,000-0.8%$203/sqft |
Source: Metro Search Inc. LLC DBA Apex MLS #1635479 Report a problem | ||
| 9/13/2022 | Listing removed | -- |
Source: Metro Search Inc. LLC DBA Apex MLS #1613292 Report a problem | ||
| 8/9/2022 | Price change | $1,199,000-4%$204/sqft |
Source: Metro Search Inc. LLC DBA Apex MLS #1613292 Report a problem | ||
| 7/9/2022 | Price change | $1,249,000-3.2%$213/sqft |
Source: Metro Search Inc. LLC DBA Apex MLS #1613292 Report a problem | ||
| 5/27/2022 | Listed for sale | $1,290,000+32.3%$220/sqft |
Source: Metro Search Inc. LLC DBA Apex MLS #1613292 Report a problem | ||
| 10/7/2020 | Sold | $975,000+0%$166/sqft |
Source: Semonin Realtors Solds #1567213_40245 Report a problem | ||
| 9/3/2020 | Price change | $974,900-2.5%$166/sqft |
Source: C. Thieneman REALTORS, LLC #1567213 Report a problem | ||
| 8/20/2020 | Listed for sale | $999,900+313.2%$170/sqft |
Source: C. Thieneman REALTORS, LLC #1567213 Report a problem | ||
| 3/30/2017 | Sold | $242,000$41/sqft |
Source: Public Record Report a problem | ||
Public tax history
| Year | Property taxes | Tax assessment |
|---|---|---|
| 2025 | $13,402 +8.2% | $1,250,000 +10.1% |
| 2024 | $12,389 +9.7% | $1,135,000 +16.4% |
| 2023 | $11,291 -0.3% | $975,000 |
| 2022 | $11,330 -6% | $975,000 |
| 2021 | $12,055 +68.2% | $975,000 +56.7% |
| 2020 | $7,169 | $622,330 |
| 2019 | $7,169 +165.6% | $622,330 +157.2% |
| 2018 | $2,700 | $242,000 +38.3% |
| 2017 | $2,700 +82.5% | $175,000 +18.3% |
| 2013 | $1,479 | $147,900 |
| 2011 | $1,479 | $147,900 |
| 2010 | $1,479 | $147,900 |
| 2009 | $1,479 | $147,900 |
| 2007 | -- | $147,900 |
| 2006 | -- | $147,900 |
Find assessor info on the county website
Neighborhood: 40245
Nearby homes
- $1,151,5005 bd5 ba4.1k sqft14926 Landmark Dr, Louisville, KY 40245Off Market
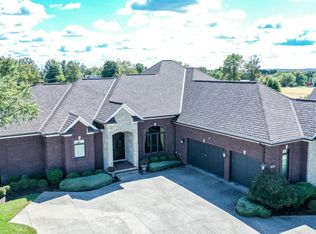
- $1,288,0004 bd4 ba4.4k sqft14930 Landmark Dr, Louisville, KY 40245Off Market

- $1,423,0005 bd6 ba6.7k sqft14929 Landmark Dr, Louisville, KY 40245Off Market
- $1,533,0007 bd6 ba5.4k sqft14927 Landmark Dr, Louisville, KY 40245Off Market
- $1,273,8005 bd5 ba7.4k sqft14924 Landmark Dr, Louisville, KY 40245Off Market
- $1,445,7006 bd6 ba5.6k sqft14932 Landmark Dr, Louisville, KY 40245Off Market
- $250,000-- bd-- ba-- sqft14925 Landmark Dr, Louisville, KY 40245Off Market
- $682,3004 bd3 ba3k sqft1726 N Beckley Station Rd, Louisville, KY 40245Off Market
Nearby schools
GreatSchools rating
- 8/10Stopher Elementary SchoolGrades: PK-5Distance: 0.6 mi
- 8/10Crosby Middle SchoolGrades: 6-8Distance: 4.4 mi
- 5/10Eastern High SchoolGrades: 9-12Distance: 2.9 mi


Get pre-qualified for a loan
At Zillow Home Loans, we can pre-qualify you in as little as 5 minutes with no impact to your credit score.An equal housing lender. NMLS #10287.
Sell for more on Zillow
Get a Zillow Showcase℠ listing at no additional cost and you could sell for .
$1,352,700
2% more
+$27,054
With Zillow Showcase(estimated)
$1,379,754
- Kentucky
- Jefferson County
- Louisville
- 40245
- 14928 Landmark Dr
Nearby cities
Nearby neighborhoods
Nearby zip codes
Other Louisville Topics
