Custom additions and upgrades, in combination with beautiful landscaping, have created a one of a kind gem, all within convenient drive times to the local ice rink, tennis courts, ball fields, playgrounds, parks, shopping areas, Washington, Annapolis, Andrews AFB, Ft Meade, and Baltimore! Homes of this quality rarely come to market, and are picked up so quickly, you will not want to miss out. The spacious, custom-built dining room / sunroom faces an immaculately landscaped rear yard, and is an integral part of the homes layout. Its great features include a relaxing bay window with bench seating, and a warming gas fireplace for cold winter gatherings, or simple ambiance. The kitchen, family room and sunroom are all open to each other, and connected to the outdoors through doors at each end. One leads to the screened gazebo, with its moss-covered roof. The other to a private custom paver patio. The kitchen was upgraded to a spacious gourmet setup, with center island workspace and seating, ample storage and counter workspace, and finished with stainless appliances. Solar tubes supply plenty of light during daylight hours, recessed lighting for evenings. The primary bedroom was enlarged to include a personal sitting / office area, depending on ones preference; and large walk-in closet with built ins. The beautiful and comfortable ensuite bath completes the primary suite upgrades. Of course, the second bath was also upgraded to suit the theme of excellence throughout the home. Many rooms have ceiling fans and recessed lighting. The rear and side yards are private and serene. The koi pond can entertain for hours. Power is supplied to the gazebo and shed. The shed provides a place for workshop, artistry, or playhouse. The description could continue, but you get the picture. This is a rare opportunity to acquire a unique home, at a great price.
Sold for $560,000
$560,000
14928 Nashua Ln, Bowie, MD 20716
3beds
2,130sqft
Single Family Residence
Built in 1978
0.3 Acres Lot
$559,200 Zestimate®
$263/sqft
$3,113 Estimated rent
Home value
$559,200
$498,000 - $626,000
$3,113/mo
Zestimate® history
Owner options
List your home for rent
$3,113/mo
Rent Zestimate®
Find your next renter with Zillow Rental Manager. Plus, with online applications, you can quickly screen prospective tenants – for free.
$3,113/mo
Rent Zestimate®
Refinance and save
$3,557/mo
Est. payment
Refinancing to a lower rate could help reduce your monthly payments and save thousands over the life of the loan.
$3,557/mo
Est. payment
Explore your selling options
Work with a Zillow partner agent
Leverage their expertise and Zillow's premium Showcase listings to get your home seen by more buyers.
Get startedList with your own agent
Get your home in front of millions of buyers by listing it on Zillow.
Learn how to do itSell it yourself
Take full control of how buyers see your home on Zillow by listing For Sale by Owner (FSBO).
List your homeWhat's special
Warming gas fireplaceKoi pondPrivate custom paver patioStainless appliancesRecessed lighting for evenings
Zillow last checked:
Listing updated:
Listed by:
Craig Marcum 443-875-8502,
Long & Foster Real Estate, Inc.
Bought with:
Renée Georges, 678853
Keller Williams Flagship
Source: Bright MLS,MLS#: MDPG2193772
Facts & features
Interior
Bedrooms & bathrooms
- Bedrooms: 3
- Bathrooms: 2
- Full bathrooms: 2
- Main level bathrooms: 2
- Main level bedrooms: 3
Rooms
- Room types: Living Room, Bedroom 2, Bedroom 3, Kitchen, Family Room, Bedroom 1, Sun/Florida Room, Laundry, Office, Workshop, Bathroom 1, Bathroom 3
Bedroom 1
- Features: Flooring - Bamboo
- Level: Main
Bedroom 2
- Features: Flooring - Carpet
- Level: Main
Bedroom 3
- Features: Built-in Features, Skylight(s), Walk-In Closet(s), Recessed Lighting
- Level: Main
Bathroom 1
- Features: Flooring - Ceramic Tile, Bathroom - Tub Shower
- Level: Main
Bathroom 3
- Features: Granite Counters, Flooring - Heated, Flooring - Ceramic Tile, Bathroom - Walk-In Shower
- Level: Main
Family room
- Features: Flooring - Bamboo, Skylight(s), Track Lighting
- Level: Main
Kitchen
- Features: Breakfast Bar, Ceiling Fan(s), Granite Counters, Double Sink, Flooring - Bamboo, Kitchen Island, Kitchen - Electric Cooking, Lighting - Ceiling, Recessed Lighting, Skylight(s)
- Level: Main
Laundry
- Features: Flooring - Ceramic Tile
- Level: Main
Living room
- Features: Flooring - Bamboo, Track Lighting
- Level: Main
Office
- Features: Skylight(s)
- Level: Main
Other
- Features: Flooring - Bamboo, Fireplace - Gas, Ceiling Fan(s), Skylight(s)
- Level: Main
Workshop
- Features: Flooring - Concrete
- Level: Main
Heating
- Heat Pump, Central, Electric
Cooling
- Heat Pump, Central Air, Electric
Appliances
- Included: Microwave, Dishwasher, Disposal, Dryer, ENERGY STAR Qualified Dishwasher, Exhaust Fan, Ice Maker, Oven/Range - Electric, Stainless Steel Appliance(s), Washer, Water Heater, Electric Water Heater
- Laundry: Has Laundry, Laundry Room
Features
- Attic, Bathroom - Stall Shower, Ceiling Fan(s), Built-in Features, Entry Level Bedroom, Family Room Off Kitchen, Floor Plan - Traditional, Kitchen Island, Kitchen - Gourmet, Dry Wall, High Ceilings, Vaulted Ceiling(s)
- Flooring: Carpet, Ceramic Tile, Bamboo, Laminate, Heated
- Doors: Insulated, Sliding Glass, Storm Door(s)
- Windows: Double Hung, Double Pane Windows, Energy Efficient, Replacement, Screens, Skylight(s), Vinyl Clad
- Has basement: No
- Number of fireplaces: 1
- Fireplace features: Gas/Propane, Metal
Interior area
- Total structure area: 4,260
- Total interior livable area: 2,130 sqft
- Finished area above ground: 2,130
- Finished area below ground: 0
Property
Parking
- Total spaces: 4
- Parking features: Concrete, Driveway, On Street
- Uncovered spaces: 4
Accessibility
- Accessibility features: Accessible Doors, Doors - Swing In
Features
- Levels: One
- Stories: 1
- Patio & porch: Patio
- Exterior features: Extensive Hardscape, Lighting, Flood Lights, Rain Gutters, Street Lights
- Pool features: None
- Fencing: Board,Full,Privacy,Wood
Lot
- Size: 0.3 Acres
- Features: Front Yard, Landscaped, Rear Yard
Details
- Additional structures: Above Grade, Below Grade, Outbuilding
- Parcel number: 17070744508
- Zoning: RSF95
- Special conditions: Standard
Construction
Type & style
- Home type: SingleFamily
- Architectural style: Ranch/Rambler
- Property subtype: Single Family Residence
Materials
- Frame, Vinyl Siding
- Foundation: Block, Crawl Space, Slab
- Roof: Asphalt
Condition
- Excellent
- New construction: No
- Year built: 1978
Utilities & green energy
- Electric: 120/240V, 200+ Amp Service
- Sewer: Public Sewer
- Water: Public
- Utilities for property: Propane, Underground Utilities, Fiber Optic
Community & HOA
Community
- Security: Carbon Monoxide Detector(s), Electric Alarm, Monitored, Security System
- Subdivision: Northview At Lake Village
HOA
- Has HOA: No
Location
- Region: Bowie
- Municipality: Bowie
Financial & listing details
- Price per square foot: $263/sqft
- Tax assessed value: $451,133
- Annual tax amount: $7,658
- Date on market: 3/19/2026
- Listing agreement: Exclusive Right To Sell
- Listing terms: Cash,Conventional,FHA,VA Loan
- Inclusions: All Window Treatments. Patio Furniture. Furniture Present In Sun Room At Time Of Closing.
- Ownership: Fee Simple
- Road surface type: Black Top
Price history
| Date | Event | Price |
|---|---|---|
| 4/21/2026 | Sold | $560,000+1.8%$263/sqft |
Source:  Bright MLS #MDPG2193772 Report a problem Bright MLS #MDPG2193772 Report a problem | ||
| 4/1/2026 | Pending sale | $550,000$258/sqft |
Source: Bright MLS #MDPG2193772 Report a problem | ||
| 3/24/2026 | Contingent | $550,000$258/sqft |
Source: Bright MLS #MDPG2193772 Report a problem | ||
| 3/19/2026 | Listed for sale | $550,000$258/sqft |
Source: Bright MLS #MDPG2193772 Report a problem | ||
Public tax history
| Year | Property taxes | Tax assessment |
|---|---|---|
| 2025 | $5,700 +0.4% | $448,400 +9.1% |
| 2024 | $5,678 +10.5% | $410,867 +10.1% |
| 2023 | $5,137 +12% | $373,333 +11.2% |
| 2022 | $4,587 +3.3% | $335,800 +2.8% |
| 2021 | $4,442 +3.2% | $326,600 +2.9% |
| 2020 | $4,304 +4.1% | $317,400 +9.9% |
| 2019 | $4,134 | $288,700 |
| 2018 | -- | $288,700 +7.2% |
| 2017 | $4,555 +18.3% | $269,200 +7.8% |
| 2016 | $3,849 | $249,700 |
| 2015 | $3,849 | $249,700 |
| 2014 | $3,849 | $249,700 -7.8% |
| 2013 | -- | $270,800 |
| 2012 | -- | $270,800 |
| 2011 | -- | $270,800 -38.7% |
| 2010 | -- | $441,460 +17.8% |
| 2009 | -- | $374,696 +21.7% |
| 2008 | -- | $307,933 +27.7% |
| 2007 | -- | $241,170 +11.6% |
| 2006 | -- | $216,086 +13.1% |
| 2005 | -- | $191,003 +15.1% |
| 2004 | -- | $165,920 |
| 2003 | -- | $165,920 +5.9% |
| 2002 | -- | $156,652 +13.4% |
| 2001 | -- | $138,120 |
Find assessor info on the county website
Neighborhood: 20716
Nearby homes
- $468,600-- bd2 ba1k sqft14929 Nashua Ln, Bowie, MD 20716Off Market
- $460,0003 bd3 ba1.5k sqft14931 Nashua Ln, Bowie, MD 20716Sold
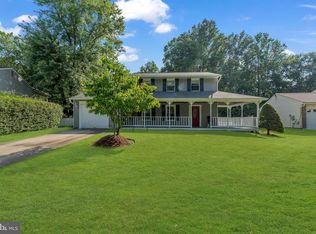
- $510,1004 bd2 ba1k sqft3600 Northwick Pl, Bowie, MD 20716Off Market

- $462,1004 bd3 ba1.7k sqft3602 Northwick Pl, Bowie, MD 20716Off Market
- $409,0003 bd1 ba1.9k sqft14924 Nashua Ln, Bowie, MD 20716Off Market
- $504,500-- bd2 ba2.1k sqft14925 Nashua Ln, Bowie, MD 20716Off Market
- $481,9005 bd2 ba1.9k sqft3604 Northwick Pl, Bowie, MD 20716Off Market
- $487,2003 bd3 ba1.8k sqft14922 Nashua Ln, Bowie, MD 20716Off Market
Nearby schools
GreatSchools rating
- 2/10Northview Elementary SchoolGrades: PK-5Distance: 0.2 mi
- 4/10Benjamin Tasker Middle SchoolGrades: 6-8Distance: 1.3 mi
- 4/10Bowie High SchoolGrades: 9-12Distance: 2.7 mi
Schools provided by the listing agent
- Elementary: Northview
- Middle: Benjamin Tasker
- High: Bowie
- District: Prince George's County Public Schools
Source: Bright MLS. This data may not be complete. We recommend contacting the local school district to confirm school assignments for this home.
Get a cash offer in 3 minutes
Find out how much your home could sell for in as little as 3 minutes with a no-obligation cash offer.
Estimated market value
$559,200
Get a cash offer in 3 minutes
Find out how much your home could sell for in as little as 3 minutes with a no-obligation cash offer.
Estimated market value
$559,200
- Maryland
- Prince Georges County
- Bowie
- 20716
- 14928 Nashua Ln
Nearby cities
Nearby neighborhoods
Nearby zip codes
Other Bowie Topics
