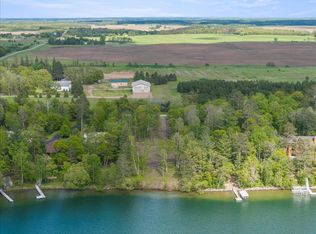
Enjoy the sunsets at this one of a kind hand-scribed Wilderness Log sided home on beautiful Long Lake!!This property features 1.3 acres and 137' of lake frontage!! Long Lake is a 1926 acre lake with a max depth of 135' and 9' water clarity!!The main home features 3,800 sq ft with 4BR/4BA, primary suite with gas fireplace, jetted tub, walk in closet and tile shower!! Main level features a custom kitchen with Cambria countertops, stainless appliances, lots of cabinet space and pantry, main level also features large office space with built in cabinets, screen porch, main level laundry and large great room with wood burning fireplace and wet bar!!Walkout lower level has 3 BR/2BA,large family room with wet bar and gas fireplace. Garage space galore featuring a heated/insulated attached garage and 30x40 cold storage building. Property also features several exterior spaces for dining/relaxing/entertaining!! Furniture included with sale!!
Closed
$1,600,000
14929 Circle Pines Dr, Park Rapids, MN 56470
4beds
4,028sqft
Single Family Residence
Built in 2004
1.3 Acres Lot
$1,695,000 Zestimate®
$397/sqft
$2,890 Estimated rent
Home value
$1,695,000
$1.56M - $1.83M
$2,890/mo
Zestimate® history
Owner options
List your home for rent
$2,890/mo
Rent Zestimate®
Find your next renter with Zillow Rental Manager. Plus, with online applications, you can quickly screen prospective tenants – for free.
$2,890/mo
Rent Zestimate®
Refinance and save
$9,723/mo
Est. payment
Refinancing to a lower rate could help reduce your monthly payments and save thousands over the life of the loan.
$9,723/mo
Est. payment
Explore your selling options
Work with a Zillow partner agent
Leverage their expertise and Zillow's premium Showcase listings to get your home seen by more buyers.
Get startedList with your own agent
Get your home in front of millions of buyers by listing it on Zillow.
Learn how to do itSell it yourself
Take full control of how buyers see your home on Zillow by listing For Sale by Owner (FSBO).
List your homeWhat's special
Zillow last checked:
Listing updated:
Listed by:
Jeremy Miller 218-851-5595,
Edina Realty, Inc.,
Amye Miller 320-293-8158
Bought with:
Gene Kanten
Patriots Choice Realty
Source: NorthstarMLS as distributed by MLS GRID,MLS#: 6505937
Facts & features
Interior
Bedrooms & bathrooms
- Bedrooms: 4
- Bathrooms: 4
- Full bathrooms: 2
- 3/4 bathrooms: 1
- 1/2 bathrooms: 1
Bedroom
- Level: Main
- Area: 233.75 Square Feet
- Dimensions: 15'7x15
Bedroom 2
- Level: Lower
- Area: 204.04 Square Feet
- Dimensions: 14'9x13'10
Bedroom 3
- Level: Lower
- Area: 195.83 Square Feet
- Dimensions: 13'7x14'5
Bedroom 4
- Level: Lower
- Area: 134.06 Square Feet
- Dimensions: 9'9x13'9
Primary bathroom
- Level: Main
- Area: 215.57 Square Feet
- Dimensions: 15'7x13'10
Other
- Level: Lower
- Area: 151.2 Square Feet
- Dimensions: 12x12.6
Dining room
- Level: Main
- Area: 143.5 Square Feet
- Dimensions: 14x10'3
Family room
- Level: Lower
- Area: 342 Square Feet
- Dimensions: 18x19
Flex room
- Level: Lower
- Area: 184.37 Square Feet
- Dimensions: 15'11x11'7
Great room
- Level: Main
- Area: 637.45 Square Feet
- Dimensions: 24'11x25'7
Kitchen
- Level: Main
- Area: 202.72 Square Feet
- Dimensions: 13'8x14'10
Laundry
- Level: Main
- Area: 84.38 Square Feet
- Dimensions: 11'3x7'6
Mud room
- Level: Main
- Area: 38.5 Square Feet
- Dimensions: 7'4x5'3
Office
- Level: Main
- Area: 121.67 Square Feet
- Dimensions: 10x12'2
Storage
- Level: Lower
- Area: 339.25 Square Feet
- Dimensions: 14'9x23
Other
- Level: Main
- Area: 135 Square Feet
- Dimensions: 15x9
Walk in closet
- Level: Main
- Area: 145.01 Square Feet
- Dimensions: 11'1x13'1
Heating
- Boiler, Dual Fuel/Off Peak, Forced Air, Fireplace(s), Heat Pump, In-Floor Heating
Cooling
- Central Air
Appliances
- Included: Air-To-Air Exchanger, Central Vacuum, Cooktop, Dishwasher, Double Oven, Dryer, Electric Water Heater, Exhaust Fan, Humidifier, Microwave, Range, Refrigerator, Stainless Steel Appliance(s), Tankless Water Heater, Washer, Water Softener Owned
- Laundry: Electric Dryer Hookup, Laundry Room, Main Level, Sink, Washer Hookup
Features
- Central Vacuum
- Basement: Block,Daylight,Egress Window(s),Finished,Full,Walk-Out Access
- Number of fireplaces: 3
- Fireplace features: Family Room, Gas, Living Room, Primary Bedroom, Stone, Wood Burning
Interior area
- Total structure area: 4,028
- Total interior livable area: 4,028 sqft
- Finished area above ground: 2,206
- Finished area below ground: 1,822
Property
Parking
- Total spaces: 8
- Parking features: Attached, Detached Garage, Asphalt, Floor Drain, Garage Door Opener, Heated Garage, Insulated Garage, Multiple Garages
- Attached garage spaces: 8
- Has uncovered spaces: Yes
- Details: Garage Dimensions (27x32 and 30x40)
Accessibility
- Accessibility features: None
Features
- Levels: One
- Stories: 1
- Patio & porch: Composite Decking, Deck, Front Porch
- Pool features: None
- Fencing: None
- Has view: Yes
- View description: Lake, Panoramic, West
- Has water view: Yes
- Water view: Lake
- Waterfront features: Lake Front, Waterfront Elevation(4-10), Lake Bottom(Sand)
- Frontage length: Water Frontage: 137
Lot
- Size: 1.3 Acres
- Dimensions: 137 x 420 x 135 x 420
- Features: Accessible Shoreline, Tree Coverage - Medium
Details
- Additional structures: Bunk House, Pole Building, Storage Shed
- Foundation area: 1822
- Parcel number: 144700600
- Zoning description: Shoreline,Residential-Single Family
- Other equipment: Fuel Tank - Rented
Construction
Type & style
- Home type: SingleFamily
- Property subtype: Single Family Residence
Materials
- Roof: Age 8 Years or Less,Architectural Shingle,Pitched
Condition
- New construction: No
- Year built: 2004
Utilities & green energy
- Electric: Circuit Breakers, 200+ Amp Service
- Gas: Electric, Propane
- Sewer: Private Sewer, Septic System Compliant - Yes, Tank with Drainage Field
- Water: Drilled, Private
- Utilities for property: Underground Utilities
Community & HOA
Community
- Subdivision: Lady/Lk
HOA
- Has HOA: No
Location
- Region: Park Rapids
Financial & listing details
- Price per square foot: $397/sqft
- Tax assessed value: $1,051,500
- Annual tax amount: $7,916
- Date on market: 3/20/2024
- Cumulative days on market: 177 days
- Road surface type: Unimproved
Price history
| Date | Event | Price |
|---|---|---|
| 8/29/2024 | Sold | $1,600,000-10.6%$397/sqft |
Source:  NorthstarMLS as distributed by MLS GRID #6505937 Report a problem NorthstarMLS as distributed by MLS GRID #6505937 Report a problem | ||
| 7/20/2024 | Pending sale | $1,790,000$444/sqft |
Source: NorthstarMLS as distributed by MLS GRID #6505937 Report a problem | ||
| 5/23/2024 | Price change | $1,790,000-28.4%$444/sqft |
Source: NorthstarMLS as distributed by MLS GRID #6505937 Report a problem | ||
| 3/20/2024 | Listed for sale | $2,499,000$620/sqft |
Source: NorthstarMLS as distributed by MLS GRID #6505937 Report a problem | ||
| 11/30/2023 | Listing removed | -- |
Source: NorthstarMLS as distributed by MLS GRID #6442994 Report a problem | ||
| 10/7/2023 | Listed for sale | $2,499,000$620/sqft |
Source: NorthstarMLS as distributed by MLS GRID #6442994 Report a problem | ||
Public tax history
| Year | Property taxes | Tax assessment |
|---|---|---|
| 2024 | $7,496 +8.8% | $1,051,500 -4.2% |
| 2023 | $6,888 +13.9% | $1,097,400 +14.8% |
| 2022 | $6,050 +12.8% | $955,700 +53.7% |
| 2021 | $5,362 -8.2% | $621,700 -5.9% |
| 2020 | $5,842 | $660,500 |
| 2019 | $5,842 +1.2% | $660,500 +1.4% |
| 2018 | $5,774 +8.7% | $651,100 +8.7% |
| 2016 | $5,310 +16.1% | $599,200 +8.5% |
| 2015 | $4,575 +0% | $552,400 -0.1% |
| 2014 | $4,573 -0.7% | $552,800 -8.3% |
| 2011 | $4,607 +3% | $602,600 +0.7% |
| 2010 | $4,472 | $598,700 |
Find assessor info on the county website
Neighborhood: 56470
Nearby homes
- $586,6002 bd0 ba759 sqft14939 Circle Pines Dr, Park Rapids, MN 56470Off Market
- $834,4002 bd2 ba1.6k sqft14957 Circle Pines Dr, Park Rapids, MN 56470Off Market
- $435,0001.39 AcresX Circle Pines Dr, Park Rapids, MN 56470Sold
- $287,6002 bd0 ba669 sqft14977 Circle Pines Dr, Park Rapids, MN 56470Off Market
- $665,8002 bd1 ba1.2k sqft14889 Circle Pines Dr, Park Rapids, MN 56470Off Market
- $1,389,1003 bd2 ba2.7k sqft14861 Circle Pines Dr, Park Rapids, MN 56470Off Market
- $969,9003 bd3 ba3.4k sqft18023 150th St, Park Rapids, MN 56470Sold
- $950,0003 bd3 ba1.8k sqft14841 Circle Pines Dr, Park Rapids, MN 56470Sold
Nearby schools
GreatSchools rating
- 7/10Park Rapids Area Century Elementary SchoolGrades: PK-6Distance: 5.2 mi
- 3/10Park Rapids Area Century Middle SchoolGrades: 7-8Distance: 5.2 mi
- 5/10Park Rapids Senior High SchoolGrades: 9-12Distance: 4.8 mi


Get pre-qualified for a loan
At Zillow Home Loans, we can pre-qualify you in as little as 5 minutes with no impact to your credit score.An equal housing lender. NMLS #10287.
- Minnesota
- Hubbard County
- Park Rapids
- 56470
- 14929 Circle Pines Dr
Nearby cities
Nearby zip codes
Other Park Rapids Topics
