Skip main navigation
Off market
  • $742,300

    14929 Man O War Dr, Odessa, FL 33556

    5beds
    3,251sqft
    Single Family Residence
    Built in 2007
    9,583 Square Feet Lot
    $742,300 Zestimate®
    $228/sqft
    $4,635 Estimated rent

    Home value

    $742,300

    $698,000 - $787,000

    $4,635/mo

    Zestimate® history
    Loading
    Loading...

    Owner options

    List your home for rent

    $4,635/mo

    Rent Zestimate®

    Find your next renter with Zillow Rental Manager. Plus, with online applications, you can quickly screen prospective tenants – for free.

    Learn more

    $4,635/mo

    Rent Zestimate®

    Refinance and save

    $5,167/mo

    Est. payment

    Refinancing to a lower rate could help reduce your monthly payments and save thousands over the life of the loan.

    See today's rates

    $5,167/mo

    Est. payment

    Explore your selling options

    Work with a Zillow partner agent

    Leverage their expertise and Zillow's premium Showcase listings to get your home seen by more buyers.

    Get started

    List with your own agent

    Get your home in front of millions of buyers by listing it on Zillow.

    Learn how to do it

    Sell it yourself

    Take full control of how buyers see your home on Zillow by listing For Sale by Owner (FSBO).

    List your home

    What's special

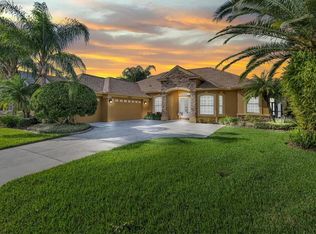
    Welcome to Grey Hawk at Lake Polo - an executive gated community with no CDD! This beautiful 5 bedroom/3 full bath/3 car garage, 2-story home with vaulted ceilings sits on a stunning waterfront homesite with fountain and conservation area. Open, bright and airy with formal living/dining room combo and spacious family room, this multi-split floor plan offers plenty of 'flex space' to accommodate your family's needs for remote work/learning or entertaining. The deluxe kitchen includes wall oven, cooktop, custom wall-to-wall wood cabinetry and granite countertops, a newer (2019) smart wifi refrigerator and microwave in stainless finish. Grab your remote, a good book or your favorite game and enjoy the beautiful scenery from the comfort of your family room with fireplace. Relax in your spacious owner's retreat with sitting area, custom closet, garden tub, and large walk-in shower located on the 1st floor as well as another large bedroom/office/den with custom bookshelves towards the front of the home. Upstairs 3 more bedrooms, loft and full bath with double sinks are ready for your family/guests to enjoy. Plenty of windows and a quadruple sliding door provide natural light and a panoramic view of this premium homesite in its natural setting in an elegant, boutique community with gate guard. Great schools, easy access to Veterans, major routes, dining, shopping, beaches and entertainment. Flood insurance not required (zone X). Schedule your private showing today!

    This property is off market, which means it's not currently listed for sale or rent on Zillow. This may be different from what's available on other websites or public sources.

    Originating MLS: Tampa

    Facts & features

    Interior

    Bedrooms & bathrooms
    • Bedrooms: 5
    • Bathrooms: 3
    • Full bathrooms: 3
    Heating
    • Forced air, Electric
    Cooling
    • Central
    Appliances
    • Included: Dishwasher, Dryer, Garbage disposal, Microwave, Refrigerator, Washer
    • Laundry: Inside, Laundry Room
    Features
    • Ceiling Fans(s), High Ceiling(s), Walk-In Closet(s), Solid Wood Cabinets, Thermostat, Kitchen/Family Room Combo, Living Room/Dining Room Combo, Solid Surface Counters, Built in Features, Vaulted Ceiling(s)
    • Flooring: Tile, Carpet, Hardwood
    • Windows: Blinds
    • Fireplace features: Family Room, Electric
    Interior area
    • Structure area source: Public Records
    • Total interior livable area: 3,251 sqft

    Property

    Parking
    • Total spaces: 3
    • Parking features: Garage - Attached
    Features
    • Levels: Two
    • Exterior features: Other, Stucco
    • Has view: Yes
    • View description: Water
    • Has water view: Yes
    • Water view: Water
    • Waterfront features: Pond
    Lot
    • Size: 9,583 Square Feet
    • Dimensions: 75x130
    • Features: In County, Sidewalk
    Details
    • Parcel number: 3526170190002000020
    • Zoning: MPUD

    Construction

    Type & style
    • Home type: SingleFamily
    • Property subtype: Single Family Residence
    Materials
    • Frame
    • Roof: Asphalt
    Condition
    • Completed
    • Year built: 2007

    Utilities & green energy

    • Sewer: Public Sewer
    • Water: Public
    • Utilities for property: BB/HS Internet Available, Cable Available, Public, Cable Connected, Sprinkler Meter

    Community & HOA

    Community
    • Subdivision: GREY HAWK AT LAKE POLO PH 02
    HOA
    • Has HOA: Yes
    • Amenities included: Playground, Maintenance, Security, Gated, Tennis Court(s)
    • HOA fee: $154 monthly
    Location
    • Region: Odessa

    Financial & listing details

    • Price per square foot: $228/sqft
    • Tax assessed value: $722,145
    • Annual tax amount: $11,388
    • Listing terms: Cash, Conventional, VA Loan
    • Ownership: Fee Simple

    Price history

    DateEventPrice
    3/16/2021Sold$539,000-0.2%$166/sqft
    Source: Public Record Report a problem
    1/30/2021Pending sale$539,900$166/sqft
    Source: Stellar MLS #T3271300 Report a problem
    1/21/2021Price change$539,900-2.5%$166/sqft
    Source: Stellar MLS #T3271300 Report a problem
    11/12/2020Price change$554,000-1.1%$170/sqft
    Source: RE/MAX ALLIANCE GROUP #T3271300 Report a problem
    10/19/2020Listed for sale$559,990+7.5%$172/sqft
    Source: RE/MAX Alliance Group #T3271300 Report a problem
    4/9/2007Sold$521,100$160/sqft
    Source: Public Record Report a problem

    Public tax history

    YearProperty taxesTax assessment
    2024$11,388 +3.6%$705,870 +3.5%
    2023$10,991 +23.5%$682,107 +23.1%
    2022$8,900 +51.5%$554,190 +39.2%
    2021$5,875 +1.5%$398,110 +1.4%
    2020$5,789 +1.5%$392,620 +2.3%
    2019$5,703 $383,800 +1.9%
    2018$5,703 +1.7%$376,651 +343.5%
    2017$5,605 +542.9%$84,935 +4.2%
    2016$872 +5.6%$81,477 +0.7%
    2015$825 +3.6%$80,911 -2.7%
    2014$797 $83,181 0%
    2013-- $83,219 0%
    2012-- $83,257 +10.3%
    2011-- $75,496 -73.1%
    2010-- $280,565 -11.7%
    2009-- $317,857 -15.7%
    2008-- $377,223 -11.9%
    2007-- $427,960 +306.4%
    2006-- $105,300
    Find assessor info on the county website

    Neighborhood: 33556

    Nearby schools

    GreatSchools rating
    Schools provided by the listing agent
    • Elementary: Odessa Elementary
    • Middle: Seven Springs Middle-PO
    • High: J.W. Mitchell High-PO

    Source: The MLS. This data may not be complete. We recommend contacting the local school district to confirm school assignments for this home.

    Get a cash offer in 3 minutes
    Find out how much your home could sell for in as little as 3 minutes with a no-obligation cash offer.
    Estimated market value
    $742,300
    Get a cash offer in 3 minutes
    Find out how much your home could sell for in as little as 3 minutes with a no-obligation cash offer.
    Estimated market value
    $742,300