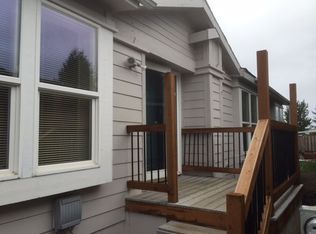
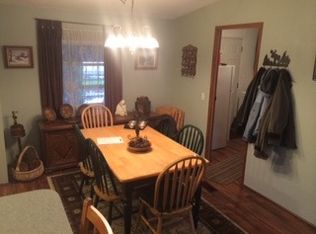
Bring the whole family to this all ages park. Affordable yet luxury 1 level living in coveted Country Village. Turn key home features 3 bedrooms 2 baths! Nicely laid out open floor plan. Enjoy your brand-new kitchen, butcherblock countertops, new flooring, new interior and exterior paint. Nice sized Primary bedroom with luxury touches. New double vanity and bathroom on suite including walk in closet. The two bedrooms are on the opposite side of the home. Close to shopping, bus lines, schools etc. Just a nice place to live. Buer must get park approval. Park dues are $855 per month. Includes water, sewer and cable tv.
Sold
$169,999
14929 S Plum Dr, Oregon City, OR 97045
3beds
1,350sqft
Residential
Built in 1989
-- sqft lot
$169,600 Zestimate®
$126/sqft
$-- Estimated rent
Home value
$169,600
$161,000 - $180,000
Not available
Zestimate® history
Owner options
List your home for rent
Find your next renter with Zillow Rental Manager. Plus, with online applications, you can quickly screen prospective tenants – for free.
Refinance and save
$1,969/mo
Est. payment
Refinancing to a lower rate could help reduce your monthly payments and save thousands over the life of the loan.
$1,969/mo
Est. payment
Explore your selling options
Work with a Zillow partner agent
Leverage their expertise and Zillow's premium Showcase listings to get your home seen by more buyers.
Get startedList with your own agent
Get your home in front of millions of buyers by listing it on Zillow.
Learn how to do itSell it yourself
Take full control of how buyers see your home on Zillow by listing For Sale by Owner (FSBO).
List your homeWhat's special
New flooringWalk in closetBrand-new kitchenOpen floor planNew double vanityButcherblock countertops
Zillow last checked:
Listing updated:
Listed by:
Yanea Swanson 503-619-6027,
Kinected Realty, LLC
Bought with:
Jacqueline Demers, 201240936
Real Broker
Source: RMLS (OR),MLS#: 651133655
Facts & features
Interior
Bedrooms & bathrooms
- Bedrooms: 3
- Bathrooms: 2
- Full bathrooms: 2
- Main level bathrooms: 2
Rooms
- Room types: Bedroom 2, Bedroom 3, Dining Room, Family Room, Kitchen, Living Room, Primary Bedroom
Primary bedroom
- Level: Main
Bedroom 2
- Level: Main
Bedroom 3
- Level: Main
Dining room
- Level: Main
Kitchen
- Level: Main
Living room
- Level: Main
Heating
- Forced Air
Cooling
- Central Air, Heat Pump
Appliances
- Included: Dishwasher, Free-Standing Range, Microwave, Electric Water Heater
Features
- Kitchen Island
- Windows: Vinyl Frames
- Basement: Crawl Space
Interior area
- Total structure area: 1,350
- Total interior livable area: 1,350 sqft
Property
Parking
- Parking features: Carport, Driveway
- Has carport: Yes
- Has uncovered spaces: Yes
Accessibility
- Accessibility features: Accessible Approachwith Ramp, Accessible Entrance, Main Floor Bedroom Bath, One Level, Utility Room On Main, Accessibility, Handicap Access
Features
- Levels: One
- Stories: 1
- Patio & porch: Deck, Porch
- Exterior features: Garden, Yard
- Fencing: Fenced
- Park: Country Village Estates
Lot
- Features: Level, SqFt 0K to 2999
Details
- Additional structures: ToolShed
- Parcel number: 01409719
- On leased land: Yes
- Lease amount: $855
Construction
Type & style
- Home type: MobileManufactured
- Property subtype: Residential
Materials
- T111 Siding
- Foundation: Skirting
- Roof: Composition
Condition
- Updated/Remodeled
- New construction: No
- Year built: 1989
Utilities & green energy
- Sewer: Public Sewer
- Water: Public
Community & HOA
HOA
- Has HOA: No
- Amenities included: Cable T V, Commons, Management, Road Maintenance, Sewer, Water
- HOA fee: $855 monthly
Location
- Region: Oregon City
Financial & listing details
- Price per square foot: $126/sqft
- Annual tax amount: $678
- Date on market: 10/21/2025
- Cumulative days on market: 53 days
- Listing terms: Call Listing Agent,Cash
- Road surface type: Concrete
Price history
| Date | Event | Price |
|---|---|---|
| 1/14/2026 | Sold | $169,999$126/sqft |
Source:  RMLS (OR) #651133655 Report a problem RMLS (OR) #651133655 Report a problem | ||
| 12/29/2025 | Pending sale | $169,999$126/sqft |
Source: RMLS (OR) #651133655 Report a problem | ||
| 12/1/2025 | Price change | $169,999-5.6%$126/sqft |
Source: RMLS (OR) #651133655 Report a problem | ||
| 11/13/2025 | Price change | $179,999-2.7%$133/sqft |
Source: RMLS (OR) #651133655 Report a problem | ||
| 10/21/2025 | Listed for sale | $184,999$137/sqft |
Source: RMLS (OR) #651133655 Report a problem | ||
Public tax history
Tax history is unavailable.
Neighborhood: 97045
Nearby homes
- $254,0003 bd3 ba2.5k sqft14895 S Plum Dr, Oregon City, OR 97045Off Market
- $176,9003 bd2 ba1.4k sqft18026 Country Village Dr, Oregon City, OR 97045Off Market
- $169,000-- bd2 ba1.4k sqft14860 S Plum Dr #178, Oregon City, OR 97045Off Market
- $202,600-- bd2 ba1.7k sqft14988 S Blue Vista Dr #236, Oregon City, OR 97045Off Market
- $---- bd-- ba-- sqft14988 S Blue Vista Dr, Oregon City, OR 97045Off Market
- $145,800-- bd2 ba1k sqft14993 S Blue Vista Dr #343, Oregon City, OR 97045Off Market
- $153,5003 bd2 ba1.1k sqft14993 S Blue Vista Dr, Oregon City, OR 97045Off Market
- $203,400-- bd1 ba-- sqft14997 S Blue Vista Dr #341, Oregon City, OR 97045Off Market
Nearby schools
GreatSchools rating
- 3/10Redland Elementary SchoolGrades: K-5Distance: 3.4 mi
- 5/10Ogden Middle SchoolGrades: 6-8Distance: 1.3 mi
- 8/10Oregon City High SchoolGrades: 9-12Distance: 1.4 mi
Schools provided by the listing agent
- Elementary: Redland
- High: Oregon City
Source: RMLS (OR). This data may not be complete. We recommend contacting the local school district to confirm school assignments for this home.
Get a cash offer in 3 minutes
Find out how much your home could sell for in as little as 3 minutes with a no-obligation cash offer.
Estimated market value
$169,600
Get a cash offer in 3 minutes
Find out how much your home could sell for in as little as 3 minutes with a no-obligation cash offer.
Estimated market value
$169,600
- Oregon
- Clackamas County
- Oregon City
- 97045
- 14929 S Plum Dr
Nearby cities
Nearby neighborhoods
Nearby zip codes
Other Oregon City Topics
