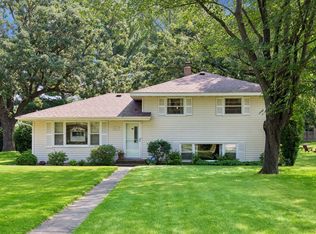
Welcome to this adorable home featuring an open concept living room, dining room, kitchen. Main level has been newly updated with brand new carpet, freshly painted walls and cabinets. There are 3 bedrooms on the main level and lower level has a nice sized den, which could be converted into a 4th bedroom by adding an egress window and closet. Large lower level perfect for entertaining, plenty of room for pool table, lots
of storage and built-in cabinets, and an electric fireplace that seller will stay.
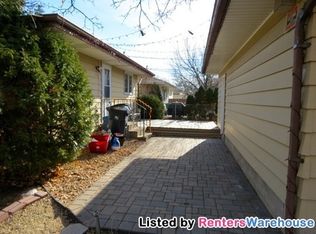
Backyard is like a little oasis with a cute patio and a beautiful tree that shades it. Backyard is fully
fenced in, and has many plants to enjoy and enhance the space including a little shade garden near the garage.
Pending
$299,900
1493 Arundel St, Saint Paul, MN 55117
3beds
1,642sqft
Single Family
Built in 1981
6,664 Square Feet Lot
$-- Zestimate®
$183/sqft
$-- HOA
What's special
- 19 days
- 719
- 78
Likely to sell faster than
Zillow last checked:
Listing updated:
Listed by:
Danielle Bade 651-398-5711,
Edina Realty, Inc.
Source: NorthstarMLS as distributed by MLS GRID,MLS#: 7083487
Facts & features
Interior
Bedrooms & bathrooms
- Bedrooms: 3
- Bathrooms: 2
- Full bathrooms: 1
- 3/4 bathrooms: 1
Bedroom
- Area: 144 Square Feet
- Dimensions: 12x12
Bedroom 2
- Area: 90 Square Feet
- Dimensions: 10x9
Bedroom 3
- Area: 100 Square Feet
- Dimensions: 10x10
Den
- Area: 160 Square Feet
- Dimensions: 16x10
Dining room
- Area: 99 Square Feet
- Dimensions: 11x9
Family room
- Area: 504 Square Feet
- Dimensions: 24x21
Kitchen
- Area: 90 Square Feet
- Dimensions: 10x9
Living room
- Area: 240 Square Feet
- Dimensions: 20x12
Heating
- Forced Air
Cooling
- Central Air
Appliances
- Included: Dishwasher, Dryer, Microwave, Range, Refrigerator, Washer
Features
- Basement: Finished,Full
- Has fireplace: No
Interior area
- Total structure area: 1,642
- Total interior livable area: 1,642 sqft
- Finished area above ground: 1,092
- Finished area below ground: 550
Video & virtual tour
Property
Parking
- Total spaces: 2
- Parking features: Detached Garage, Asphalt, Concrete, Garage Door Opener
- Garage spaces: 2
- Has uncovered spaces: Yes
Accessibility
- Accessibility features: None
Features
- Levels: One
- Stories: 1
Lot
- Size: 6,664 Square Feet
- Dimensions: 50 x 134
Details
- Foundation area: 1092
- Parcel number: 242923240118
- Zoning description: Residential-Single Family
Construction
Type & style
- Home type: SingleFamily
- Property subtype: Single Family
Condition
- New construction: No
- Year built: 1981
Utilities & green energy
- Gas: Natural Gas
- Sewer: City Sewer/Connected
- Water: City Water/Connected
Community & HOA
Community
- Subdivision: Edwin M Wares Cumbrlnd 1
HOA
- Has HOA: No
Location
- Region: Saint Paul
Financial & listing details
- Price per square foot: $183/sqft
- Tax assessed value: $334,900
- Annual tax amount: $5,483
- Date on market: 10/6/2026
- Cumulative days on market: 18 days
Estimated market value
Not available
Estimated sales range
Not available
Not available
Price history
| Date | Event | Price |
|---|---|---|
| 10/22/2026 | Pending sale | $299,900$183/sqft |
Source:  NorthstarMLS as distributed by MLS GRID #7083487 Report a problem NorthstarMLS as distributed by MLS GRID #7083487 Report a problem | ||
| 10/8/2026 | Listed for sale | $299,900+59880%$183/sqft |
Source: NorthstarMLS as distributed by MLS GRID #7083487 Report a problem | ||
| 3/5/2004 | Sold | $500-99.5% |
Source: Agent Provided Report a problem | ||
| 11/2/1993 | Sold | $93,000$57/sqft |
Source: Agent Provided Report a problem | ||
Public tax history
| Year | Property taxes | Tax assessment |
|---|---|---|
| 2026 | $5,700 +5% | $334,900 +1.4% |
| 2025 | $5,428 +12.2% | $330,400 -1.5% |
| 2024 | $4,838 -0.9% | $335,400 +5.5% |
| 2023 | $4,884 +23.5% | $317,900 +0.6% |
| 2022 | $3,956 +7.4% | $316,000 +24.1% |
| 2021 | $3,682 -3.7% | $254,700 +3.2% |
| 2020 | $3,825 +20.4% | $246,800 +7.2% |
| 2019 | $3,177 | $230,200 |
| 2018 | $3,177 -2.5% | $230,200 +8.9% |
| 2017 | $3,260 | $211,300 |
| 2016 | $3,260 +19.2% | -- |
| 2015 | $2,734 +10.4% | $182,000 |
| 2014 | $2,476 +9.8% | -- |
| 2013 | $2,256 -23.1% | -- |
| 2012 | $2,932 +10.2% | -- |
| 2011 | $2,660 | -- |
| 2010 | -- | -- |
| 2009 | $2,718 +4.7% | -- |
| 2008 | $2,596 +4.2% | -- |
| 2007 | $2,492 +13.8% | -- |
| 2006 | $2,190 +32.1% | -- |
| 2005 | $1,658 -3.8% | -- |
| 2004 | $1,724 +10.4% | -- |
| 2003 | $1,562 +14.7% | -- |
| 2002 | $1,362 -12.9% | -- |
| 2001 | $1,564 +24% | -- |
| 2000 | $1,261 | -- |
Find assessor info on the county website
Monthly payment
Est. payment
Payment breakdown
Explore the cost of this home by adjusting the details. Changes won't be saved.Climate risks
Neighborhood: North End
Similar homes
- $399,9004 bd2 ba1.8k sqft2966 Thunder Bay Rd, Little Canada, MN 55117For Sale
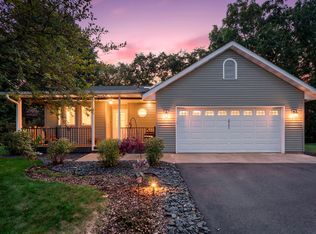
 MLS ID #7163277, Benjamin James Loonan, RE/MAX Advantage Plus. NorthstarMLS as distributed by MLS GRID
 - $282,0003 bd2 ba1.9k sqft8231 Polk St NE, Spring Lake Park, MN 55432For Sale
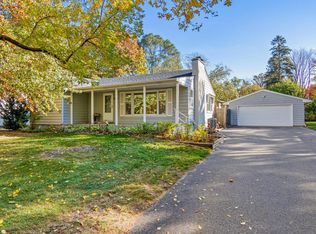 MLS ID #7161478, Jessica L Guillotel, RE/MAX Results. NorthstarMLS as distributed by MLS GRID
 - $360,0003 bd2 ba1.4k sqft2163 29th Ave NW, New Brighton, MN 55112For Sale
 MLS ID #7163287, Bill Smitten, Coldwell Banker Realty. NorthstarMLS as distributed by MLS GRID
 - $290,0003 bd2 ba1.5k sqft8043 5th St NE, Spring Lake Park, MN 55432For Sale
 MLS ID #7093351, Kris Lindahl, Kris Lindahl Real Estate. NorthstarMLS as distributed by MLS GRID
 - $330,0004 bd2 ba1.6k sqft261 1st Ave SE, New Brighton, MN 55112For SaleMLS ID #7140313, Rachel Blinsmon, RE/MAX Results. NorthstarMLS as distributed by MLS GRID
- $299,9003 bd2 ba1.4k sqft7740 Regent Ave N, Brooklyn Park, MN 55443For SaleMLS ID #7153510, Daniel J Bachmann, Luke Real Estate. NorthstarMLS as distributed by MLS GRID
- $413,0003 bd2 ba2k sqft651 Allen Ave, Little Canada, MN 55117For SaleMLS ID #7140201, Katie Niehaus, Coldwell Banker Realty. NorthstarMLS as distributed by MLS GRID
- $419,9004 bd3 ba2.1k sqft767 Eldridge Ave E, Maplewood, MN 55117For SaleMLS ID #7142154, The Leonhardt Team, Coldwell Banker Realty. NorthstarMLS as distributed by MLS GRID
- $384,9004 bd3 ba2k sqft379 Wheelock Pkwy E, Saint Paul, MN 55130For SaleMLS ID #7138556, Kevin Horan, Keller Williams Premier Realty. NorthstarMLS as distributed by MLS GRID
- $325,0003 bd2 ba1.2k sqft4071 99th Ave NE, Blaine, MN 55014For SaleMLS ID #7155954, Nick Weis, RE/MAX Results. NorthstarMLS as distributed by MLS GRID
- $334,9003 bd2 ba1.6k sqft2245 Beam Ave, Saint Paul, MN 55109For SaleMLS ID #7111697, Moe Mossa, Savvy Avenue, LLC. NorthstarMLS as distributed by MLS GRID
- $379,9904 bd3 ba2.2k sqft1772 Eldridge Ave W, Roseville, MN 55113For SaleMLS ID #7146337, Katheryn E Congdon, HOMESTEAD ROAD. NorthstarMLS as distributed by MLS GRID
- $295,0003 bd1 ba1.8k sqft3637 Orchard Ave N, Robbinsdale, MN 55422For SaleMLS ID #7158688, Mike C Ross, Edina Realty, Inc.. NorthstarMLS as distributed by MLS GRID
- $399,9003 bd2 ba1.8k sqft1936 Grant Rd, Arden Hills, MN 55112For SaleMLS ID #7159114, Gary Kurth, Real Broker, LLC. NorthstarMLS as distributed by MLS GRID
- $390,0003 bd3 ba1.9k sqft7181 Steepleview Rd, Woodbury, MN 55125For SaleMLS ID #7164262, Gretchen Locken, Edina Realty, Inc.. NorthstarMLS as distributed by MLS GRID
- $340,0003 bd2 ba1.5k sqft2501 80th Ave N, Brooklyn Park, MN 55444For SaleMLS ID #7115065, Jenifer Hamilton, RE/MAX Results. NorthstarMLS as distributed by MLS GRID
- $299,9003 bd2 ba1.6k sqft4238 Boulder Ridge Point, Eagan, MN 55122For SaleMLS ID #7159495, Perry Hurth, Keller Williams Realty Integrity. NorthstarMLS as distributed by MLS GRID
- $319,9003 bd2 ba2.1k sqft1909 Laramie Trl, Minneapolis, MN 55444For SaleMLS ID #7142996, Khoua N. Khang, Empire Realty LLC. NorthstarMLS as distributed by MLS GRID
- $315,0004 bd2 ba1.9k sqft8820 60th Ave N, New Hope, MN 55428For SaleMLS ID #7100340, Kerby & Cristina Real Estate Experts, RE/MAX Results. NorthstarMLS as distributed by MLS GRID
- $340,0003 bd2 ba1.8k sqft9107 14th Ave S, Bloomington, MN 55425For SaleMLS ID #7147395, Tim Schepers, Park Street Realty, LLC. NorthstarMLS as distributed by MLS GRID
