The Emerson plan at The Maple in Inman, SC, is a dream family home. With 5 bedrooms and 2.5 bathrooms, this spacious two-story design offers an open, airy layout perfect for modern living. The heart of the home is the gourmet kitchen with a large center island, perfect for family meals and gatherings. The cozy family room flows seamlessly into the breakfast area, creating a warm, inviting space. The owner's suite on the main floor offers a private retreat, while upstairs features a versatile loft and four spacious bedrooms, three with walk-in closets, providing room for everyone to grow and thrive. It's the ideal home for making lasting memories with your loved ones. It's ideal for families seeking a peaceful neighborhood with convenient connections to Greenville and Spartanburg.
Sold-in house
Zillow last checked:
Listing updated:
Bought with:
Katherine Jarrett
Lennar Carolinas, LLC
Source: SAR as distributed by MLS GRID,MLS#: 339144
Price history
| Date | Event | Price |
|---|---|---|
| 8/26/2026 | Sold | $250,000-4.8%$108/sqft |
Source:  SAR as distributed by MLS GRID #339144 Report a problem SAR as distributed by MLS GRID #339144 Report a problem | ||
| 7/24/2026 | Pending sale | $262,499$114/sqft |
Source: SAR as distributed by MLS GRID #339144 Report a problem | ||
| 7/20/2026 | Price change | $262,499-1.9%$114/sqft |
Source: SAR as distributed by MLS GRID #339144 Report a problem | ||
| 7/17/2026 | Price change | $267,499-0.7%$116/sqft |
Source:  Lennar Homes Report a problem Lennar Homes Report a problem | ||
| 7/13/2026 | Price change | $269,499-2.2%$117/sqft |
Source: SAR as distributed by MLS GRID #339144 Report a problem | ||
| 7/6/2026 | Listed for sale | $275,499$119/sqft |
Source: SAR as distributed by MLS GRID #339144 Report a problem | ||
Nearby homes
- $250,0005 bd3 ba2.3k sqft1493 Cattleman Acres Drive 183 Emerson Ii #MD-B1, Inman, SC 29349Sold

- $254,4994 bd3 ba1.9k sqft1491 Cattleman Acres Drive 182 Crane Ve #MD-C1, Inman, SC 29349Sold
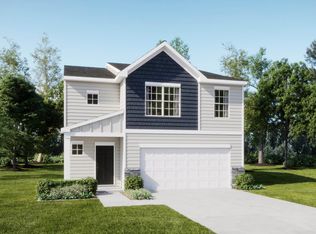
- $254,4994 bd3 ba2.3k sqft1491 Cattleman Acres Dr, Inman, SC 29349Sold
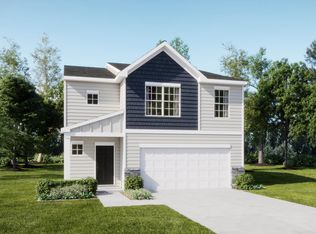
- $262,9995 bd3 ba2.3k sqft1489 Cattleman Acres Drive 181 Emerson Ve #MD-A1, Inman, SC 29349Pending
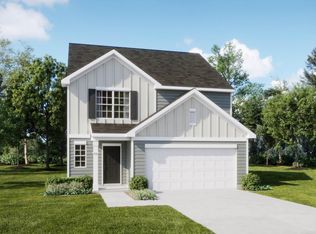
Get a cash offer in 3 minutes
Find out how much your home could sell for in as little as 3 minutes with a no-obligation cash offer.
Estimated market value
$249,200
