Skip main navigation
Sold for $469,000
  • $469,000

    1493 Culbertson Ave., Myrtle Beach, SC 29577

    4beds
    2,127sqft
    Single Family Residence
    Built in 2016
    6,098 Square Feet Lot
    $467,900 Zestimate®
    $220/sqft
    $2,836 Estimated rent

    Home value

    $467,900

    $445,000 - $491,000

    $2,836/mo

    Zestimate® history
    Loading
    Loading...

    Owner options

    List your home for rent

    $2,836/mo

    Rent Zestimate®

    Find your next renter with Zillow Rental Manager. Plus, with online applications, you can quickly screen prospective tenants – for free.

    Learn more

    $2,836/mo

    Rent Zestimate®

    Refinance and save

    $3,009/mo

    Est. payment

    Refinancing to a lower rate could help reduce your monthly payments and save thousands over the life of the loan.

    See today's rates

    $3,009/mo

    Est. payment

    Explore your selling options

    Work with a Zillow partner agent

    Leverage their expertise and Zillow's premium Showcase listings to get your home seen by more buyers.

    Get started

    List with your own agent

    Get your home in front of millions of buyers by listing it on Zillow.

    Learn how to do it

    Sell it yourself

    Take full control of how buyers see your home on Zillow by listing For Sale by Owner (FSBO).

    List your home

    What's special

    Cozy gas fireplaceHurricane shuttersRecessed lightingGranite countertopsLarge walk-in closetDeluxe step-in shower
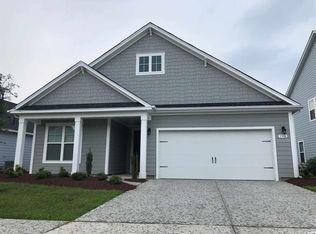
    Presenting this 4 bedroom 3 bath home situated in the upscale Emmens Preserve section of Market Common. This enchanting open floor plan home features hardwood, carpet, & LVP flooring, smooth flat ceilings with crown moulding, a formal dining room with wainscoting and a single step tray ceiling, a living room with a vaulted ceiling that showcases a cozy gas fireplace. The chefs kitchen is equipped with a stainless steel appliance package, granite counter tops, cabinets topped with crown moulding, a kitchen island with a breakfast bar, recessed lighting, and a breakfast nook that highlights a sliding glass door that opens up to the delightful screen-in back porch. The main level primary bedroom offers a single step tray ceiling with fan, private access to the primary bath hosting a vanity with dual sinks, a water closet, a deluxe step-in shower, and a large walk-in closet. As you venture upstairs you will find a spacious bonus/4th bedroom and a full guest bath. This stylish home is completed on the main level with two additional bedrooms, a full guest bath, a laundry room with under cabinet lighting, an uncovered back patio perfect for grilling out, hurricane shutters, wheelchair accessible, and a two car attached garage that includes special shelving. Beautiful beaches are just 2 miles away. The community has a resort style double pool, clubhouse and exercise gym. The Emmens Perserve park's amenities include an outdoor kitchen, picnic pavilion, fire pits, bocci court. The Market Common is the place to be in Myrtle Beach. Don't miss this well polished jewel. Check out our state of the art 3-D Virtual Tour.

    Zillow last checked:

    Listing updated:

    Listed by:

    The Greg Sisson Team 843-642-8585,

    The Ocean Forest Company,

    Greg Sisson 843-606-6281,

    The Ocean Forest Company

    Bought with:

    Right Find Homes Team

    EXP Realty LLC

    Source: CCAR,MLS#: 2617888MLS LogoOriginating MLS: Coastal Carolinas Association of Realtors

    Facts & features

    Interior

    Bedrooms & bathrooms
    • Bedrooms: 4
    • Bathrooms: 3
    • Full bathrooms: 3
    Rooms
    • Room types: Bathroom, Bonus Room, Foyer, Screened Porch, Utility Room
    Primary bedroom
    • Features: Tray Ceiling(s), Ceiling Fan(s), Main Level Primary
    • Level: First
    Primary bathroom
    • Features: Dual Sinks, Separate Shower, Vanity
    Dining room
    • Features: Separate/Formal Dining Room
    Kitchen
    • Features: Breakfast Bar, Breakfast Area, Dishwasher, Kitchen Island, Stainless Steel Appliances, Solid Surface Counters
    Living room
    • Features: Ceiling Fan(s), Fireplace, Vaulted Ceiling(s)
    Other
    • Features: Bedroom on Main Level, Entrance Foyer, Utility Room
    Heating
    • Central
    Cooling
    • Central Air
    Appliances
    • Included: Dishwasher, Microwave, Range, Refrigerator
    • Laundry: Washer Hookup
    Features
    • Tray Ceiling(s), Ceiling Fan(s), Dual Sinks, Fireplace, Main Level Primary, Separate Shower, Vanity, Breakfast Bar, Bedroom on Main Level, Breakfast Area, Entrance Foyer, Kitchen Island, Stainless Steel Appliances, Solid Surface Counters
    • Flooring: Carpet, Luxury Vinyl, Luxury VinylPlank, Tile, Wood
    • Has fireplace: Yes
    Interior area
    • Total structure area: 2,600
    • Total interior livable area: 2,127 sqft

    Property

    Parking
    • Total spaces: 6
    • Parking features: Attached, Garage, Two Car Garage
    • Attached garage spaces: 2
    Features
    • Levels: One and One Half
    • Stories: 1.5
    • Patio & porch: Rear Porch, Patio, Porch, Screened
    • Exterior features: Porch, Patio
    • Pool features: Community, Outdoor Pool
    Lot
    • Size: 6,098 Square Feet
    • Dimensions: 61 x 110 x 49 x 112
    Details
    • Additional parcels included: ,
    • Parcel number: 44705010020
    • Zoning: PUD
    • Special conditions: None

    Construction

    Type & style
    • Home type: SingleFamily
    • Architectural style: Traditional
    • Property subtype: Single Family Residence
    Materials
    • HardiPlank Type
    • Foundation: Slab
    Condition
    • Resale
    • Year built: 2016

    Utilities & green energy

    • Water: Public
    • Utilities for property: Cable Available, Electricity Available, Phone Available, Sewer Available, Water Available

    Community & HOA

    Community
    • Features: Clubhouse, Recreation Area, Pool
    • Security: Smoke Detector(s)
    • Subdivision: Emmens Preserve - Market Common
    HOA
    • Has HOA: Yes
    • Amenities included: Clubhouse
    • Services included: Association Management, Common Areas, Legal/Accounting, Pool(s), Recreation Facilities
    • HOA fee: $96 monthly
    Location
    • Region: Myrtle Beach

    Financial & listing details

    • Price per square foot: $220/sqft
    • Tax assessed value: $444,793
    • Annual tax amount: $1,095
    • Date on market: 7/17/2026
    • Listing terms: Cash,Conventional
    • Electric utility on property: Yes

    Price history

    DateEventPrice
    8/31/2026Sold$469,000$220/sqft
    Source: CCAR #2617888 Report a problem
    7/19/2026Pending sale$469,000$220/sqft
    Source: CCAR #2617888 Report a problem
    7/17/2026Listed for sale$469,000+64.2%$220/sqft
    Source: CCAR #2617888 Report a problem
    8/1/2016Sold$285,640$134/sqft
    Source: Public Record Report a problem

    Public tax history

    YearProperty taxesTax assessment
    2025$1,095 $357,049
    2024$1,095 $357,049 +15%
    2023-- $310,477
    2022-- $310,477
    2021$856 +3.1%--
    2020$830 --
    2019-- --
    2018$849 $10,800
    Find assessor info on the county website

    Neighborhood: 29577

    Nearby schools

    GreatSchools rating
    Schools provided by the listing agent
    • Elementary: Myrtle Beach Elementary School
    • Middle: Myrtle Beach Middle School
    • High: Myrtle Beach High School

    Source: CCAR. This data may not be complete. We recommend contacting the local school district to confirm school assignments for this home.

    Sell for more on Zillow
    Get a Zillow Showcase℠ listing at no additional cost and you could sell for .
    $467,900
    2% more
    +$9,358
    With Zillow Showcase(estimated)
    $477,258
    Sell for more on Zillow
    Get a Zillow Showcase℠ listing at no additional cost and you could sell for .
    $467,900
    2% more
    +$9,358
    With Zillow Showcase(estimated)
    $477,258