Skip main navigation
Closed
Street View
  • $1,319,900

    1493 Cultivation Ln #4, Mount Pleasant, SC 29466

    4beds
    3,466sqft
    Single Family Residence
    Built in 2026
    6,098 Square Feet Lot
    $1,340,600 Zestimate®
    $381/sqft
    $5,754 Estimated rent

    Home value

    $1,340,600

    $1.27M - $1.41M

    $5,754/mo

    Zestimate® history
    Loading
    Loading...

    Owner options

    List your home for rent

    $5,754/mo

    Rent Zestimate®

    Find your next renter with Zillow Rental Manager. Plus, with online applications, you can quickly screen prospective tenants – for free.

    Learn more

    $5,754/mo

    Rent Zestimate®

    Refinance and save

    $7,685/mo

    Est. payment

    Refinancing to a lower rate could help reduce your monthly payments and save thousands over the life of the loan.

    See today's rates

    $7,685/mo

    Est. payment

    Explore your selling options

    Work with a Zillow partner agent

    Leverage their expertise and Zillow's premium Showcase listings to get your home seen by more buyers.

    Get started

    List with your own agent

    Get your home in front of millions of buyers by listing it on Zillow.

    Learn how to do it

    Sell it yourself

    Take full control of how buyers see your home on Zillow by listing For Sale by Owner (FSBO).

    List your home

    What's special

    Double front porchesExpansive ultra gourmet kitchenOpen great roomGenerously sized bedroomBuilt-in appliancesFormal dining roomSizable walk-in closet
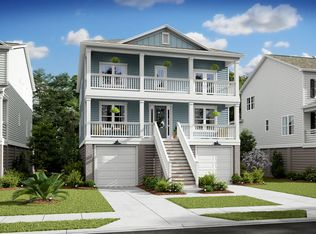
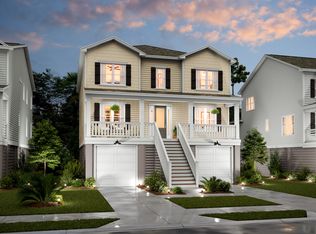
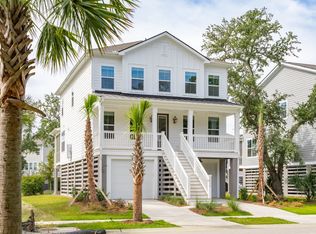
    Welcome to Liberty Hill Farm, where a remarkable home and unparalleled amenities combine to create a truly exceptional living experience in the heart of Mount Pleasant. This specific home has double front porches and no neighbors across the street. The magnificent Wando model is a 4-bedroom, 3.5-bathroom home that seamlessly blends work and play, offering an ideal living space for families. The expansive Ultra gourmet kitchen boasts built-in appliances, an elegant apron sink, a convenient butler's pantry for indulging in a coffee station or creating a stylish wine bar, and a walk-in pantry for ample storage. The formal dining room and open great room provide room for entertaining, while the 360 square foot screened deck and deck extension offer even more living space overlooking a pond.Upstairs, the second floor presents a spacious owner's suite and three additional bedrooms and a large loft. The owner's suite is a retreat of luxury, boasting a generously sized bedroom and sizable walk-in closet, perfect for housing even the most exceptional wardrobe collections. The spacious laundry room offers abundant cabinet storage and ample countertop space, keeping clutter at bay and streamlining daily chores. Liberty Hill Farm offers an impressive array of amenities for its residents, which includes a pavilion, pool, fire pit, playground, gardening center, and an existing network of community trails, ensuring an engaging and vibrant lifestyle for all residents. Liberty Hill Farm offers a prime location just one mile from the Isle of Palms Connector and a short drive from an array of shops, restaurants, renowned schools, and the charming downtown Charleston.

    Zillow last checked:

    Listing updated:

    Listed by:

    K. Hovnanian Homes

    Bought with:

    Ismail Real Estate LLC

    Source: CTMLS,MLS#: 26002805MLS Logo

    Facts & features

    Interior

    Bedrooms & bathrooms
    • Bedrooms: 4
    • Bathrooms: 4
    • Full bathrooms: 3
    • 1/2 bathrooms: 1
    Rooms
    • Room types: Family Room, Loft, Dining Room, Eat-In-Kitchen, Family, Foyer, Laundry, Mother-In-Law Suite, Pantry, Separate Dining, Study
    Heating
    • Natural Gas
    Cooling
    • Central Air
    Appliances
    • Laundry: Electric Dryer Hookup, Washer Hookup, Laundry Room
    Features
    • Ceiling - Smooth, High Ceilings, Garden Tub/Shower, Kitchen Island, Walk-In Closet(s), Eat-in Kitchen, Entrance Foyer, In-Law Floorplan, Pantry
    • Flooring: Ceramic Tile, Wood
    • Windows: Window Treatments
    • Number of fireplaces: 1
    • Fireplace features: Family Room, Gas Log, One
    Interior area
    • Total structure area: 3,466
    • Total interior livable area: 3,466 sqft

    Property

    Parking
    • Total spaces: 2
    • Parking features: Garage, Attached, Garage Door Opener
    • Attached garage spaces: 2
    Features
    • Levels: Two
    • Stories: 2
    • Patio & porch: Deck, Patio, Covered, Front Porch, Screened
    • Exterior features: Balcony, Elevator Shaft, Lawn Irrigation, Rain Gutters
    • Waterfront features: Pond
    Lot
    • Size: 6,098 Square Feet
    • Features: 0 - .5 Acre

    Construction

    Type & style
    • Home type: SingleFamily
    • Architectural style: Traditional
    • Property subtype: Single Family Residence
    Materials
    • Cement Siding
    • Foundation: Raised
    • Roof: Architectural
    Condition
    • New construction: Yes
    • Year built: 2026

    Utilities & green energy

    • Sewer: Public Sewer
    • Water: Public
    • Utilities for property: Dominion Energy, Mt. P. W/S Comm

    Community & HOA

    Community
    • Features: Park, Pool, Trash, Walk/Jog Trails
    • Subdivision: Liberty Hill Farm
    Location
    • Region: Mount Pleasant

    Financial & listing details

    • Price per square foot: $381/sqft
    • Date on market: 1/30/2026
    • Listing terms: Cash,Conventional,FHA,VA Loan

    Price history

    DateEventPrice
    9/4/2026Sold$1,319,900-2.9%$381/sqft
    Source: CTMLS #26002805 Report a problem
    3/25/2026Pending sale$1,359,900$392/sqft
    Source: CTMLS #26002805 Report a problem
    3/24/2026Price change$1,359,900-0.7%$392/sqft
    Source: CTMLS #26002805 Report a problem
    3/2/2026Price change$1,369,900+1.6%$395/sqft
    Source: CTMLS #26002805 Report a problem
    2/15/2026Price change$1,348,880+0.7%$389/sqft
    Source: CTMLS #26002805 Report a problem
    1/30/2026Listed for sale$1,338,880$386/sqft
    Source: CTMLS #26002805 Report a problem

    Public tax history

    Tax history is unavailable.

    Neighborhood: 29466

    Nearby schools

    GreatSchools rating
    Schools provided by the listing agent
    • Elementary: Jennie Moore
    • Middle: Laing
    • High: Wando

    Source: CTMLS. This data may not be complete. We recommend contacting the local school district to confirm school assignments for this home.

    Get a cash offer in 3 minutes
    Find out how much your home could sell for in as little as 3 minutes with a no-obligation cash offer.
    Estimated market value
    $1,340,600
    Get a cash offer in 3 minutes
    Find out how much your home could sell for in as little as 3 minutes with a no-obligation cash offer.
    Estimated market value
    $1,340,600