Skip main navigation
Closed
  • $324,000

    1493 Eleanor Ave, Saint Paul, MN 55116

    3beds
    1,876sqft
    Single Family
    Built in 1947
    5,749 Square Feet Lot
    $326,200 Zestimate®
    $173/sqft
    $2,274 Estimated rent

    Home value

    $326,200

    $297,000 - $356,000

    $2,274/mo

    Zestimate® history
    Loading
    Loading...

    Owner options

    List your home for rent

    $2,274/mo

    Rent Zestimate®

    Find your next renter with Zillow Rental Manager. Plus, with online applications, you can quickly screen prospective tenants – for free.

    Learn more

    $2,274/mo

    Rent Zestimate®

    Refinance and save

    $2,073/mo

    Est. payment

    Refinancing to a lower rate could help reduce your monthly payments and save thousands over the life of the loan.

    See today's rates

    $2,073/mo

    Est. payment

    Explore your selling options

    Work with a Zillow partner agent

    Leverage their expertise and Zillow's premium Showcase listings to get your home seen by more buyers.

    Get started

    List with your own agent

    Get your home in front of millions of buyers by listing it on Zillow.

    Learn how to do it

    Sell it yourself

    Take full control of how buyers see your home on Zillow by listing For Sale by Owner (FSBO).

    List your home

    What's special

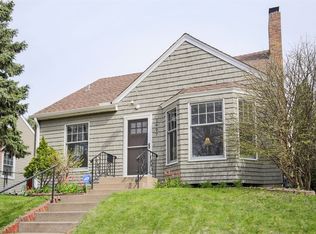
    * Offer Received, highest and best due by April 11th at 5pm * Charming 3-bedroom, 1-bath home located in the highly desirable Highland neighborhood, just minutes from variety restaurants, shops, walking paths, Highland Golf Course, and offering convenient access to 35E, Highway 5, and the airport. This well loved home has been lovingly cared for by the same owner for over 40 years and features a new roof in 2025.The location also offers access to a variety of school options, including Highland Elementary, Highland Middle School, Highland High School, St. Paul School of Northern Lights Charter School, and several additional nearby private school options. Step inside through the front entry into a bright and inviting living room. Straight ahead, the dining room features built-ins that add both charm and functionality, creating a great space for everyday meals or entertaining. Just off the dining room, the kitchen offers an efficient layout and is filled with natural light from two windows. Also off the dining room are two comfortable main-level bedrooms, with a full bathroom conveniently located between them, along with a nicely sized linen closet for additional storage. Upstairs, the third bedroom is complemented by additional versatile space that could easily function as a home office, reading nook, or secondary living area. This upper level also offers great potential to be transformed into a private primary suite with the addition of a bathroom. The lower level provides excellent storage options while still leaving plenty of room for entertaining, including a rec room or family room space. You’ll also appreciate the convenient access to the garage directly from the basement. Outside, the backyard offers a nice amount of space with mature trees that provide added privacy and a relaxing outdoor setting, perfect for enjoying the warmer months.

    Zillow last checked:

    Listing updated:

    Listed by:

    Thomas Edelstein, CRS, ABR 651-276-4300,

    Coldwell Banker Realty,

    Henry A. Edelstein 651-270-1667

    Bought with:

    Tawny Bednarchuk

    Keller Williams Classic Realty

    Source: NorthstarMLS as distributed by MLS GRID,MLS#: 7022168MLS Logo

    Facts & features

    Interior

    Bedrooms & bathrooms
    • Bedrooms: 3
    • Bathrooms: 1
    • Full bathrooms: 1
    Bedroom
    • Level: Main
    • Area: 110 Square Feet
    • Dimensions: 11x10
    Bedroom 2
    • Level: Main
    • Area: 99 Square Feet
    • Dimensions: 11x9
    Bedroom 3
    • Level: Upper
    • Area: 187 Square Feet
    • Dimensions: 17x11
    Dining room
    • Level: Main
    • Area: 72 Square Feet
    • Dimensions: 9x8
    Kitchen
    • Level: Main
    • Area: 80 Square Feet
    • Dimensions: 10x8
    Living room
    • Level: Main
    • Area: 238 Square Feet
    • Dimensions: 17x14
    Loft
    • Level: Upper
    • Area: 289 Square Feet
    • Dimensions: 17x17
    Heating
    • Forced Air
    Cooling
    • Central Air
    Appliances
    • Included: Refrigerator
    • Laundry: Lower Level
    Features
    • Basement: Block
    • Has fireplace: No
    Interior area
    • Total structure area: 1,876
    • Total interior livable area: 1,876 sqft
    • Finished area above ground: 1,206
    • Finished area below ground: 0

    Property

    Parking
    • Total spaces: 1
    • Parking features: Attached, Tuckunder Garage
    • Attached garage spaces: 1
    Accessibility
    • Accessibility features: None
    Features
    • Levels: One and One Half
    • Stories: 1.5
    Lot
    • Size: 5,749 Square Feet
    • Dimensions: 45 x 124
    Details
    • Foundation area: 670
    • Parcel number: 102823330120
    • Zoning description: Residential-Single Family

    Construction

    Type & style
    • Home type: SingleFamily
    • Property subtype: Single Family
    Materials
    • Roof: Age 8 Years or Less
    Condition
    • New construction: No
    • Year built: 1947

    Utilities & green energy

    • Gas: Natural Gas
    • Sewer: City Sewer/Connected
    • Water: City Water/Connected

    Community & HOA

    Community
    • Subdivision: Harkness Sunnyslope
    HOA
    • Has HOA: No
    Location
    • Region: Saint Paul

    Financial & listing details

    • Price per square foot: $173/sqft
    • Tax assessed value: $321,100
    • Annual tax amount: $5,526
    • Date on market: 4/6/2026
    • Cumulative days on market: 2 days
    • Road surface type: Paved

    Price history

    DateEventPrice
    5/26/2026Sold$324,000+2.9%$173/sqft
    Source: NorthstarMLS as distributed by MLS GRID #7022168 Report a problem
    4/27/2026Pending sale$315,000$168/sqft
    Source: NorthstarMLS as distributed by MLS GRID #7022168 Report a problem
    4/20/2026Listing removed$315,000$168/sqft
    Source: NorthstarMLS as distributed by MLS GRID #7022168 Report a problem
    4/11/2026Pending sale$315,000$168/sqft
    Source: NorthstarMLS as distributed by MLS GRID #7022168 Report a problem
    4/9/2026Listed for sale$315,000$168/sqft
    Source: NorthstarMLS as distributed by MLS GRID #7022168 Report a problem

    Public tax history

    YearProperty taxesTax assessment
    2025$5,184 +10.1%$321,100 -0.1%
    2024$4,710 -9.6%$321,500 +6.1%
    2023$5,210 -0.9%$302,900 -7.8%
    2022$5,256 +16.8%$328,600 +2.4%
    2021$4,500 -5.8%$320,900 +8.4%
    2020$4,775 +2.9%$296,000 +2.5%
    2019$4,639 $288,800
    2018$4,639 -1.8%$288,800 -1.8%
    2017$4,722 $294,000
    2016$4,722 +1.1%--
    2015$4,672 +16.2%$290,800
    2014$4,022 -5.7%--
    2013$4,266 -4%--
    2012$4,444 +10.9%--
    2011$4,008 --
    2010-- --
    2009$3,578 +9.6%--
    2008$3,266 +6.1%--
    2007$3,078 +12.1%--
    2006$2,746 +22.6%--
    2005$2,240 -0.7%--
    2004$2,256 +8.1%--
    2003$2,086 +17.1%--
    2002$1,782 -15.7%--
    2001$2,114 +27.8%--
    2000$1,654 --
    Find assessor info on the county website

    Neighborhood: Highland

    Nearby schools

    GreatSchools rating
    Get a cash offer in 3 minutes
    Find out how much your home could sell for in as little as 3 minutes with a no-obligation cash offer.
    Estimated market value
    $326,200
    Get a cash offer in 3 minutes
    Find out how much your home could sell for in as little as 3 minutes with a no-obligation cash offer.
    Estimated market value
    $326,200