Skip main navigation
Off market
  • $515,900

    1493 Emerald Springs Way, Newport, TN 37821

    4beds
    2,168sqft
    SingleFamily
    Built in 2015
    2.55 Acres Lot
    $515,900 Zestimate®
    $238/sqft
    $2,593 Estimated rent

    Home value

    $515,900

    $485,000 - $552,000

    $2,593/mo

    Zestimate® history
    Loading
    Loading...

    Owner options

    List your home for rent

    $2,593/mo

    Rent Zestimate®

    Find your next renter with Zillow Rental Manager. Plus, with online applications, you can quickly screen prospective tenants – for free.

    Learn more

    $2,593/mo

    Rent Zestimate®

    Refinance and save

    $3,045/mo

    Est. payment

    Refinancing to a lower rate could help reduce your monthly payments and save thousands over the life of the loan.

    See today's rates

    $3,045/mo

    Est. payment

    Explore your selling options

    Work with a Zillow partner agent

    Leverage their expertise and Zillow's premium Showcase listings to get your home seen by more buyers.

    Get started

    List with your own agent

    Get your home in front of millions of buyers by listing it on Zillow.

    Learn how to do it

    Sell it yourself

    Take full control of how buyers see your home on Zillow by listing For Sale by Owner (FSBO).

    List your home

    What's special

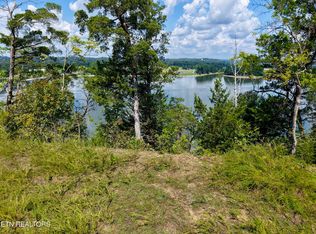
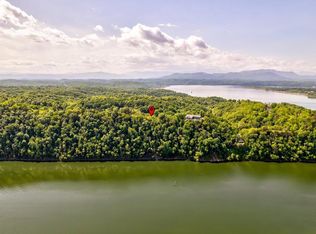
    Lakefront Contemporary 2 story home on 2.55 very private acres with 4 Bedrooms & 3 baths and a room to use either as an office, Craft/sewing room. It has a full bath attached to it. As you enter the foyer that room well be on your left. Then Continue down the hall and into the family room with 3 big windows looking at Douglas Lake. Nice Stone wood burning Fireplace and off to the right is a big kitchen with Black and White Cabinetry and a Commercial Sized Stainless-Steel Refrigerator & Gas Burning Stove. This entire Floor has waterproof Vinyl Plank Flooring. The sliding doors open to a Concreted Huge Porch overlooking Douglas Lake. In the back yard to the right are stairs that lead down to a Deck and to the lake. Seller has a TVA permit for a Dock. Home has an Attached 2 car garage and has a tankless water heater. Back inside upstairs is a large landing that can be used for another family room that over looks the lake. The Laundry room closet is up here too. To the right of the stairs are 3 bedrooms and a Full Bath. To the left of the stairs is the large Master Bedroom, Master Bath and Walk-In closet. Upstairs except for the bathrooms are carpeted. Bathrooms upstairs have the same Waterproof Vinyl Plank Flooring. Next to the house is a Huge Metal Garage that is currently being used for their camper bus that they are refurbishing. It can house your boat/pontoon boat if you choose to. Down in the beginning of the entry onto the property sits and 2 Door huge metal Garage/Shed. This is a Gorgeous Gated Sub-Division that is close to everything. You can go shopping in Newport (approx..15mins) White Pine (aprox. 15mins.) Douglas Lake Pubic Boat ramp sits just outside of this Subdivision. Morristown is approx..20mins (lots of Shopping there) Baneberry Golf Course is 15mins away. I-40 or I-81 are between 20-25mins. Pigeon Forge or Gatlinburg are approx.. 45mins to an hour.

    This property is off market, which means it's not currently listed for sale or rent on Zillow. This may be different from what's available on other websites or public sources.
    Facts & features

    Interior

    Bedrooms & bathrooms
    • Bedrooms: 4
    • Bathrooms: 3
    • Full bathrooms: 3
    Heating
    • Heat pump, Gas
    Appliances
    • Included: Dishwasher, Microwave, Range / Oven, Refrigerator
    • Laundry: Closet, Upper Level
    Features
    • Flooring: Carpet, Laminate
    • Has fireplace: Yes
    Interior area
    • Total interior livable area: 2,168 sqft

    Property

    Parking
    • Total spaces: 2
    • Parking features: Garage - Attached
    Features
    • Levels: Two Story
    • Exterior features: Other, Vinyl
    Lot
    • Size: 2.55 Acres
    Details
    • Parcel number: 02400104000

    Construction

    Type & style
    • Home type: SingleFamily
    Materials
    • Foundation: Footing
    • Roof: Composition
    Condition
    • Year built: 2015

    Utilities & green energy

    • Gas: Propane
    • Sewer: Public Sewer

    Community & neighborhood

    Community
    • Community features: On Site Laundry Available
    Location
    • Region: Newport

    Other

    Other facts
    • Class: RESIDENTIAL
    • Sale/Rent: For Sale
    • APPLIANCES: Dry/Connection, Wash/Connection, Microwave, Refrigerator, Range Hood, Dishwasher, Gas Range/Oven
    • Vacant Y/N: Yes
    • COOLING: Heat Pump
    • DRIVEWAY: Gravel
    • FLOORING: Carpet, Laminate
    • HEATING: Heat Pump
    • INTERIOR AMENITIES: Walk-In Closets, Pantry, Ceiling Fan, Smoke Detector, Garage Opener
    • OUT BUILDING: Large Storage
    • TERRAIN: Level, Steep, Wooded
    • WATER SUPPLY: Public Water
    • Living Room Y/N: Yes
    • Master Bedroom Y/N: Yes
    • Bedroom 2 Y/N: Yes
    • Kitchen Level: Main
    • Living Room Level: Main
    • Bedroom 2 Level: Main
    • PORCH/PATIO/DECK: Porch Covered, Covered Patio
    • SEWER: Public Sewer
    • WINDOW TREATMENT: Blinds
    • ROOF: Shingle
    • Fireplace: In Living Room
    • EXTERIOR MATERIALS: Vinyl Siding, Other
    • LOT TYPES: Restricted, Wooded Lot, Main Channel, Waterfront
    • Bedroom 3 Y/N: Yes
    • EXTERIOR AMENITIES: Shed
    • LAUNDRY: Closet, Upper Level
    • Garage Y/N: Yes
    • WINDOWS: Double Pane, Vinyl, Tilt
    • Foyer Y/N: Yes
    • Foyer Level: Main
    • Bedroom 3 Level: Main
    • GAS: Propane
    • INTERNET AVAILABLE: Satellite
    • Extra Room Y/N: Yes
    • HOME OWNER ASSOCIATION: Yes
    • Extra Room Level: Main
    • Levels: Two Story
    • Garage Type: Garage Attached
    • Garage Level: Main
    • Den Y/N: Yes
    • BASEMENT/FOUNDATION: Poured Concrete
    • STYLE: 2 Story, Contemporary
    • Master Bedroom Level: Upper
    • Master Bdrm Level: Up
    • WATER HEATER: Gas
    • Bedroom 4 Y/N: Yes
    • Bedroom 4 Level: Main
    • Laundry Room Level: Up
    • Den Level: Up
    • Water Frontage: Douglas Lake
    • SHOWING INSTRUCTIONS: Sign, Vacant, Lock Box Combo

    Price history

    DateEventPrice
    9/30/2020Sold$364,900-2.7%$168/sqft
    Source: Lakeway Area AOR #588437 Report a problem
    8/19/2020Pending sale$374,900$173/sqft
    Source: Country Living Realty #588437 Report a problem
    7/20/2020Listed for sale$374,900$173/sqft
    Source: Country Living Realty #588437 Report a problem
    7/11/2020Pending sale$374,900$173/sqft
    Source: Country Living Realty #588437 Report a problem
    7/10/2020Price change$374,900-1.3%$173/sqft
    Source: Country Living Realty #588437 Report a problem
    5/14/2020Listed for sale$379,900$175/sqft
    Source: Country Living Realty #588437 Report a problem
    4/30/2020Pending sale$379,900$175/sqft
    Source: Country Living Realty #588437 Report a problem
    4/28/2020Listed for sale$379,900+675.3%$175/sqft
    Source: Country Living Realty #588437 Report a problem
    7/18/2014Sold$49,000$23/sqft
    Source: Public Record Report a problem

    Public tax history

    YearProperty taxesTax assessment
    2025$1,765 +1%$117,700 +72.4%
    2024$1,748 +19.2%$68,275 +19.2%
    2023$1,467 -0.2%$57,300
    2022$1,470 $57,300
    2021$1,470 $57,300
    2020$1,470 -4.9%$57,300 +4.9%
    2019$1,546 -5%$54,625 -5%
    2018$1,627 0%$57,475
    2017$1,627 -2.4%$57,475
    2016$1,667 +1043.3%$57,475
    2015$146 $57,475 +400.9%
    2014$146 $11,475 +88.9%
    2013$146 +17%$6,075 -0.1%
    2011$125 $6,080

    Find assessor info on the county website

    Neighborhood: 37821

    Nearby schools

    GreatSchools rating
    Schools provided by the listing agent
    • High: Cocke

    Source: The MLS. This data may not be complete. We recommend contacting the local school district to confirm school assignments for this home.

    Get pre-qualified for a loan
    At Zillow Home Loans, we can pre-qualify you in as little as 5 minutes with no impact to your credit score.

    An equal housing lender. NMLS #10287.