Stunning Perfection in Evans Farm- McLean’s premier gated community. The tree-lined development with manicured grounds, pond, and clubhouse is just minutes from downtown McLean, Tysons Corner, Metro’s Silver Line Metro Station, and all major commuter routes. This elegant, expanded Rosewell model is richly appointed with four perfectly finished levels with 5 bedrooms and 5 1⁄2 baths and close to $100,000 in improvements. It is a bright and sunlit home that has been impeccably maintained. A few of the recent updates include; gorgeous Schonbek light fixtures and new LED kitchen lighting, new HVAC system and steam humidifier, including new duct work to accommodate the 4th level, a full house generator (24KW), landscape and exterior lighting, a state of the art Security System including cameras, motion sensors and water sensors. This lovely home offers 4 fireplaces, and a rare 3 car oversized garage with considerable street and driveway parking. The bright and open entry level, with 10’ ceilings, features a welcoming foyer, an elegant living room with a fireplace, private office/study, formal dining room, and a cozy family room with a fireplace. The open floor plan offers an adjoining gourmet kitchen with a new oversized refrigerator and 2 dishwashers, a breakfast room and sunlit sitting room with a fireplace. Double doors lead to an expansive, private slate patio with a covered pergola. The upper level boasts a large primary suite with sitting room, desk area, and spa-inspired bath with an oversized dual entry shower. There are 3 additional bedrooms, 2 full baths, and a well-designed laundry room with a new washer & dryer that complete this level. The bonus 4th level has a theater room with an adjacent gym and full bath. The lower level is the home’s entertainment hub and boasts a recreation room with a fireplace, billiards area, bar, wine room, a full bath, and an expansive storage room. This is the perfect home in the perfect location.
Sold for $2,350,000
$2,350,000
1493 Evans Farm Dr, Mc Lean, VA 22101
5beds
7,504sqft
Single Family Residence
Built in 2002
6,019 Square Feet Lot
$2,723,700 Zestimate®
$313/sqft
$7,376 Estimated rent
Home value
$2,723,700
$2.48M - $3.02M
$7,376/mo
Zestimate® history
Owner options
List your home for rent
$7,376/mo
Rent Zestimate®
Find your next renter with Zillow Rental Manager. Plus, with online applications, you can quickly screen prospective tenants – for free.
$7,376/mo
Rent Zestimate®
Refinance and save
$14,878/mo
Est. payment
Refinancing to a lower rate could help reduce your monthly payments and save thousands over the life of the loan.
$14,878/mo
Est. payment
Explore your selling options
Work with a Zillow partner agent
Leverage their expertise and Zillow's premium Showcase listings to get your home seen by more buyers.
Get startedList with your own agent
Get your home in front of millions of buyers by listing it on Zillow.
Learn how to do itSell it yourself
Take full control of how buyers see your home on Zillow by listing For Sale by Owner (FSBO).
List your homeWhat's special
Zillow last checked:
Listing updated:
Listed by:
Anne DiBenedetto 703-615-1897,
Compass
Bought with:
Claudia Kern, SP98366568
Compass
Source: Bright MLS,MLS#: VAFX2207264
Facts & features
Interior
Bedrooms & bathrooms
- Bedrooms: 5
- Bathrooms: 6
- Full bathrooms: 5
- 1/2 bathrooms: 1
- Main level bathrooms: 1
Rooms
- Room types: Living Room, Dining Room, Primary Bedroom, Sitting Room, Bedroom 2, Bedroom 3, Bedroom 4, Kitchen, Family Room, Den, Breakfast Room, Exercise Room, Office, Recreation Room, Media Room, Primary Bathroom, Full Bath
Basement
- Area: 1856
Heating
- Forced Air, Natural Gas
Cooling
- Central Air, Programmable Thermostat, Zoned, Electric
Appliances
- Included: Built-In Range, Range, Dishwasher, Disposal, Dryer, Exhaust Fan, Humidifier, Microwave, Oven/Range - Gas, Range Hood, Refrigerator, Washer, Gas Water Heater
- Laundry: Upper Level
Features
- Air Filter System, Central Vacuum, Kitchen - Table Space, Recessed Lighting, Soaking Tub, Built-in Features, Family Room Off Kitchen, Pantry, Upgraded Countertops, Bar, Wine Storage, 9'+ Ceilings, Vaulted Ceiling(s), Tray Ceiling(s)
- Flooring: Hardwood, Carpet
- Basement: Finished,Garage Access
- Number of fireplaces: 4
- Fireplace features: Gas/Propane, Mantel(s), Stone
Interior area
- Total structure area: 7,504
- Total interior livable area: 7,504 sqft
- Finished area above ground: 5,648
- Finished area below ground: 1,856
Property
Parking
- Total spaces: 3
- Parking features: Oversized, Garage Faces Rear, Attached
- Attached garage spaces: 3
Accessibility
- Accessibility features: None
Features
- Levels: Four
- Stories: 4
- Patio & porch: Patio
- Exterior features: Extensive Hardscape
- Pool features: None
- Fencing: Wrought Iron
Lot
- Size: 6,019 Square Feet
Details
- Additional structures: Above Grade, Below Grade
- Parcel number: 0303 42 0003
- Zoning: 305
- Special conditions: Standard
Construction
Type & style
- Home type: SingleFamily
- Architectural style: Colonial
- Property subtype: Single Family Residence
Materials
- Other
- Foundation: Permanent
Condition
- Excellent
- New construction: No
- Year built: 2002
Details
- Builder model: Rosewell Expanded
Utilities & green energy
- Electric: Generator
- Sewer: Public Sewer
- Water: Public
Community & HOA
Community
- Security: Security Gate
- Subdivision: Evans Farm
HOA
- Has HOA: Yes
- Amenities included: Clubhouse, Common Grounds, Gated, Other
- Services included: Common Area Maintenance, Management, Reserve Funds, Security, Snow Removal
- HOA fee: $440 monthly
- HOA name: EVANS FARM ASSOCIATION
Location
- Region: Mc Lean
Financial & listing details
- Price per square foot: $313/sqft
- Tax assessed value: $1,863,150
- Annual tax amount: $22,013
- Date on market: 11/6/2024
- Listing agreement: Exclusive Right To Sell
- Listing terms: Cash,Conventional,Negotiable
- Ownership: Fee Simple
Price history
| Date | Event | Price |
|---|---|---|
| 12/18/2024 | Sold | $2,350,000$313/sqft |
Source:  Bright MLS #VAFX2207264 Report a problem Bright MLS #VAFX2207264 Report a problem | ||
| 11/11/2024 | Pending sale | $2,350,000+26.3%$313/sqft |
Source: Bright MLS #VAFX2207264 Report a problem | ||
| 4/1/2021 | Sold | $1,860,000-4.6%$248/sqft |
Source: Public Record Report a problem | ||
| 11/22/2020 | Listing removed | $1,950,000$260/sqft |
Source: KW United - Falls Church #VAFX1093528 Report a problem | ||
| 9/10/2020 | Pending sale | $1,950,000$260/sqft |
Source: Keller Williams Realty Falls Church #VAFX1093528 Report a problem | ||
| 7/23/2020 | Price change | $1,950,000-7.1%$260/sqft |
Source: Keller Williams Realty Falls Church #VAFX1093528 Report a problem | ||
| 5/9/2020 | Price change | $2,100,000-6.7%$280/sqft |
Source: Keller Williams Realty Falls Church #VAFX1093528 Report a problem | ||
| 2/29/2020 | Pending sale | $2,250,000$300/sqft |
Source: Keller Williams Realty Falls Church #VAFX1093528 Report a problem | ||
| 10/26/2019 | Listed for sale | $2,250,000+38.7%$300/sqft |
Source: Keller Williams Realty Falls Church #VAFX1093528 Report a problem | ||
| 8/8/2002 | Sold | $1,621,896$216/sqft |
Source: Public Record Report a problem | ||
Public tax history
| Year | Property taxes | Tax assessment |
|---|---|---|
| 2025 | $25,962 +17.9% | $2,202,000 +18.2% |
| 2024 | $22,013 +2.6% | $1,863,150 |
| 2023 | $21,454 +4% | $1,863,150 +5.4% |
| 2022 | $20,620 | $1,767,690 +5.4% |
| 2021 | -- | $1,676,890 -1.2% |
| 2020 | $20,488 +3.8% | $1,698,110 +3.8% |
| 2019 | $19,731 -9% | $1,635,370 -9% |
| 2018 | $21,686 +5% | $1,797,440 +3.1% |
| 2017 | $20,652 +0.9% | $1,744,230 +0.7% |
| 2016 | $20,472 +0.7% | $1,732,680 -2.9% |
| 2015 | $20,329 +10% | $1,784,850 +9.7% |
| 2014 | $18,489 | $1,626,810 -2.9% |
| 2013 | -- | $1,676,120 +3.1% |
| 2012 | -- | $1,625,280 -1.1% |
| 2011 | -- | $1,642,630 |
| 2010 | -- | $1,642,630 -6% |
| 2009 | -- | $1,747,480 -11% |
| 2008 | -- | $1,963,480 +3.8% |
| 2007 | -- | $1,892,360 +27.5% |
| 2003 | -- | $1,483,760 +363.7% |
| 2002 | -- | $320,000 |
Find assessor info on the county website
Neighborhood: 22101
Nearby homes
- $2,578,5005 bd4 ba6.7k sqft1495 Evans Farm Dr, Mc Lean, VA 22101Off Market
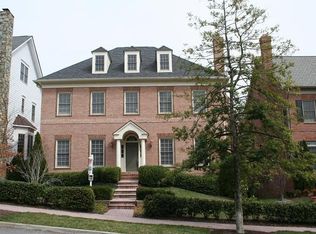
- $2,400,0005 bd6 ba7.3k sqft1491 Evans Farm Dr, Mclean, VA 22101Sold
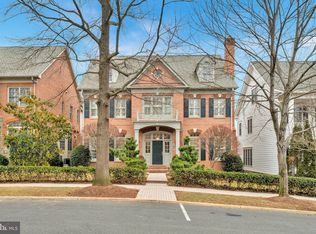
- $2,496,8004 bd4 ba4.8k sqft1497 Evans Farm Dr, Mc Lean, VA 22101Off Market
- $2,457,2004 bd4 ba5.1k sqft1489 Evans Farm Dr, Mc Lean, VA 22101Off Market
- $834,0000.75 Acres1690 Chain Bridge Rd, Mc Lean, VA 22101Off Market
- $2,806,8004 bd5 ba5.6k sqft1487 Evans Farm Dr, Mc Lean, VA 22101Off Market
- $2,200,0003 bd5 ba6.6k sqft1488 Evans Farm Dr, Mc Lean, VA 22101Sold
- $2,223,1005 bd4 ba6.2k sqft1490 Evans Farm Dr, Mc Lean, VA 22101Off Market
Nearby schools
GreatSchools rating
- 9/10Sherman Elementary SchoolGrades: PK-6Distance: 1.1 mi
- 10/10Longfellow Middle SchoolGrades: 7-8Distance: 1.8 mi
- 9/10McLean High SchoolGrades: 9-12Distance: 0.7 mi
Schools provided by the listing agent
- Elementary: Kent Gardens
- Middle: Longfellow
- High: Mclean
- District: Fairfax County Public Schools
Source: Bright MLS. This data may not be complete. We recommend contacting the local school district to confirm school assignments for this home.
Get a cash offer in 3 minutes
Find out how much your home could sell for in as little as 3 minutes with a no-obligation cash offer.
Estimated market value
$2,723,700
Get a cash offer in 3 minutes
Find out how much your home could sell for in as little as 3 minutes with a no-obligation cash offer.
Estimated market value
$2,723,700
- Virginia
- Fairfax County
- McLean
- 22101
- 1493 Evans Farm Dr
Nearby cities
Nearby zip codes
Other McLean Topics
