Skip main navigation
Off market
  • $530,600

    1493 Freesia Way, Beaumont, CA 92223

    3beds
    2,076sqft
    SingleFamily
    Built in 2006
    5,662 Square Feet Lot
    $530,600 Zestimate®
    $256/sqft
    $3,813 Estimated rent

    Home value

    $530,600

    $504,000 - $557,000

    $3,813/mo

    Zestimate® history
    Loading
    Loading...

    Owner options

    List your home for rent

    $3,813/mo

    Rent Zestimate®

    Find your next renter with Zillow Rental Manager. Plus, with online applications, you can quickly screen prospective tenants – for free.

    Learn more

    $3,813/mo

    Rent Zestimate®

    Refinance and save

    $3,407/mo

    Est. payment

    Refinancing to a lower rate could help reduce your monthly payments and save thousands over the life of the loan.

    See today's rates

    $3,407/mo

    Est. payment

    Explore your selling options

    Work with a Zillow partner agent

    Leverage their expertise and Zillow's premium Showcase listings to get your home seen by more buyers.

    Get started

    List with your own agent

    Get your home in front of millions of buyers by listing it on Zillow.

    Learn how to do it

    Sell it yourself

    Take full control of how buyers see your home on Zillow by listing For Sale by Owner (FSBO).

    List your home

    What's special

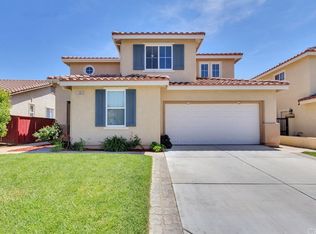
    Located in the highly desirable Sundance community in Beaumont, your gorgeous Italian style home sits on a large lot at the end of a private cul-de-sac. Your home boasts a spacious 3 car tandem garage with plenty of space for storage, a home gym, or that third vehicle area. As you enter your home, you have a lovely dining space to your left, while ahead the tile flooring flows as a beautiful entrance into the kitchen area. Your kitchen is adorned with granite counter tops and a large kitchen island with dining space, perfect for entertaining. From your kitchen, you notice the tall cathedral ceiling that gives this home an open spacious feel. Your living room is vast and family room area is extended to give generous space in your downstairs area for a large group gathering. The living room also has a cozy tiled fireplace, and a glass door leading to your huge back outside covered patio, which features a ceiling fan for those warm summer days outside. As you head back inside, the home encompasses a long staircase leading to the upstairs bedrooms. Your master bedroom is a quiet oasis with walk-in his and her closets, and a master bathroom with fiberglass separate tub and shower. Your secondary bedrooms provide ample room with plenty of closet space in both rooms and a shared bathroom with a combined tub & shower. As part of the beautiful Sundance community, you enjoy several parks throughout, including kids tot lot areas, a full size basketball court, and picnic BBQ areas.

    This property is off market, which means it's not currently listed for sale or rent on Zillow. This may be different from what's available on other websites or public sources.

    Facts & features

    Interior

    Bedrooms & bathrooms
    • Bedrooms: 3
    • Bathrooms: 3
    • Full bathrooms: 2
    • 1/2 bathrooms: 1
    Heating
    • None, Forced air
    Cooling
    • Central
    Appliances
    • Included: Dishwasher, Garbage disposal, Microwave, Range / Oven
    • Laundry: In Closet
    Features
    • Granite Counters
    • Flooring: Tile, Carpet
    • Basement: None
    • Has fireplace: Yes
    • Common walls with other units/homes: No Common Walls
    Interior area
    • Total interior livable area: 2,076 sqft

    Property

    Parking
    • Total spaces: 3
    • Parking features: Garage - Attached, On-street
    Features
    • Levels: Two
    • Exterior features: Stucco
    • Fencing: Blockwall, Wood
    • Has view: Yes
    • View description: Mountain
    Lot
    • Size: 5,662 sqft
    • Features: Cul-De-Sac
    Details
    • Parcel number: 419542010
    • Special conditions: Standard

    Construction

    Type & style
    • Home type: SingleFamily
    Materials
    • wood frame
    • Roof: Tile
    Condition
    • Year built: 2006

    Utilities & green energy

    • Water: Public
    • Utilities for property: Water Connected, Phone Available, Sewer Connected

    Community & neighborhood

    Location
    • Region: Beaumont

    HOA & financial

    HOA
    • Has HOA: Yes
    • HOA fee: $40 monthly
    • Amenities included: Sport Court, Picnic Area, Playground

    Other

    Other facts
    • CommonWalls: No Common Walls
    • Country: United States
    • PropertyType: Residential
    • StateOrProvince: CA
    • PreviousStandardStatus: Active
    • CommunityFeatures: Sidewalks, Curbs
    • CountyOrParish: Riverside
    • SpecialListingConditions: Standard
    • EatingArea: Breakfast Counter / Bar, Dining Room
    • ParkingFeatures: Direct Garage Access, Driveway - Concrete
    • AssociationFeeFrequency: Monthly
    • RoomType: All Bedrooms Down, Master Bedroom, Den, Master Bathroom, Kitchen, Laundry
    • StandardStatus: Active Under Contract
    • InteriorFeatures: Granite Counters
    • Appliances: Gas Oven, Gas Stove
    • LotFeatures: Cul-De-Sac
    • StreetSuffix: Way
    • Fencing: Blockwall, Wood
    • AssociationAmenities: Sport Court, Picnic Area, Playground
    • LaundryFeatures: In Closet
    • MLSAreaMajor: 263 - Banning/Beaumont/Cherry Valley
    • City: Beaumont
    • HighSchoolDistrict: Beaumont
    • Levels: Two
    • ElevationUnits: Feet
    • LivingAreaUnits: Square Feet
    • WaterSource: Public
    • LotSizeSource: Assessor
    • Utilities: Water Connected, Phone Available, Sewer Connected
    • Flooring: Carpet, Tile

    Price history

    DateEventPrice
    5/30/2017Sold$303,000-0.3%$146/sqft
    Source: Public Record Report a problem
    4/29/2017Pending sale$304,000$146/sqft
    Source: Coldwell Banker Blackstone Realty #CV17082837 Report a problem
    4/20/2017Listed for sale$304,000+63.4%$146/sqft
    Source: COLDWELL BANKER BLACKSTONE RTY #CV17082837 Report a problem
    4/5/2011Sold$186,000+34.8%$90/sqft
    Source: Public Record Report a problem
    11/29/2010Sold$138,000-60.9%$66/sqft
    Source: Public Record Report a problem
    3/30/2007Sold$352,500$170/sqft
    Source: Public Record Report a problem

    Public tax history

    YearProperty taxesTax assessment
    2025$7,013 -0.4%$351,650 +2%
    2024$7,043 -0.1%$344,756 +2%
    2023$7,046 +2%$337,997 +2%
    2022$6,909 +1.3%$331,370 +2%
    2021$6,818 +0.5%$324,874 +1%
    2020$6,783 +1.3%$321,544 +2%
    2019$6,697 +0%$315,240 +2%
    2018$6,696 +23.2%$309,060 +51%
    2017$5,436 $204,667 +2%
    2016$5,436 -2.3%$200,655 +1.5%
    2015$5,563 +2.2%$197,643 +4.5%
    2014$5,444 $189,165 +6.3%
    2013-- $178,000 -3.6%
    2012-- $184,620 -0.7%
    2011-- $186,000
    2010-- $186,000 -5.6%
    2009-- $197,000 -33.7%
    2008-- $297,000 +9.4%
    2007-- $271,527

    Find assessor info on the county website

    Neighborhood: 92223

    Nearby schools

    GreatSchools rating
    Schools provided by the listing agent
    • District: Beaumont

    Source: The MLS. This data may not be complete. We recommend contacting the local school district to confirm school assignments for this home.

    Get a cash offer in 3 minutes
    Find out how much your home could sell for in as little as 3 minutes with a no-obligation cash offer.
    Estimated market value
    $530,600
    Get a cash offer in 3 minutes
    Find out how much your home could sell for in as little as 3 minutes with a no-obligation cash offer.
    Estimated market value
    $530,600