Skip main navigation
Sold for $360,000
  • $360,000

    1493 HYDE PARK DRIVE, WINTER PARK, FL 32792

    2beds
    1,408sqft
    Single Family Residence
    Built in 1989
    6,376 Square Feet Lot
    $352,700 Zestimate®
    $256/sqft
    $2,187 Estimated rent

    Home value

    $352,700

    $317,000 - $391,000

    $2,187/mo

    Zestimate® history
    Loading
    Loading...

    Owner options

    List your home for rent

    $2,187/mo

    Rent Zestimate®

    Find your next renter with Zillow Rental Manager. Plus, with online applications, you can quickly screen prospective tenants – for free.

    Learn more

    $2,187/mo

    Rent Zestimate®

    Refinance and save

    $2,426/mo

    Est. payment

    Refinancing to a lower rate could help reduce your monthly payments and save thousands over the life of the loan.

    See today's rates

    $2,426/mo

    Est. payment

    Explore your selling options

    Work with a Zillow partner agent

    Leverage their expertise and Zillow's premium Showcase listings to get your home seen by more buyers.

    Get started

    List with your own agent

    Get your home in front of millions of buyers by listing it on Zillow.

    Learn how to do it

    Sell it yourself

    Take full control of how buyers see your home on Zillow by listing For Sale by Owner (FSBO).

    List your home

    What's special

    New roofGranite countertopsSpacious backyardNew tankless water heaterSpacious split-plan layoutSoaring high ceilingsNew vinyl fence
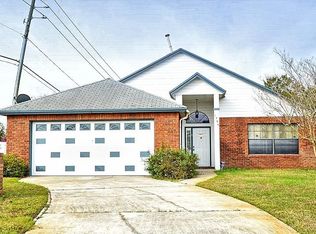
    Beautifully Updated Home in Prime Winter Park Location! Welcome to 1493 Hyde Park Drive, a meticulously maintained and beautifully updated 2 bedroom/ 2 bathroom home in the heart of Winter Park! Nestled in a top-rated Seminole County school district, offering the perfect blend of comfort, style, and convenience. Step inside to discover a spacious split-plan layout with soaring high ceilings, creating an airy and inviting atmosphere. The current owners have made numerous upgrades, ensuring this home is move-in ready. Enjoy peace of mind with a new roof (2022), roof strapping (2023), and a new A/C (2018). The kitchen shines with granite countertops (2021), while the bathrooms were tastefully remodeled in 2022. additional updates include a new tankless water heater (2022), fresh bedroom paint, and new luxury vinyl plank flooring for a modern touch. Outside, the new vinyl fence (2023) provides privacy for the spacious backyard-perfect for entertaining or relaxing. This home is part of a wonderful community offering a tennis court, basketball court, playground, green space, and even a dock with access to Lake Florence! Located in an amazing neighborhood close to shopping, dining, and top-rated schools, this home truly has it all. Whether you are looking for your first home, are downsizing to fit your lifestyle, or an investor wanting a great opportunity - this could be for you!! Don't miss this incredible opportunity- schedule your private showing today!

    Zillow last checked:

    Listing updated:

    Listed by:

    Erica Diaz 407-897-5400,

    HOMEVEST REALTY 407-897-5400,

    Meaghan Florence 407-461-6069,

    HOMEVEST REALTY

    Bought with:

    John Campese, 699023

    CHARLES RUTENBERG REALTY ORLANDO

    Source: Stellar MLS,MLS#: O6287045MLS LogoOriginating MLS: Orlando Regional

    Facts & features

    Interior

    Bedrooms & bathrooms
    • Bedrooms: 2
    • Bathrooms: 2
    • Full bathrooms: 2
    Rooms
    • Room types: Utility Room
    Primary bedroom
    • Features: Walk-In Closet(s)
    • Level: First
    • Area: 140.36 Square Feet
    • Dimensions: 12.1x11.6
    Bedroom 2
    • Features: Walk-In Closet(s)
    • Level: First
    • Area: 140.36 Square Feet
    • Dimensions: 12.1x11.6
    Primary bathroom
    • Features: No Closet
    • Level: First
    • Area: 37.6 Square Feet
    • Dimensions: 4.7x8
    Bathroom 2
    • Features: No Closet
    • Level: First
    • Area: 37.6 Square Feet
    • Dimensions: 4.7x8
    Dining room
    • Features: No Closet
    • Level: First
    • Area: 42.84 Square Feet
    • Dimensions: 6.8x6.3
    Kitchen
    • Features: Built-in Closet
    • Level: First
    • Area: 166.86 Square Feet
    • Dimensions: 16.2x10.3
    Laundry
    • Features: No Closet
    • Level: First
    • Area: 63.8 Square Feet
    • Dimensions: 5.5x11.6
    Living room
    • Features: No Closet
    • Level: First
    • Area: 195 Square Feet
    • Dimensions: 15.6x12.5
    Heating
    • Central
    Cooling
    • Central Air
    Appliances
    • Included: Dishwasher, Microwave, Range, Range Hood, Refrigerator
    • Laundry: Electric Dryer Hookup, Inside, Laundry Room, Washer Hookup
    Features
    • Ceiling Fan(s), Chair Rail, Eating Space In Kitchen, High Ceilings, Open Floorplan, Split Bedroom, Stone Counters, Thermostat, Vaulted Ceiling(s), Walk-In Closet(s)
    • Flooring: Luxury Vinyl, Tile
    • Windows: Blinds, Rods, Window Treatments
    • Has fireplace: No
    Interior area
    • Total structure area: 1,896
    • Total interior livable area: 1,408 sqft

    Property

    Parking
    • Total spaces: 2
    • Parking features: Garage - Attached
    • Attached garage spaces: 2
    Features
    • Levels: One
    • Stories: 1
    • Patio & porch: Patio
    • Exterior features: Sidewalk
    • Fencing: Vinyl
    • Waterfront features: Lake, Lake Privileges
    • Body of water: LAKE FLORENCE
    Lot
    • Size: 6,376 Square Feet
    • Features: In County, Sidewalk
    • Residential vegetation: Trees/Landscaped
    Details
    • Parcel number: 2621305JE00000960
    • Zoning: RES
    • Special conditions: None

    Construction

    Type & style
    • Home type: SingleFamily
    • Property subtype: Single Family Residence
    Materials
    • Block, Stucco, Vinyl Siding
    • Foundation: Slab
    • Roof: Shingle
    Condition
    • New construction: No
    • Year built: 1989

    Utilities & green energy

    • Sewer: Public Sewer
    • Water: Public
    • Utilities for property: Electricity Connected, Sewer Connected, Street Lights, Water Connected

    Community & HOA

    Community
    • Features: Dock, Fishing, Lake, Water Access, Sidewalks
    • Security: Closed Circuit Camera(s), Smoke Detector(s)
    • Pet fee: $0 monthly
    • Subdivision: HYDE PARK
    HOA
    • Has HOA: Yes
    • Amenities included: Basketball Court, Park, Playground, Security, Tennis Court(s)
    • Services included: Common Area Taxes, Recreational Facilities, Security
    • HOA fee: $37 monthly
    • HOA name: Hyde Park Property Owners/ Jeremy Ewbank
    • HOA phone: 407-587-5559
    Location
    • Region: Winter Park

    Financial & listing details

    • Price per square foot: $256/sqft
    • Tax assessed value: $306,988
    • Annual tax amount: $2,331
    • Date on market: 3/5/2025
    • Cumulative days on market: 4 days
    • Listing terms: Cash,Conventional,FHA,VA Loan
    • Ownership: Fee Simple
    • Total actual rent: 0
    • Electric utility on property: Yes
    • Road surface type: Paved, Asphalt

    Price history

    DateEventPrice
    4/30/2025Sold$360,000+1.4%$256/sqft
    Source: Stellar MLS #O6287045 Report a problem
    3/10/2025Pending sale$355,000$252/sqft
    Source: Stellar MLS #O6287045 Report a problem
    3/5/2025Listed for sale$355,000+95.1%$252/sqft
    Source: Stellar MLS #O6287045 Report a problem
    7/18/2016Sold$182,000-7.1%$129/sqft
    Source: Stellar MLS #O5443626 Report a problem
    6/9/2016Pending sale$196,000$139/sqft
    Source: Keller Williams - Orlando North #O5443626 Report a problem
    5/31/2016Price change$196,000-1.8%$139/sqft
    Source: Keller Williams - Orlando North #O5443626 Report a problem
    5/27/2016Price change$199,500+5.6%$142/sqft
    Source: Owner #24068248 Report a problem
    5/11/2016Listed for sale$189,000+34.5%$134/sqft
    Source: Owner #24068248 Report a problem
    5/15/2013Sold$140,500+4.2%$100/sqft
    Source: Public Record Report a problem
    3/15/2013Price change$134,900-10%$96/sqft
    Source: Homepath #O5144524 Report a problem
    2/19/2013Listed for sale$149,900-39.4%$106/sqft
    Source: Homepath #O5144524 Report a problem
    5/5/2006Sold$247,500+225.7%$176/sqft
    Source: Public Record Report a problem
    12/15/1994Sold$76,000$54/sqft
    Source: Public Record Report a problem

    Public tax history

    YearProperty taxesTax assessment
    2025$2,513 +29.1%$192,784 +2.9%
    2024$1,946 +3%$187,351 +3%
    2023$1,890 +3%$181,894 +3%
    2022$1,834 -14.3%$176,596 +3%
    2021$2,141 +1%$171,452 +1.4%
    2020$2,120 +1.1%$169,085 +2.3%
    2019$2,097 $165,283 +1.9%
    2018$2,097 +1.6%$162,201 +2.1%
    2017$2,065 +0.8%$158,865 +12.8%
    2016$2,048 -13.5%$140,876 +6.9%
    2015$2,368 $131,797 +14.3%
    2014$2,368 +38.4%$115,260 +7.8%
    2013$1,711 +6%$106,905 +1.8%
    2012$1,614 -6.8%$104,989 -5.8%
    2011$1,731 -13.5%$111,423 -12.5%
    2010$2,001 -12.5%$127,411 -12.9%
    2009$2,286 -19.7%$146,285 -22.6%
    2008$2,845 +19.1%$188,942 +1.1%
    2007$2,390 +11.5%$186,818 +18.2%
    2006$2,143 -2.5%$157,991 +17.7%
    2005$2,199 +12.2%$134,209 +15.7%
    2004$1,961 +7.6%$115,998 +9.2%
    2003$1,822 +14.3%$106,263 +16.2%
    2002$1,594 +68.1%$91,476 +16.3%
    2000$948 $78,624
    Find assessor info on the county website

    Neighborhood: 32792

    Nearby schools

    GreatSchools rating
    Schools provided by the listing agent
    • Elementary: Eastbrook Elementary
    • Middle: Tuskawilla Middle
    • High: Lake Howell High

    Source: Stellar MLS. This data may not be complete. We recommend contacting the local school district to confirm school assignments for this home.

    Get a cash offer in 3 minutes
    Find out how much your home could sell for in as little as 3 minutes with a no-obligation cash offer.
    Estimated market value
    $352,700
    Get a cash offer in 3 minutes
    Find out how much your home could sell for in as little as 3 minutes with a no-obligation cash offer.
    Estimated market value
    $352,700