One or more photo(s) has been virtually staged. Experience true Florida WATERFRONT LIVING in this exceptional Englewood home featuring a PRIVATE DOCK AND COVERED BOAT LIFT with JUST ONE BRIDGE TO THE GULF, an incredible setup for boaters, kayakers, and fishing enthusiasts. From early morning paddles to spontaneous sunset cruises or casting a line right from your backyard, this home offers seamless water access and a relaxed coastal lifestyle. Start your mornings watching wildlife glide through the canal from the SCREENED LANAI, spend the day exploring nearby waterways, and return home to your own peaceful waterfront setting.~~~ Inside, you will find a light filled layout with tile flooring throughout and a design that balances comfort and functionality. Multiple living spaces provide flexibility for both entertaining and everyday living. Gather with friends in the spacious LIVING ROOM or enjoy relaxed evenings in the FAMILY ROOM, perfect for movie nights or game nights. The kitchen serves as the heart of the home and features STAINLESS STEEL APPLIANCES, a stylish tile backsplash, generous cabinetry, and a LARGE BREAKFAST BAR ideal for casual meals and conversation. A nearby dining area creates the perfect setting for hosting special occasions.*** The thoughtfully planned SPLIT FLOOR PLAN allows for privacy and comfort. The PRIMARY SUITE features an EN SUITE BATH with quartz countertops and an EXPANSIVE WALK IN CLOSET. Guests are comfortably accommodated on the opposite side of the home with a private bedroom and full bath. An AIR CONDITIONED BONUS ROOM offers flexibility and with simple modifications could serve as a THIRD BEDROOM, home office, or hobby space. Additional features include an indoor laundry room.~~~ Outdoors, unwind on the SCREENED LANAI with a morning coffee or evening beverage or enjoy the Florida sunshine on the open patio. The PRIVATE DOCK AND COVERED BOAT LIFT provide easy access to Gottfried Creek, Lemon Bay, and the Gulf of Mexico. Store equipment in the convenient BACKYARD SHED, and take advantage of the garage with an IMPACT RATED GARAGE DOOR offering space for storage or a workshop.*** Located just MINUTES FROM ENGLEWOOD AND MANASOTA BEACHES, local farmers markets, live music, boutique shopping, and the dining scene along historic Dearborn Street, this home is ideally positioned to enjoy everything coastal Southwest Florida has to offer. Homes with a PRIVATE DOCK and quick Gulf access are rarely available. Call to schedule your private showing today.
Sold for $360,000
$360,000
1493 Janet Pl, Englewood, FL 34223
2beds
1,554sqft
Single Family Residence
Built in 1981
9,984 Square Feet Lot
$358,100 Zestimate®
$232/sqft
$2,205 Estimated rent
Home value
$358,100
$322,000 - $397,000
$2,205/mo
Zestimate® history
Owner options
List your home for rent
$2,205/mo
Rent Zestimate®
Find your next renter with Zillow Rental Manager. Plus, with online applications, you can quickly screen prospective tenants – for free.
$2,205/mo
Rent Zestimate®
Refinance and save
$2,446/mo
Est. payment
Refinancing to a lower rate could help reduce your monthly payments and save thousands over the life of the loan.
$2,446/mo
Est. payment
Explore your selling options
Work with a Zillow partner agent
Leverage their expertise and Zillow's premium Showcase listings to get your home seen by more buyers.
Get startedList with your own agent
Get your home in front of millions of buyers by listing it on Zillow.
Learn how to do itSell it yourself
Take full control of how buyers see your home on Zillow by listing For Sale by Owner (FSBO).
List your homeWhat's special
Screened lanaiIndoor laundry roomLight filled layoutSeamless water accessTile flooring throughoutOpen patioStainless steel appliances
Zillow last checked:
Listing updated:
Listed by:
Leslie Brown PA 941-681-3420,
KW COASTAL LIVING 941-473-7399,
Faith Newman 941-451-9850,
KW COASTAL LIVING
Bought with:
Leslie Brown PA, 3098886
KW COASTAL LIVING
Summer Daniel, 3604661
KW COASTAL LIVING
Source: Stellar MLS,MLS#: D6144652 Originating MLS: Englewood
Originating MLS: Englewood
Facts & features
Interior
Bedrooms & bathrooms
- Bedrooms: 2
- Bathrooms: 2
- Full bathrooms: 2
Rooms
- Room types: Bonus Room, Family Room, Utility Room
Primary bedroom
- Features: Ceiling Fan(s), En Suite Bathroom, Walk-In Closet(s)
- Level: First
- Area: 182 Square Feet
- Dimensions: 13x14
Bedroom 2
- Features: Ceiling Fan(s), Built-in Closet
- Level: First
- Area: 144 Square Feet
- Dimensions: 12x12
Primary bathroom
- Features: En Suite Bathroom, Exhaust Fan, Stone Counters, Tub With Shower
- Level: First
- Area: 66 Square Feet
- Dimensions: 6x11
Bathroom 2
- Features: Exhaust Fan, Shower No Tub, Stone Counters
- Level: First
- Area: 56 Square Feet
- Dimensions: 7x8
Balcony porch lanai
- Level: First
- Area: 120 Square Feet
- Dimensions: 12x10
Balcony porch lanai
- Level: First
- Area: 168 Square Feet
- Dimensions: 14x12
Bonus room
- Features: Ceiling Fan(s), No Closet
- Level: First
- Area: 130 Square Feet
- Dimensions: 13x10
Dining room
- Features: Breakfast Bar
- Level: First
- Area: 48 Square Feet
- Dimensions: 8x6
Family room
- Features: Ceiling Fan(s)
- Level: First
- Area: 130 Square Feet
- Dimensions: 13x10
Kitchen
- Level: First
- Area: 132 Square Feet
- Dimensions: 11x12
Laundry
- Level: First
- Area: 40 Square Feet
- Dimensions: 5x8
Living room
- Level: First
- Area: 204 Square Feet
- Dimensions: 17x12
Heating
- Central, Electric
Cooling
- Central Air, Wall/Window Unit(s)
Appliances
- Included: Dishwasher, Dryer, Electric Water Heater, Exhaust Fan, Microwave, Range, Range Hood, Refrigerator, Washer
- Laundry: Inside, Laundry Room
Features
- Ceiling Fan(s), Eating Space In Kitchen, Primary Bedroom Main Floor, Solid Surface Counters, Solid Wood Cabinets, Split Bedroom, Stone Counters, Thermostat, Walk-In Closet(s)
- Flooring: Ceramic Tile
- Doors: Sliding Doors
- Has fireplace: No
Interior area
- Total structure area: 2,283
- Total interior livable area: 1,554 sqft
Property
Parking
- Total spaces: 1
- Parking features: Covered, Driveway, Garage Door Opener, Off Street, On Street
- Attached garage spaces: 1
- Has uncovered spaces: Yes
- Details: Garage Dimensions: 13x25
Features
- Levels: One
- Stories: 1
- Patio & porch: Covered, Enclosed, Front Porch, Patio, Porch, Rear Porch, Screened
- Exterior features: Lighting, Rain Gutters
- Fencing: Vinyl
- Has view: Yes
- View description: Water, Canal
- Has water view: Yes
- Water view: Water,Canal
- Waterfront features: Canal - Saltwater, Bay/Harbor Access, Saltwater Canal Access, Creek Access, Gulf/Ocean Access, Gulf/Ocean to Bay Access, Intracoastal Waterway Access, Lift, Lift - Covered
Lot
- Size: 9,984 Square Feet
- Dimensions: 33 x 29 x 100 x 139 x 131
- Features: Cul-De-Sac, In County, Landscaped, Level
- Residential vegetation: Trees/Landscaped
Details
- Additional structures: Shed(s)
- Parcel number: 412006202008
- Zoning: RSF5
- Special conditions: None
Construction
Type & style
- Home type: SingleFamily
- Architectural style: Florida
- Property subtype: Single Family Residence
Materials
- Block, Stucco
- Foundation: Block
- Roof: Metal
Condition
- Completed
- New construction: No
- Year built: 1981
Utilities & green energy
- Sewer: Public Sewer
- Water: Public
- Utilities for property: BB/HS Internet Available, Cable Available, Electricity Connected, Phone Available, Public, Sewer Connected, Water Connected
Community & HOA
Community
- Security: Smoke Detector(s)
- Pet fee: $0 monthly
- Subdivision: OXFORD MANOR 3RD ADD
HOA
- Has HOA: No
Location
- Region: Englewood
Financial & listing details
- Price per square foot: $232/sqft
- Tax assessed value: $521,705
- Annual tax amount: $8,543
- Date on market: 11/10/2025
- Cumulative days on market: 390 days
- Listing terms: Cash,Conventional,FHA,VA Loan
- Ownership: Fee Simple
- Total actual rent: 0
- Electric utility on property: Yes
- Road surface type: Paved, Asphalt
Price history
| Date | Event | Price |
|---|---|---|
| 3/24/2026 | Sold | $360,000-14.3%$232/sqft |
Source:  Stellar MLS #D6144652 Report a problem Stellar MLS #D6144652 Report a problem | ||
| 2/23/2026 | Pending sale | $419,900$270/sqft |
Source: Stellar MLS #D6144652 Report a problem | ||
| 2/6/2026 | Price change | $419,900-4.5%$270/sqft |
Source: Stellar MLS #D6144652 Report a problem | ||
| 12/29/2025 | Price change | $439,900-8.3%$283/sqft |
Source: Stellar MLS #D6144652 Report a problem | ||
| 11/10/2025 | Listed for sale | $479,900-4%$309/sqft |
Source: Stellar MLS #D6144652 Report a problem | ||
| 10/24/2025 | Listing removed | $499,900$322/sqft |
Source: Stellar MLS #D6139732 Report a problem | ||
| 6/17/2025 | Price change | $499,900-4.8%$322/sqft |
Source: Stellar MLS #D6139732 Report a problem | ||
| 3/14/2025 | Price change | $525,000-7.7%$338/sqft |
Source: Stellar MLS #D6139732 Report a problem | ||
| 1/28/2025 | Price change | $569,000-5%$366/sqft |
Source: Stellar MLS #D6139732 Report a problem | ||
| 12/27/2024 | Listed for sale | $599,000+3.5%$385/sqft |
Source: Stellar MLS #D6139732 Report a problem | ||
| 10/4/2024 | Listing removed | $579,000$373/sqft |
Source: Stellar MLS #D6135589 Report a problem | ||
| 5/14/2024 | Price change | $579,000-1.7%$373/sqft |
Source: Stellar MLS #D6135589 Report a problem | ||
| 3/17/2024 | Listed for sale | $589,000+25.3%$379/sqft |
Source: Stellar MLS #D6135589 Report a problem | ||
| 12/28/2023 | Sold | $470,000-14.5%$302/sqft |
Source:  MIAMI #A11493649 Report a problem MIAMI #A11493649 Report a problem | ||
| 12/21/2023 | Pending sale | $549,900$354/sqft |
Source:  Florida Gulf Coast MLS #223088824 Report a problem Florida Gulf Coast MLS #223088824 Report a problem | ||
| 11/30/2023 | Listed for sale | $549,900$354/sqft |
Source: Stellar MLS #D6133471 Report a problem | ||
| 11/24/2023 | Pending sale | $549,900$354/sqft |
Source: Stellar MLS #D6133471 Report a problem | ||
| 11/21/2023 | Listed for sale | $549,900+189.6%$354/sqft |
Source: Stellar MLS #D6133471 Report a problem | ||
| 8/21/2010 | Listing removed | $189,900$122/sqft |
Source: Visual Tour #D5774641 Report a problem | ||
| 6/17/2010 | Listed for sale | $189,900+13.4%$122/sqft |
Source: Visual Tour #D5774641 Report a problem | ||
| 12/14/2009 | Sold | $167,500+41.1%$108/sqft |
Source: Public Record Report a problem | ||
| 10/26/2009 | Price change | $118,750-37.5%$76/sqft |
Source: foreclosure.com Report a problem | ||
| 8/29/2009 | Listed for sale | $189,900+58.3%$122/sqft |
Source: Visual Tour #D5774641 Report a problem | ||
| 6/26/2009 | Sold | $120,000+1.1%$77/sqft |
Source: Public Record Report a problem | ||
| 4/5/2009 | Listed for sale | $118,750+7.6%$76/sqft |
Source: foreclosure.com Report a problem | ||
| 11/15/2001 | Sold | $110,400$71/sqft |
Source: Public Record Report a problem | ||
Public tax history
| Year | Property taxes | Tax assessment |
|---|---|---|
| 2025 | $8,808 -2.1% | $521,705 -1.9% |
| 2024 | $8,994 +135.2% | $532,020 +128.3% |
| 2023 | $3,823 +3.4% | $233,014 +3% |
| 2022 | $3,698 +0.3% | $226,227 +3% |
| 2021 | $3,685 +1.4% | $219,638 +1.4% |
| 2020 | $3,635 +3.5% | $216,606 +2.6% |
| 2019 | $3,513 +8.1% | $211,029 +1.9% |
| 2018 | $3,250 | $207,094 +2.1% |
| 2017 | $3,250 +0.9% | $202,834 +2.1% |
| 2016 | $3,221 +4.7% | $198,662 +19% |
| 2015 | $3,077 -5.1% | $166,969 +10% |
| 2014 | $3,242 +28.6% | $151,790 +7.4% |
| 2013 | $2,521 +3.8% | $141,296 -4.3% |
| 2012 | $2,429 -3.5% | $147,712 |
| 2011 | $2,517 +0.3% | $147,712 +2% |
| 2010 | $2,509 +53.6% | $144,842 +3.6% |
| 2009 | $1,633 | $139,787 +5.7% |
| 2007 | -- | $132,273 |
| 2006 | -- | $132,273 +6.1% |
| 2005 | -- | $124,680 +1.9% |
| 2004 | -- | $122,355 |
| 2003 | -- | $122,355 +2.4% |
| 2002 | $2,134 -16.6% | $119,487 +2.4% |
| 2001 | $2,559 +23.1% | $116,653 +4.2% |
| 2000 | $2,079 | $111,948 |
Find assessor info on the county website
Neighborhood: 34223
Nearby homes
- $272,7002 bd2 ba816 sqft1495 Janet Pl, Englewood, FL 34223Off Market
- $436,0003 bd2 ba2.2k sqft1491 Janet Pl, Englewood, FL 34223Off Market
- $500,0003 bd2 ba2.3k sqft1490 Janet Pl, Englewood, FL 34223Sold

- $286,2900.328 Acres1490 Kathleen Pl, Englewood, FL 34223Off Market
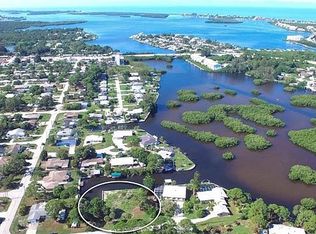
- $180,0002 bd2 ba1.5k sqft1499 Janet Pl, Englewood, FL 34223Sold
- $606,5004 bd3 ba2.6k sqft1481 Kathleen Pl, Englewood, FL 34223Off Market
- $362,4002 bd2 ba1.2k sqft1050 Oxford Dr, Englewood, FL 34223Off Market
- $439,8003 bd2 ba1.7k sqft1494 Janet Pl, Englewood, FL 34223Off Market
Nearby schools
GreatSchools rating
- 8/10Vineland Elementary SchoolGrades: PK-5Distance: 4.2 mi
- 7/10L. A. Ainger Middle SchoolGrades: 6-8Distance: 4 mi
- 5/10Lemon Bay High SchoolGrades: 9-12Distance: 1.4 mi
Schools provided by the listing agent
- Elementary: Englewood Elementary
- Middle: L.A. Ainger Middle
- High: Lemon Bay High
Source: Stellar MLS. This data may not be complete. We recommend contacting the local school district to confirm school assignments for this home.
Get a cash offer in 3 minutes
Find out how much your home could sell for in as little as 3 minutes with a no-obligation cash offer.
Estimated market value
$358,100
Get a cash offer in 3 minutes
Find out how much your home could sell for in as little as 3 minutes with a no-obligation cash offer.
Estimated market value
$358,100
- Florida
- Charlotte County
- Englewood
- 34223
- 1493 Janet Pl
Nearby cities
Nearby zip codes
Other Englewood Topics
