Skip main navigation
Off market
Street View
  • Zestimate®
    $414,100

    1493 N 2919th Rd, Ottawa, IL 61350

    3beds
    1,972sqft
    SingleFamily
    Built in 1992
    0.99 Acres Lot
    $414,100 Zestimate®
    $210/sqft
    $2,944 Estimated rent

    Home value

    $414,100

    $393,000 - $435,000

    $2,944/mo

    Zestimate® history
    Loading
    Loading...

    Owner options

    List your home for rent

    $2,944/mo

    Rent Zestimate®

    Find your next renter with Zillow Rental Manager. Plus, with online applications, you can quickly screen prospective tenants – for free.

    Learn more

    $2,944/mo

    Rent Zestimate®

    Refinance and save

    $3,147/mo

    Est. payment

    Refinancing to a lower rate could help reduce your monthly payments and save thousands over the life of the loan.

    See today's rates

    $3,147/mo

    Est. payment

    Explore your selling options

    Work with a Zillow partner agent

    Leverage their expertise and Zillow's premium Showcase listings to get your home seen by more buyers.

    Get started

    List with your own agent

    Get your home in front of millions of buyers by listing it on Zillow.

    Learn how to do it

    Sell it yourself

    Take full control of how buyers see your home on Zillow by listing For Sale by Owner (FSBO).

    List your home

    What's special

    Brick ranchCopper sinkBow windowsSliding glass doorsBasement bathBasement kitchenetteLighted ceiling fan

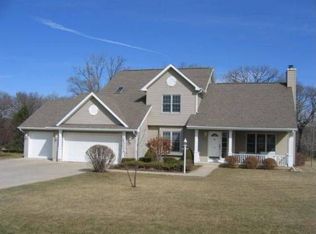
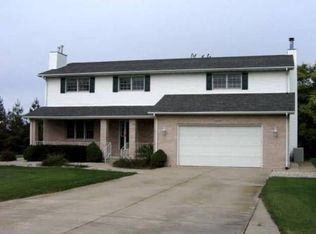
    FSBO contact 630-708-6634. Two thousand sq. ft. three bedroom/3 bath all brick ranch on premium acre lot and on an Oak tree lined ravine. Located on a quiet cul-de-sac in a sought-after subdivision in Wallace Elementary School District with vinyl privacy fence on each side. Enter the front door into the large open concept family, dining and kitchen area with vaulted ceiling and tiled corner fireplace. The kitchen has granite countertops and an island counter with Bosch gas stovetop. Enough cabinet space even for the pickiest gourmet chef, they surround the built in GE double oven, hideaway microwave, Bosch dishwasher and appliance garage. From the kitchen follow the tiled pathway through the 3 paneled Anderson door to the 16' x 58' deck with shingled gazebo and lighted ceiling fan. There is plenty of room to entertain and for the kids/dogs to play on. Then take 2 steps down through the gate to the sparking 17’x32’ steel sided pool with completely surrounded flush deck. Then imagine yourself floating in the pool and enjoying the quiet, private beauty of the tree lined back yard. The 14' x 17' primary bedroom has French doors leading onto the deck and a large walk-in closet. The primary bath has a walk-in enclosed steam shower with 2 seats and double Silestone (quartz) vanity with dual towers. Along with the whirlpool bath garden tub are matching Kohler commode and bidet. Spare bath is at end of hallway leading to the bedrooms and has granite vanity top with copper sink and tub/shower with sliding glass doors. Spare bedrooms have Bow windows with casement window on each side. Three quarters of the basement is finished with a tropical mural wall theme. The basement kitchenette includes a large Samsung refrigerator, electric stove and microwave. Basement bath has a double sink vanity, large walk-in tiled shower with 2 rain shower heads and a handheld. Large storage area in back of basement with heavy duty cement block and 2" x 10" shelving. Anderson Casement Windows Two car 24’ x 24’ heated attached garage The back yard also has a 12’ x 20’ steel shed with loft. New roof 2016. New Carrier furnace 2019. New AC 2016. New sump pump and ejection pump 2022. Air ducts cleaned 2-18-22 Sand filtration septic system, tank pumped 2020 All appliances stay. On Community well with 4 other neighbors

    This property is not currently displayed as for sale or rent on Zillow. This may be different from what's on other websites or public sources.

    Facts & features

    Interior

    Bedrooms & bathrooms
    • Bedrooms: 3
    • Bathrooms: 3
    • Full bathrooms: 3
    Appliances
    • Included: Dishwasher, Dryer, Freezer, Microwave, Refrigerator, Washer
    Features
    • Flooring: Tile, Carpet
    • Basement: Partially finished
    • Has fireplace: Yes
    Interior area
    • Total interior livable area: 1,972 sqft

    Property

    Parking
    • Total spaces: 2
    • Parking features: Garage - Attached
    Features
    • Exterior features: Brick
    Lot
    • Size: 0.99 Acres
    Details
    • Parcel number: 2104401010

    Construction

    Type & style
    • Home type: SingleFamily
    Materials
    • Roof: Asphalt
    Condition
    • Year built: 1992

    Community & HOA

    Location
    • Region: Ottawa

    Financial & listing details

    • Price per square foot: $210/sqft
    • Tax assessed value: $141,011
    • Annual tax amount: $9,134

    Price history

    DateEventPrice
    10/19/2023Sold$375,500-4.8%$190/sqft
    Source: MRED as distributed by MLS GRID #11875538 Report a problem
    9/6/2023Contingent$394,500$200/sqft
    Source: MRED as distributed by MLS GRID #11875538 Report a problem
    9/1/2023Listed for sale$394,500$200/sqft
    Source: MRED as distributed by MLS GRID #11875538 Report a problem

    Public tax history

    YearProperty taxesTax assessment
    2025$9,134 $141,011 +10.4%
    2024$9,134 +9.9%$127,774 +11.7%
    2023$8,309 +8.6%$114,360 +10.2%
    2022$7,651 +5.7%$103,794 +6.7%
    2021$7,238 $97,285 +5.3%
    2020-- $92,414 +1%
    2019$6,859 $91,471 +2.5%
    2018$6,859 $89,274 +3.2%
    2017-- $86,540 +4.5%
    2016$6,147 $82,830 +4.8%
    2015$6,147 +8.4%$79,014 -8.5%
    2012$5,668 $86,379 -6.3%
    2011-- $92,157 -7.4%
    2010-- $99,468
    Find assessor info on the county website

    Neighborhood: 61350

    Nearby schools

    GreatSchools rating
    Get pre-qualified for a loan
    At Zillow Home Loans, we can pre-qualify you in as little as 5 minutes with no impact to your credit score.

    An equal housing lender. NMLS #10287.