Absolutely stunning renovated home with golf course views in Mount Pleasant's popular Rivertowne Country Club! This home Boasts a BRAND NEW ARCHICTURAL ROOF, RENOVATED KITCHEN and BATHS, PRIVATE FULLY FENCED YARD ON THE GOLF COURSE. This is the one you've been waiting for! This beautifully appointed modern 5-bedroom home is located on 12th hole of Rivertowne Country Club, home to the area's only Arnold Palmer Signature golf course and fantastic amenities. Tucked on a quiet street 1493 Oakhurst Drive offers the ideal blend of tasteful updates, golf course views, and everyday Lowcountry comfort. As you enter the home welcomes you with grand vaulted ceilings, hardwood floors, BRAND NEW CARPET, updated fixtures, and a bright, modern layout designed for both entertaining and family living.The newly renovated kitchen is a true centerpiece, featuring elegant QUARTZ COUNTERTOPS, updated fixtures, generous workspace, and an easy flow into the main living areas. Whether hosting friends, preparing family meals, or enjoying a quiet evening at home, the open layout creates a warm and effortless connection between the kitchen, dining and living spaces. The main level also features a formal dining room, perfect for holidays and gatherings, along with a private office enclosed by French doors -- ideal for working from home, studying, or a quiet retreat from the rest of the home. The spacious living areas are filled with natural light and designed to take advantage of the peaceful golf course setting just beyond the backyard. The large primary suite offers a relaxing escape with a walk-in closet and a beautifully renovated ensuite bathroom. Designed with comfort and style in mind, the primary bath features a soaking tub, frameless glass shower with new tile and soaking jetted tub creating a true spa-like escape. The oversized fifth bedroom provides incredible flexibility and could easily serve as a media room, playroom, second living room, home gym, or guest retreat. Additional bedrooms offer comfortable space for family, guests, or hobbies, making the floor plan both functional and versatile. As you step out back, the full deck overlooks a spacious fully fenced manicured lawn preserving the natural golf course course views. The perfect setting for morning coffee, evening cocktails, weekend cookouts, or simply unwinding while taking in the peaceful surroundings. Imaging Relax at sunset as deer cross the fairway, or sneak in a few holes or practice as the clubhouse is just a short golf cart ride away. Golf carts aren't just permitted in Rivertowne, they are a way of life. A two-car garage with a BONUS LOFT STORAGE level adds excellent functionality, offering extra space for seasonal décor, bikes, golf gear, beach chairs, and more. Rivertowne Country Club is known for its exceptional golf course (Which hosted the LPGA TOUR), fantastic amenities and sought-after Mount Pleasant lifestyle. As a resident of Rivertowne you can enjoy the Olympic-size swimming pool, playground, dining at the clubhouse, tennis courts, basketball court, scenic trails, food trucks each Wednesday and so much more. All of these amenities are just a short golf cart, or bike ride away. This vibrant community has so much to offer and a short drive to popular Isle of Palms Beach, Towne Centre Mall or Downtown Charleston. With it's private golf course backdrop, modern updates, and incredible value, 1493 Oakhurst Drive is a rare opportunity to enjoy elevated living in one of Mount Pleasant's most popular neighborhoods. Priced to sell! Contact us today for your chance to call 1493 Oakhurst Dr your home.
Closed
Zillow last checked:
Listing updated:
Bought with:
ERA Wilder Realty Inc
Source: CTMLS,MLS#: 26018323
Price history
| Date | Event | Price |
|---|---|---|
| 7/29/2026 | Sold | $965,000$276/sqft |
Source:  CTMLS #26018323 Report a problem CTMLS #26018323 Report a problem | ||
| 6/25/2026 | Listed for sale | $965,000+88.1%$276/sqft |
Source: CTMLS #26018323 Report a problem | ||
| 6/28/2016 | Sold | $513,000-4%$147/sqft |
Source: CTMLS #16005216 Report a problem | ||
| 5/16/2016 | Pending sale | $534,500$153/sqft |
Source: NO COMPANY PROVIDED #16005216 Report a problem | ||
| 3/24/2016 | Price change | $534,500-2.7%$153/sqft |
Source: NO COMPANY PROVIDED #16005216 Report a problem | ||
| 3/4/2016 | Listed for sale | $549,500+54.6%$157/sqft |
Source: NO COMPANY PROVIDED #16005216 Report a problem | ||
| 3/29/2004 | Sold | $355,546$102/sqft |
Source: Public Record Report a problem | ||
Nearby homes
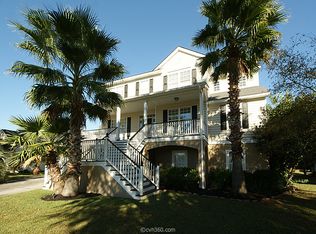
- $809,2003 bd2 ba2.3k sqft1489 Oakhurst Dr, Mount Pleasant, SC 29466Off Market
- $885,9004 bd3 ba2.3k sqft1497 Oakhurst Dr, Mount Pleasant, SC 29466Off Market

- $806,7003 bd2 ba2.4k sqft1485 Oakhurst Dr, Mount Pleasant, SC 29466Off Market
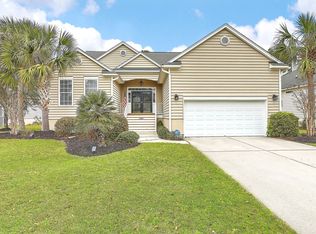
- $961,6004 bd4 ba2.8k sqft1501 Oakhurst Dr, Mount Pleasant, SC 29466Off Market
Get a cash offer in 3 minutes
Find out how much your home could sell for in as little as 3 minutes with a no-obligation cash offer.
Estimated market value
$967,900
