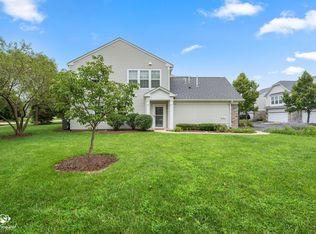
Don't miss this fantastic opportunity to own a beautifully updated 3-bedroom, 2.5-bath townhome in the sought-after Autumn Creek neighborhood of Yorkville. With 1,520 square feet of comfortable living space, this home offers a well-designed layout, modern touches, and a location that combines peaceful surroundings with everyday convenience. Step into a bright and airy main level where 9-foot ceilings and oversized windows create a welcoming, open feel. Freshly painted from top to bottom and featuring brand-new carpet and luxury vinyl plank throughout, this home is move-in ready and feels like new. The spacious living room flows into the dining area, offering the perfect setting for casual hangouts or more formal gatherings. The kitchen is equipped with sleek black appliances (new refrigerator) and plenty of cabinetry, providing the storage and functionality every home cook needs. A sliding glass door off the dining space leads you to a private patio that overlooks wide open green space-a great spot to relax with your morning coffee or enjoy a quiet evening outdoors. Upstairs, the generous primary suite includes a large walk-in closet and a full en-suite bath with dual sinks and a walk-in shower. Two additional bedrooms provide flexibility for guests, kids, or a home office, and share a full hallway bathroom. The second-floor laundry adds an extra layer of convenience. Additional features include an attached two-car garage, neutral tones throughout, and low-maintenance living thanks to included exterior maintenance, landscaping, and snow removal. Autumn Creek is known for its winding walking paths, community playgrounds, and well-maintained green areas. Plus, you're just minutes from shopping, restaurants, parks, and top-rated schools in both Yorkville and nearby Oswego. This townhome offers fresh updates, peaceful views, and a truly convenient lifestyle-schedule your private showing today!
Closed
$280,000
1493 Orchid St, Yorkville, IL 60560
3beds
1,520sqft
Townhouse, Single Family Residence
Built in 2006
-- sqft lot
$288,000 Zestimate®
$184/sqft
$2,457 Estimated rent
Home value
$288,000
$274,000 - $302,000
$2,457/mo
Zestimate® history
Owner options
List your home for rent
$2,457/mo
Rent Zestimate®
Find your next renter with Zillow Rental Manager. Plus, with online applications, you can quickly screen prospective tenants – for free.
$2,457/mo
Rent Zestimate®
Refinance and save
$2,308/mo
Est. payment
Refinancing to a lower rate could help reduce your monthly payments and save thousands over the life of the loan.
$2,308/mo
Est. payment
Explore your selling options
Work with a Zillow partner agent
Leverage their expertise and Zillow's premium Showcase listings to get your home seen by more buyers.
Get startedList with your own agent
Get your home in front of millions of buyers by listing it on Zillow.
Learn how to do itSell it yourself
Take full control of how buyers see your home on Zillow by listing For Sale by Owner (FSBO).
List your homeWhat's special
Community playgroundsAdditional bedroomsWell-maintained green areasMove-in readyGenerous primary suiteAttached two-car garageOversized windows
Zillow last checked:
Listing updated:
Listed by:
Shane Halleman 630-820-6500,
john greene, Realtor
Bought with:
Reem Zayyad, ABR,CSC,PSA
Guidance Realty
Source: MRED as distributed by MLS GRID,MLS#: 12394382
Facts & features
Interior
Bedrooms & bathrooms
- Bedrooms: 3
- Bathrooms: 3
- Full bathrooms: 2
- 1/2 bathrooms: 1
Rooms
- Room types: No additional rooms
Primary bedroom
- Features: Flooring (Carpet), Bathroom (Full)
- Level: Second
- Area: 266 Square Feet
- Dimensions: 19X14
Bedroom 2
- Features: Flooring (Carpet)
- Level: Second
- Area: 121 Square Feet
- Dimensions: 11X11
Bedroom 3
- Features: Flooring (Carpet)
- Level: Second
- Area: 132 Square Feet
- Dimensions: 12X11
Dining room
- Features: Flooring (Vinyl)
- Level: Main
- Area: 72 Square Feet
- Dimensions: 9X8
Family room
- Features: Flooring (Vinyl)
- Level: Main
- Area: 221 Square Feet
- Dimensions: 17X13
Kitchen
- Features: Kitchen (Pantry-Closet), Flooring (Vinyl)
- Level: Main
- Area: 132 Square Feet
- Dimensions: 12X11
Laundry
- Features: Flooring (Vinyl)
- Level: Second
- Area: 49 Square Feet
- Dimensions: 7X7
Heating
- Natural Gas, Forced Air
Cooling
- Central Air
Appliances
- Included: Microwave, Dishwasher, Refrigerator, Washer, Dryer, Disposal, Gas Water Heater
- Laundry: Upper Level, In Unit
Features
- Cathedral Ceiling(s)
- Basement: None
Interior area
- Total structure area: 0
- Total interior livable area: 1,520 sqft
Property
Parking
- Total spaces: 2
- Parking features: Asphalt, Garage Door Opener, On Site, Garage Owned, Attached, Garage
- Attached garage spaces: 2
- Has uncovered spaces: Yes
Accessibility
- Accessibility features: No Disability Access
Features
- Patio & porch: Patio
Details
- Parcel number: 0222356012
- Special conditions: None
Construction
Type & style
- Home type: Townhouse
- Property subtype: Townhouse, Single Family Residence
Materials
- Vinyl Siding, Stone
- Foundation: Concrete Perimeter
- Roof: Asphalt
Condition
- New construction: No
- Year built: 2006
Utilities & green energy
- Electric: Circuit Breakers
- Sewer: Public Sewer, Storm Sewer
- Water: Public
Community & HOA
Community
- Security: Carbon Monoxide Detector(s)
- Subdivision: Autumn Creek
HOA
- Has HOA: Yes
- Amenities included: Park
- Services included: Insurance, Exterior Maintenance, Lawn Care, Snow Removal
- HOA fee: $242 monthly
Location
- Region: Yorkville
Financial & listing details
- Price per square foot: $184/sqft
- Tax assessed value: $215,370
- Annual tax amount: $7,434
- Date on market: 6/19/2025
- Listing terms: Cash
- Ownership: Condo
Price history
| Date | Event | Price |
|---|---|---|
| 7/3/2025 | Sold | $280,000+1.9%$184/sqft |
Source:  MRED as distributed by MLS GRID #12394382 Report a problem MRED as distributed by MLS GRID #12394382 Report a problem | ||
| 6/23/2025 | Contingent | $274,900$181/sqft |
Source: MRED as distributed by MLS GRID #12394382 Report a problem | ||
| 6/19/2025 | Listed for sale | $274,900+195.6%$181/sqft |
Source: MRED as distributed by MLS GRID #12394382 Report a problem | ||
| 3/2/2018 | Listing removed | $1,695$1/sqft |
Source: Rainy Investments Report a problem | ||
| 1/24/2018 | Listed for rent | $1,695+13.4%$1/sqft |
Source: Rainy Investments Report a problem | ||
| 4/8/2014 | Listing removed | $1,495$1/sqft |
Source: CENTURY 21 Pride Realty #08525129 Report a problem | ||
| 2/13/2014 | Price change | $1,495-6.3%$1/sqft |
Source: CENTURY 21 Pride Realty #08525129 Report a problem | ||
| 1/31/2014 | Listed for rent | $1,595$1/sqft |
Source: CENTURY 21 Pride Realty #08525129 Report a problem | ||
| 12/11/2013 | Sold | $93,000$61/sqft |
Source: MRED as distributed by MLS GRID #08433072 Report a problem | ||
Public tax history
| Year | Property taxes | Tax assessment |
|---|---|---|
| 2024 | $7,434 +1.8% | $71,790 +11.8% |
| 2023 | $7,301 +3% | $64,230 +10.1% |
| 2022 | $7,090 +5.2% | $58,312 +8.9% |
| 2021 | $6,736 +32.3% | $53,524 +3.6% |
| 2020 | $5,090 -20.3% | $51,682 +4% |
| 2019 | $6,384 | $49,699 +6.2% |
| 2018 | $6,384 +3.2% | $46,787 +6.1% |
| 2017 | $6,188 +8.6% | $44,081 +15.4% |
| 2016 | $5,700 +5.3% | $38,184 +12.2% |
| 2015 | $5,414 | $34,021 |
| 2014 | $5,414 | $34,021 -15% |
| 2013 | -- | $40,025 -6.5% |
| 2012 | -- | $42,790 -17.3% |
| 2011 | -- | $51,750 -0.8% |
| 2010 | -- | $52,171 -16.4% |
| 2009 | -- | $62,430 +3% |
| 2008 | -- | $60,613 |
| 2007 | -- | $60,613 +3940.9% |
| 2006 | $106 | $1,500 |
Find assessor info on the county website
Neighborhood: 60560
Nearby homes
- $147,5003 bd2 ba1.5k sqft1491 Orchid St, Yorkville, IL 60560Sold
- $283,7003 bd2 ba1.5k sqft1497 Orchid St, Yorkville, IL 60560Off Market
- $237,5002 bd1 ba1.1k sqft1489 Orchid St, Yorkville, IL 60560Off Market
- $275,0002 bd2 ba1.1k sqft1499 Orchid St, Yorkville, IL 60560For Sale
- $268,4002 bd2 ba1.5k sqft1495 Orchid St, Yorkville, IL 60560Off Market
- $284,9003 bd2 ba1.5k sqft1481 Orchid St, Yorkville, IL 60560Off Market
- $292,4003 bd2 ba1.6k sqft1475 Orchid St, Yorkville, IL 60560Off Market
- $239,4002 bd1 ba1.1k sqft1473 Orchid St, Yorkville, IL 60560Off Market
Nearby schools
GreatSchools rating
- 6/10Autumn Creek Elementary SchoolGrades: K-6Distance: 0.3 mi
- 5/10Yorkville Middle SchoolGrades: 7-8Distance: 3.6 mi
- 7/10Yorkville High SchoolGrades: 9-12Distance: 2.3 mi
Schools provided by the listing agent
- Elementary: Autumn Creek Elementary School
- Middle: Yorkville Middle School
- High: Yorkville High School
- District: 115
Source: MRED as distributed by MLS GRID. This data may not be complete. We recommend contacting the local school district to confirm school assignments for this home.
Get a cash offer in 3 minutes
Find out how much your home could sell for in as little as 3 minutes with a no-obligation cash offer.
Estimated market value
$288,000
Get a cash offer in 3 minutes
Find out how much your home could sell for in as little as 3 minutes with a no-obligation cash offer.
Estimated market value
$288,000
- Illinois
- Kendall County
- Yorkville
- 60560
- 1493 Orchid St
Nearby cities
Nearby zip codes
Other Yorkville Topics
