BACK ON THE MARKET! Welcome to 1493 Peninsula Circle, nestled in the serene Plum Creek Golf community. This sophisticated home offers main level living, golf course views, and a well-thought-out floorplan. Upon entering, a grand foyer sets the tone of the home. A formal dining room is spacious and can seat many guests. The adjoining living room is a versatile space, ideal for a second office or a cozy retreat. At the heart of the home, the family room offers soaring ceilings and a gas fireplace, creating a warm and welcoming atmosphere. The open concept kitchen has a breakfast nook, large island, granite countertops, double ovens, tons of storage, and access to the backyard. Continue through the main level to the powder room, laundry area, and study. With French doors and a closet, the study space could also be used as a fifth bedroom. The main level also features a spacious primary suite with a walk-in closet, seating area, and gas fireplace. The primary suite bathroom has dual sinks, shower, soaker tub, and storage. Upstairs you will find three additional bedrooms and two full bathrooms. One of the bedrooms has an en suite bathroom, making it an ideal guest retreat. While the basement is unfinished, it offers nearly 2000 square feet of space to customize and grow in the future. Outside, the meticulously landscaped backyard creates a tranquil and private retreat. Gorgeous golf course views and a water feature enhance the ambiance, making it an oasis for relaxation. As an added luxury, the three car garage is oversized with additional storage and handy workbench. A notable perk: two of the three driveway spaces are heated, saving you from the hassle of shoveling in the winter. The home is prewired for a security system and surround sound. All of this while being only minutes to I25 and everything that Castle Rock has to offer. You will love this home!
Sold for $823,500
$823,500
1493 Peninsula Circle, Castle Rock, CO 80104
4beds
5,088sqft
Single Family Residence
Built in 2001
8,015 Square Feet Lot
$862,400 Zestimate®
$162/sqft
$4,025 Estimated rent
Home value
$862,400
$819,000 - $914,000
$4,025/mo
Zestimate® history
Owner options
List your home for rent
$4,025/mo
Rent Zestimate®
Find your next renter with Zillow Rental Manager. Plus, with online applications, you can quickly screen prospective tenants – for free.
$4,025/mo
Rent Zestimate®
Refinance and save
$4,869/mo
Est. payment
Refinancing to a lower rate could help reduce your monthly payments and save thousands over the life of the loan.
$4,869/mo
Est. payment
Explore your selling options
Work with a Zillow partner agent
Leverage their expertise and Zillow's premium Showcase listings to get your home seen by more buyers.
Get startedList with your own agent
Get your home in front of millions of buyers by listing it on Zillow.
Learn how to do itSell it yourself
Take full control of how buyers see your home on Zillow by listing For Sale by Owner (FSBO).
List your homeWhat's special
Breakfast nookFormal dining roomFrench doorsGranite countertopsLarge islandSpacious primary suiteSoaker tub
Zillow last checked:
Listing updated:
Listed by:
Erin Carlson erincarlson@yourcastle.com,
Your Castle Realty LLC
Bought with:
Reid Rabicoff, 100070689
Worth Clark Realty
Source: REcolorado as distributed by MLS GRID,MLS#: 5702953
Facts & features
Interior
Bedrooms & bathrooms
- Bedrooms: 4
- Bathrooms: 4
- Full bathrooms: 3
- 1/2 bathrooms: 1
- Main level bathrooms: 2
- Main level bedrooms: 1
Primary bedroom
- Description: Main Floor Primary Bedroom With Sitting Area And Gas Fireplace.
- Level: Main
Bedroom
- Description: Upper Bedroom With Attached Private Bathroom
- Level: Upper
Bedroom
- Description: Upper Bedroom
- Level: Upper
Bedroom
- Description: Upper Bedroom
- Level: Upper
Primary bathroom
- Description: Primary Bathroom With Shower, Soaker Tub, And Dual Vanities.
- Level: Main
Bathroom
- Description: Powder Room
- Level: Main
Bathroom
- Description: Upper Bedroom With Attached Private Bathroom
- Level: Upper
Bathroom
- Description: Upper Shared Hall Bathroom
- Level: Upper
Dining room
- Description: Formal Dining Room
- Level: Main
Family room
- Description: Large Great Room With Vaulted Ceilings, Gas Fireplace, And Backyard Access.
- Level: Main
Kitchen
- Description: Large Kitchen With Island And Breakfast Nook
- Level: Main
Laundry
- Description: Main Level Laundry With Storage And Utility Sink.
- Level: Main
Living room
- Description: Formal Living Room, Which Could Also Be A Second Office Space!
- Level: Main
Office
- Description: Great Office Space With French Doors. There Is A Closet, So It Could Be Used As A 5th Bedroom.
- Level: Main
Utility room
- Description: Well Maintained Hvac With Humidifier. Radon Mitigation Already Installed!
- Level: Basement
Heating
- Forced Air
Cooling
- Central Air
Appliances
- Included: Cooktop, Double Oven, Dryer, Humidifier, Microwave, Refrigerator, Washer
- Laundry: In Unit
Features
- Built-in Features, Ceiling Fan(s), Eat-in Kitchen, Entrance Foyer, Five Piece Bath, Granite Counters, High Ceilings, Kitchen Island, Open Floorplan, Pantry, Primary Suite, Radon Mitigation System, Smoke Free, Sound System, Vaulted Ceiling(s), Walk-In Closet(s)
- Flooring: Carpet, Tile, Wood
- Windows: Double Pane Windows, Window Coverings
- Basement: Crawl Space,Unfinished
- Number of fireplaces: 2
- Fireplace features: Gas, Great Room, Master Bedroom
- Common walls with other units/homes: No Common Walls
Interior area
- Total structure area: 5,088
- Total interior livable area: 5,088 sqft
- Finished area above ground: 3,161
- Finished area below ground: 0
Property
Parking
- Total spaces: 3
- Parking features: Concrete, Dry Walled, Exterior Access Door, Lighted, Oversized
- Attached garage spaces: 3
- Has uncovered spaces: Yes
Features
- Levels: Two
- Stories: 2
- Patio & porch: Patio
- Exterior features: Garden, Lighting, Private Yard, Rain Gutters, Water Feature
- Fencing: Full
- Has view: Yes
- View description: Golf Course
Lot
- Size: 8,015 Square Feet
- Features: Irrigated, Landscaped, Level, Many Trees, On Golf Course, Secluded, Sprinklers In Front, Sprinklers In Rear
Details
- Parcel number: R0406026
- Special conditions: Standard
Construction
Type & style
- Home type: SingleFamily
- Architectural style: Traditional
- Property subtype: Single Family Residence
Materials
- Stone, Stucco
- Foundation: Slab
- Roof: Concrete
Condition
- Year built: 2001
Utilities & green energy
- Sewer: Public Sewer
- Water: Public
- Utilities for property: Cable Available, Electricity Connected, Internet Access (Wired), Natural Gas Connected, Phone Connected
Community & HOA
Community
- Security: Radon Detector, Security System
- Subdivision: Plum Creek Fairway
HOA
- Has HOA: Yes
- Services included: Maintenance Grounds, Recycling, Trash
- HOA fee: $70 monthly
- HOA name: The Peninsula at Plum Creek
- HOA phone: 866-611-5864
Location
- Region: Castle Rock
Financial & listing details
- Price per square foot: $162/sqft
- Tax assessed value: $817,387
- Annual tax amount: $2,823
- Date on market: 11/2/2023
- Listing terms: Cash,Conventional,VA Loan
- Exclusions: Staging Items
- Ownership: Corporation/Trust
- Electric utility on property: Yes
- Road surface type: Paved
Price history
| Date | Event | Price |
|---|---|---|
| 2/13/2024 | Sold | $823,500-0.2%$162/sqft |
Source:  REcolorado as distributed by MLS GRID #5702953 Report a problem REcolorado as distributed by MLS GRID #5702953 Report a problem | ||
| 1/22/2024 | Pending sale | $825,000$162/sqft |
Source: REcolorado as distributed by MLS GRID #5702953 Report a problem | ||
| 1/18/2024 | Listed for sale | $825,000$162/sqft |
Source: REcolorado as distributed by MLS GRID #5702953 Report a problem | ||
| 1/6/2024 | Pending sale | $825,000$162/sqft |
Source: REcolorado as distributed by MLS GRID #5702953 Report a problem | ||
| 12/4/2023 | Price change | $825,000-2.9%$162/sqft |
Source: REcolorado as distributed by MLS GRID #5702953 Report a problem | ||
| 11/18/2023 | Price change | $850,000-2.3%$167/sqft |
Source: REcolorado as distributed by MLS GRID #5702953 Report a problem | ||
| 11/2/2023 | Listed for sale | $870,000+58.2%$171/sqft |
Source: REcolorado as distributed by MLS GRID #5702953 Report a problem | ||
| 10/30/2007 | Sold | $550,000+18%$108/sqft |
Source: Public Record Report a problem | ||
| 4/7/2004 | Sold | $466,000+16.4%$92/sqft |
Source: Public Record Report a problem | ||
| 6/24/2003 | Sold | $400,184-1.5%$79/sqft |
Source: Public Record Report a problem | ||
| 8/16/2000 | Sold | $406,382$80/sqft |
Source: Public Record Report a problem | ||
Public tax history
| Year | Property taxes | Tax assessment |
|---|---|---|
| 2025 | $4,114 -1.4% | $51,080 -19% |
| 2024 | $4,171 +47.7% | $63,070 -1% |
| 2023 | $2,823 -4.2% | $63,680 +50.3% |
| 2022 | $2,947 | $42,370 -2.8% |
| 2021 | -- | $43,590 +5.9% |
| 2020 | $2,805 +6% | $41,180 |
| 2019 | $2,647 | $41,180 +9.2% |
| 2018 | $2,647 +9.2% | $37,700 |
| 2017 | $2,423 -0.5% | $37,700 +2.2% |
| 2016 | $2,435 -2.8% | $36,900 |
| 2015 | $2,505 -19.6% | $36,900 +14.8% |
| 2014 | $3,117 | $32,140 |
| 2013 | -- | $32,140 +4.6% |
| 2012 | -- | $30,740 |
| 2011 | -- | $30,740 -19% |
| 2010 | -- | $37,930 +4.4% |
| 2009 | $3,479 | $36,330 |
| 2008 | -- | $36,330 +2.1% |
| 2007 | -- | $35,590 |
| 2006 | $3,400 -5.3% | $35,590 -3% |
| 2004 | $3,590 -9.5% | $36,700 -2.8% |
| 2003 | $3,966 | $37,760 +31.2% |
| 2002 | -- | $28,787 +263.5% |
| 2001 | $858 -25.7% | $7,920 -20.2% |
| 2000 | $1,155 | $9,920 |
Find assessor info on the county website
Neighborhood: 80104
Nearby homes
- $1,012,2005 bd5 ba5k sqft1481 Peninsula Cir, Castle Rock, CO 80104Off Market

- $801,6002 bd2 ba4.7k sqft1505 Peninsula Cir, Castle Rock, CO 80104Off Market
- $870,0004 bd3 ba5.5k sqft1469 Peninsula Cir, Castle Rock, CO 80104Sold

- $880,0006 bd5 ba4.6k sqft1511 Peninsula Cir, Castle Rock, CO 80104Sold
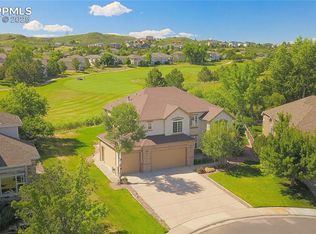
- $884,5004 bd4 ba3.5k sqft1508 Peninsula Cir, Castle Rock, CO 80104Off Market
- $860,7006 bd5 ba4.5k sqft1440 Peninsula Cir, Castle Rock, CO 80104Off Market
- $895,8005 bd4 ba4.5k sqft1527 Peninsula Cir, Castle Rock, CO 80104Off Market
- $877,6005 bd6 ba4.9k sqft1530 Peninsula Cir, Castle Rock, CO 80104Off Market
Nearby schools
GreatSchools rating
- 6/10South Ridge Elementary An Ib World SchoolGrades: K-5Distance: 1.1 mi
- 5/10Mesa Middle SchoolGrades: 6-8Distance: 3.4 mi
- 7/10Douglas County High SchoolGrades: 9-12Distance: 2.3 mi
Schools provided by the listing agent
- Elementary: South Ridge
- Middle: Mesa
- High: Douglas County
- District: Douglas RE-1
Source: REcolorado as distributed by MLS GRID. This data may not be complete. We recommend contacting the local school district to confirm school assignments for this home.
Get a cash offer in 3 minutes
Find out how much your home could sell for in as little as 3 minutes with a no-obligation cash offer.
Estimated market value
$862,400
Get a cash offer in 3 minutes
Find out how much your home could sell for in as little as 3 minutes with a no-obligation cash offer.
Estimated market value
$862,400
- Colorado
- Douglas County
- Castle Rock
- 80104
- 1493 Peninsula Circle
Nearby cities
Nearby neighborhoods
Nearby zip codes
Other Castle Rock Topics
