Skip main navigation
Sold for $470,000
  • $470,000

    1493 Pine Marsh Loop, Saint Cloud, FL 34771

    4beds
    2,762sqft
    Single Family Residence
    Built in 2014
    8,276 Square Feet Lot
    $468,600 Zestimate®
    $170/sqft
    $2,715 Estimated rent

    Home value

    $468,600

    $431,000 - $511,000

    $2,715/mo

    Zestimate® history
    Loading
    Loading...

    Owner options

    List your home for rent

    $2,715/mo

    Rent Zestimate®

    Find your next renter with Zillow Rental Manager. Plus, with online applications, you can quickly screen prospective tenants – for free.

    Learn more

    $2,715/mo

    Rent Zestimate®

    Refinance and save

    $3,214/mo

    Est. payment

    Refinancing to a lower rate could help reduce your monthly payments and save thousands over the life of the loan.

    See today's rates

    $3,214/mo

    Est. payment

    Explore your selling options

    Work with a Zillow partner agent

    Leverage their expertise and Zillow's premium Showcase listings to get your home seen by more buyers.

    Get started

    List with your own agent

    Get your home in front of millions of buyers by listing it on Zillow.

    Learn how to do it

    Sell it yourself

    Take full control of how buyers see your home on Zillow by listing For Sale by Owner (FSBO).

    List your home

    What's special

    Entire interior freshly paintedCovered patioFully fenced backyard
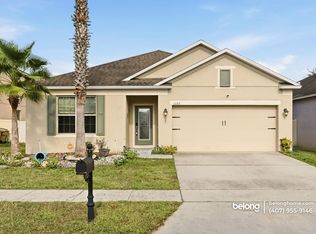
    One or more photo(s) has been virtually staged. Don't miss out on this 4 bedroom, 3 full bath home with a functional three-way split floor plan offering privacy for families, guests, or multi-generational living. Bright and spacious open layout with durable ceramic tile flooring throughout. Well maintained and updated home with a newer HVAC and water heater plus entire interior freshly painted! Chef's kitchen features an oversized island with plenty of prep space and room for casual dining, all open to the main living area. The charming front porch creates a welcoming entry and additional outdoor space. Fully fenced backyard features a covered patio plus a pergola for shaded outdoor living. Featuring paid-off solar panels (electric bill totals only about $20 a month!) adding long-term efficiency and value. Located in a smaller community of approximately 75 homes with a community pool. Convenient to nearby shopping, dining, and major roadways, making daily routines and commutes simple. A practical, well-laid-out home designed for comfortable, flexible family living.

    Zillow last checked:

    Listing updated:

    Listing Provided by:

    Dianne Moore 407-494-7575,

    FLORIDA REALTY INVESTMENTS 407-207-2220

    Bought with:

    Coleman Combs, 3437799

    WEMERT GROUP REALTY LLC

    Jenny Wemert, 3044371

    WEMERT GROUP REALTY LLC

    Source: Stellar MLS,MLS#: O6401915MLS LogoOriginating MLS: Orlando Regional

    Facts & features

    Interior

    Bedrooms & bathrooms
    • Bedrooms: 4
    • Bathrooms: 3
    • Full bathrooms: 3
    Primary bedroom
    • Features: Ceiling Fan(s), Walk-In Closet(s)
    • Level: First
    • Area: 272 Square Feet
    • Dimensions: 17x16
    Bedroom 2
    • Features: Ceiling Fan(s), Built-in Closet
    • Level: First
    • Area: 156 Square Feet
    • Dimensions: 13x12
    Bedroom 3
    • Features: Ceiling Fan(s), Jack & Jill Bathroom, Built-in Closet
    • Level: First
    • Area: 156 Square Feet
    • Dimensions: 13x12
    Bedroom 4
    • Features: Ceiling Fan(s), Jack & Jill Bathroom, Built-in Closet
    • Level: First
    • Area: 156 Square Feet
    • Dimensions: 13x12
    Dining room
    • Level: First
    • Area: 182 Square Feet
    • Dimensions: 14x13
    Kitchen
    • Features: Pantry, Kitchen Island
    • Level: First
    • Area: 432 Square Feet
    • Dimensions: 36x12
    Living room
    • Features: Ceiling Fan(s)
    • Level: First
    • Area: 441 Square Feet
    • Dimensions: 21x21
    Heating
    • Electric, Heat Pump, Solar
    Cooling
    • Central Air
    Appliances
    • Included: Dishwasher, Disposal, Dryer, Electric Water Heater, Microwave, Range, Refrigerator, Washer
    • Laundry: Inside
    Features
    • Eating Space In Kitchen, Open Floorplan, Primary Bedroom Main Floor, Solid Surface Counters, Split Bedroom
    • Flooring: Ceramic Tile
    • Doors: Sliding Doors
    • Windows: Window Treatments
    • Has fireplace: No
    Interior area
    • Total structure area: 3,740
    • Total interior livable area: 2,762 sqft

    Property

    Parking
    • Total spaces: 3
    • Parking features: Garage Door Opener
    • Attached garage spaces: 3
    Features
    • Levels: One
    • Stories: 1
    • Patio & porch: Front Porch, Rear Porch
    • Exterior features: Irrigation System, Private Yard
    • Fencing: Vinyl
    Lot
    • Size: 8,276 sqft
    • Dimensions: 60 x 135
    Details
    • Parcel number: 172531444600010380
    • Zoning: 01
    • Special conditions: None

    Construction

    Type & style
    • Home type: SingleFamily
    • Architectural style: Craftsman
    • Property subtype: Single Family Residence
    Materials
    • Block, Stucco
    • Foundation: Slab
    • Roof: Shingle
    Condition
    • New construction: No
    • Year built: 2014

    Utilities & green energy

    • Sewer: Public Sewer
    • Water: Public
    • Utilities for property: Electricity Connected, Solar

    Community & neighborhood

    Community
    • Community features: Pool
    Location
    • Region: Saint Cloud
    • Subdivision: NOVA POINTE PH 2

    HOA & financial

    HOA
    • Has HOA: Yes
    • HOA fee: $80 monthly
    • Amenities included: Pool
    • Services included: Community Pool
    • Association name: Jedi Support
    • Association phone: 689-204-2057
    Other fees
    • Pet fee: $0 monthly
    Other financial information
    • Total actual rent: 0

    Other

    Other facts
    • Listing terms: Cash,Conventional,FHA,VA Loan
    • Ownership: Fee Simple
    • Road surface type: Asphalt

    Price history

    DateEventPrice
    6/5/2026Sold$470,000-4.9%$170/sqft
    Source: Stellar MLS #O6401915 Report a problem
    5/12/2026Pending sale$494,000$179/sqft
    Source: Stellar MLS #O6401915 Report a problem
    5/7/2026Price change$494,000-0.2%$179/sqft
    Source: Stellar MLS #O6401915 Report a problem
    4/24/2026Listed for sale$495,000+43.5%$179/sqft
    Source: Stellar MLS #O6401915 Report a problem
    9/6/2020Listing removed$345,000$125/sqft
    Source: Results Realty #S5036866 Report a problem
    9/2/2020Listed for sale$345,000-0.3%$125/sqft
    Source: Results Realty #S5036866 Report a problem
    8/31/2020Sold$346,000+0.3%$125/sqft
    Source: Public Record Report a problem
    7/22/2020Pending sale$345,000$125/sqft
    Source: BHHS RESULTS REALTY #S5036866 Report a problem
    7/17/2020Listed for sale$345,000+15%$125/sqft
    Source: BHHS RESULTS REALTY #S5036866 Report a problem
    6/15/2018Sold$300,000-1.6%$109/sqft
    Source: Public Record Report a problem
    5/10/2018Pending sale$305,000$110/sqft
    Source: Keller Williams Advantage III Realty #O5567944 Report a problem
    4/23/2018Listed for sale$305,000$110/sqft
    Source: KELLER WILLIAMS ADVANTAGE III #O5567944 Report a problem
    4/23/2018Pending sale$305,000$110/sqft
    Source: KELLER WILLIAMS ADVANTAGE III #O5567944 Report a problem
    3/28/2018Pending sale$305,000$110/sqft
    Source: Keller Williams Advantage III Realty #O5567944 Report a problem
    3/23/2018Listed for sale$305,000+4.5%$110/sqft
    Source: KELLER WILLIAMS ADVANTAGE III #O5567944 Report a problem
    9/15/2014Sold$291,800$106/sqft
    Source: Public Record Report a problem

    Public tax history

    YearProperty taxesTax assessment
    2025$4,535 +4.9%$404,800 +4.9%
    2024$4,324 +2.1%$385,900 +1.4%
    2023$4,235 +4%$380,500 +19.3%
    2022$4,071 +0.6%$319,000 +13.2%
    2021$4,045 +3.9%$281,700 +3.3%
    2020$3,892 +1.3%$272,700 +2.9%
    2019$3,842 $265,000 +5.3%
    2018$3,842 +6.4%$251,778 +2.1%
    2017$3,610 +0%$246,600 +1.8%
    2016$3,609 +1%$242,183 +0.7%
    2015$3,573 -1.4%$240,500 +446.6%
    2014$3,624 $44,000

    Find assessor info on the county website

    Neighborhood: 34771

    Nearby schools

    GreatSchools rating
    Schools provided by the listing agent
    • Elementary: Narcoossee Elementary
    • Middle: Narcoossee Middle
    • High: Tohopekaliga High School

    Source: Stellar MLS. This data may not be complete. We recommend contacting the local school district to confirm school assignments for this home.

    Get a cash offer in 3 minutes
    Find out how much your home could sell for in as little as 3 minutes with a no-obligation cash offer.
    Estimated market value
    $468,600
    Get a cash offer in 3 minutes
    Find out how much your home could sell for in as little as 3 minutes with a no-obligation cash offer.
    Estimated market value
    $468,600