
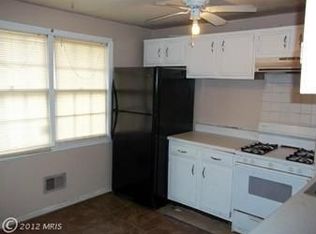
This spacious three-level home offers a perfect blend of comfort and convenience in a prime location. Situated near MGM, National Harbor, Tanger Outlets, Top Golf, restaurants, shopping, and major highways like 495 and 295, the home is just minutes from Washington, DC, Old Town Alexandria, and military bases including Bolling and Andrews AFBs. Inside, a light, neutral color palette creates a welcoming atmosphere throughout. The main level features an open-concept living and dining room, providing an ideal space for entertaining. The eat-in kitchen includes a gas range, making it a functional and enjoyable area for meal preparation. On the upper level, the primary bedroom offers two closets and a private en-suite bath, creating a peaceful retreat. Two additional bedrooms and an updated full bath complete the upper level, offering flexibility for family, guests, or office space. The finished lower level provides additional living space, complete with updated carpeting, a full bath, and walkout access to the backyard. The private, fenced yard and patio offer an inviting space for outdoor relaxation or gatherings. The lower level also includes a laundry room with utilities and ample storage. This home includes one reserved parking space, with plenty of guest parking available. Residents also enjoy access to a community pool for relaxation and recreation during warmer months. This home offers the perfect combination of practicality and enjoyment for everyday living. Whether commuting or enjoying nearby attractions, this property meets the needs of both convenience and comfort. Please note: some photos utilize virtual staging.
Sold for $320,000
$320,000
1493 Potomac Heights Dr Unit 287, Fort Washington, MD 20744
3beds
2,403sqft
Townhouse
Built in 1972
-- sqft lot
$326,300 Zestimate®
$133/sqft
$2,830 Estimated rent
Home value
$326,300
$310,000 - $343,000
$2,830/mo
Zestimate® history
Owner options
List your home for rent
$2,830/mo
Rent Zestimate®
Find your next renter with Zillow Rental Manager. Plus, with online applications, you can quickly screen prospective tenants – for free.
$2,830/mo
Rent Zestimate®
Refinance and save
$2,051/mo
Est. payment
Refinancing to a lower rate could help reduce your monthly payments and save thousands over the life of the loan.
$2,051/mo
Est. payment
Explore your selling options
Work with a Zillow partner agent
Leverage their expertise and Zillow's premium Showcase listings to get your home seen by more buyers.
Get startedList with your own agent
Get your home in front of millions of buyers by listing it on Zillow.
Learn how to do itSell it yourself
Take full control of how buyers see your home on Zillow by listing For Sale by Owner (FSBO).
List your homeWhat's special
Zillow last checked:
Listing updated:
Listed by:
Angela Williams 301-335-9141,
Northrop Realty
Bought with:
Karla Romero, 676627
Impact Real Estate, LLC
Source: Bright MLS,MLS#: MDPG2122988
Facts & features
Interior
Bedrooms & bathrooms
- Bedrooms: 3
- Bathrooms: 3
- Full bathrooms: 3
Rooms
- Room types: Living Room, Dining Room, Primary Bedroom, Bedroom 2, Bedroom 3, Kitchen, Family Room, Foyer, Laundry, Storage Room
Basement
- Area: 643
Heating
- Heat Pump, Electric
Cooling
- Central Air, Electric
Appliances
- Included: Dishwasher, Dryer, Oven, Oven/Range - Gas, Refrigerator, Washer, Water Heater, Electric Water Heater
- Laundry: Has Laundry, Lower Level, Laundry Room
Features
- Bathroom - Tub Shower, Breakfast Area, Ceiling Fan(s), Combination Dining/Living, Dining Area, Open Floorplan, Eat-in Kitchen, Kitchen - Table Space, Pantry, Primary Bath(s), Chair Railings, Formal/Separate Dining Room, Dry Wall
- Flooring: Carpet, Ceramic Tile
- Doors: Storm Door(s)
- Windows: Screens, Wood Frames
- Basement: Connecting Stairway,Partial,Finished,Heated,Improved,Interior Entry,Exterior Entry,Rear Entrance,Walk-Out Access,Windows
- Has fireplace: No
Interior area
- Total structure area: 2,612
- Total interior livable area: 2,403 sqft
- Finished area above ground: 1,969
- Finished area below ground: 434
Property
Parking
- Total spaces: 1
- Parking features: Parking Lot
Accessibility
- Accessibility features: Other
Features
- Levels: Three
- Stories: 3
- Patio & porch: Patio
- Exterior features: Sidewalks
- Pool features: None
- Fencing: Privacy,Wood,Back Yard
Lot
- Features: Landscaped
Details
- Additional structures: Above Grade, Below Grade
- Parcel number: 17121305507
- Zoning: R18
- Special conditions: Standard
Construction
Type & style
- Home type: Townhouse
- Architectural style: Traditional
- Property subtype: Townhouse
Materials
- Combination, Brick
- Foundation: Other
Condition
- New construction: No
- Year built: 1972
Utilities & green energy
- Sewer: Public Sewer
- Water: Public
Community & HOA
Community
- Security: Main Entrance Lock, Smoke Detector(s)
- Condo and coop fee: $285 monthly
- Subdivision: Pinewood Hill
HOA
- Has HOA: No
- Amenities included: Pool, Common Grounds
- Services included: Trash, Common Area Maintenance, Management, Pool(s), Snow Removal, Water, Other
Location
- Region: Fort Washington
Financial & listing details
- Price per square foot: $133/sqft
- Tax assessed value: $207,000
- Annual tax amount: $2,209
- Date on market: 9/12/2024
- Listing agreement: Exclusive Right To Sell
- Ownership: Condominium
Price history
| Date | Event | Price |
|---|---|---|
| 10/18/2024 | Sold | $320,000+3.2%$133/sqft |
Source:  Bright MLS #MDPG2122988 Report a problem Bright MLS #MDPG2122988 Report a problem | ||
| 10/17/2024 | Pending sale | $310,000$129/sqft |
Source: Bright MLS #MDPG2122988 Report a problem | ||
| 9/19/2024 | Contingent | $310,000$129/sqft |
Source: Bright MLS #MDPG2122988 Report a problem | ||
| 9/12/2024 | Listed for sale | $310,000+134.8%$129/sqft |
Source: Bright MLS #MDPG2122988 Report a problem | ||
| 10/18/2000 | Sold | $132,000+14.8%$55/sqft |
Source: Public Record Report a problem | ||
| 4/30/1997 | Sold | $115,000$48/sqft |
Source: Public Record Report a problem | ||
Public tax history
| Year | Property taxes | Tax assessment |
|---|---|---|
| 2025 | $3,782 +64.3% | $228,000 +10.1% |
| 2024 | $2,302 +4.2% | $207,000 +4.2% |
| 2023 | $2,209 -4% | $198,667 -4% |
| 2022 | $2,302 +13.7% | $207,000 +13.7% |
| 2021 | $2,024 +7.9% | $182,000 +7.9% |
| 2020 | $1,876 -11.1% | $168,667 +18.8% |
| 2019 | $2,110 | $142,000 |
| 2018 | $2,110 +17% | $142,000 +17% |
| 2017 | $1,803 -29.2% | $121,333 +20.5% |
| 2016 | $2,547 | $100,667 +25.8% |
| 2015 | $2,547 | $80,000 |
| 2014 | $2,547 | $80,000 |
| 2013 | -- | $80,000 -64% |
| 2012 | -- | $222,000 |
| 2011 | -- | $222,000 |
| 2010 | -- | $222,000 -7.5% |
| 2009 | -- | $240,000 +19.3% |
| 2008 | -- | $201,166 +23.9% |
| 2007 | -- | $162,333 +31.4% |
| 2006 | -- | $123,500 +5% |
| 2005 | -- | $117,666 +5.2% |
| 2004 | -- | $111,833 +5.5% |
| 2003 | -- | $106,000 |
| 2002 | -- | $106,000 +1.3% |
| 2001 | -- | $104,666 |
Find assessor info on the county website
Neighborhood: 20744
Nearby homes
- $369,0003 bd3 ba1.9k sqft1491 Potomac Heights Dr UNIT 288, Fort Washington, MD 20744Sold
- $337,4004 bd3 ba1.9k sqft1473 Potomac Heights Dr UNIT 242, Fort Washington, MD 20744Off Market

- $330,3003 bd3 ba1.9k sqft1467 Potomac Heights Dr UNIT 245, Fort Washington, MD 20744Off Market
- $---- bd-- ba-- sqft1473 Potomac Heights Dr, Fort Washington, MD 20744Off Market
- $233,3003 bd2 ba-- sqft1479 Potomac Heights Dr, Fort Washington, MD 20744Off Market
- $315,3004 bd3 ba1.9k sqft1467 Potomac Heights Dr, Fort Washington, MD 20744Off Market
- $322,5003 bd3 ba1.9k sqft1457 Potomac Heights Dr, Fort Washington, MD 20744Off Market
- $292,0003 bd3 ba1.4k sqft1475 Potomac Heights Dr, Fort Washington, MD 20744Off Market
Nearby schools
GreatSchools rating
- 4/10Tayac Elementary SchoolGrades: PK-5Distance: 1.9 mi
- NAIsaac J. Gourdine Middle SchoolGrades: 6-8Distance: 1.8 mi
- 2/10Friendly High SchoolGrades: 9-12Distance: 1.6 mi
Schools provided by the listing agent
- Elementary: Tayac
- Middle: Isaac J. Gourdine
- High: Friendly
- District: Prince George's County Public Schools
Source: Bright MLS. This data may not be complete. We recommend contacting the local school district to confirm school assignments for this home.
Get a cash offer in 3 minutes
Find out how much your home could sell for in as little as 3 minutes with a no-obligation cash offer.
Estimated market value
$326,300
Get a cash offer in 3 minutes
Find out how much your home could sell for in as little as 3 minutes with a no-obligation cash offer.
Estimated market value
$326,300
- Maryland
- Prince Georges County
- Fort Washington
- 20744
- 1493 Potomac Heights Dr Unit 287
Nearby cities
Nearby zip codes
Other Fort Washington Topics
