NO BETTER PRICED FULLY THEMED, TURNKEY 8 BEDROOM RENTAL INCOME PROPERTY IN THE AREA! Dead end street, great for parking and West Facing Pool. This is more than a house; it is a resort all under one roof. It is a completely fully furnished, turn-key rental ready property! It is an 8 Bedroom/ 5 bath family getaway that has over 6 gathering and entertaining spaces! It is sure to exceed all your renters’ expectations and make them repeat guests for years to come. A clean and crisp color pallet fills the home. Over 100K has gone into this home and man does it show! Located on a the end of a street and no through traffic- quiet! An open floor plan that helps promote togetherness. The kitchen is accented by stainless steel appliances, with an oversized breakfast bar that allows for extra seating for 5. Included is a large dining table for gatherings that overlooks the large pool and hot tub. The living room is the perfect spot for late night movie watching a great use of space. Just look at the pictures! Of course, a first-floor master bedroom which is always a plus. The other 7 bedrooms in the home are a mixture of touch and class. There are themed rooms that entertain those dreaming of a galaxy far-far away or for those wanting to make sure they are the only princess in the kingdom, this home is an EXPERIENCE. Heigh Ho Heigh Ho, it’s off to the mine train house we go! No FAST PASS NEEDED. Last stop on the mine train is at YOUR vacation home and there are beds for 7 of your favorite guests. The loft in the home is set up for more entertaining and is outfitted with billiards and foosball. Don’t forget they call this Sunshine State and this large backyard that is the REAL great escape. The back of the home features a covered lanai that is the LENGTH of the home, a child protection fence, a large pool and a hot tub. The back of the home has no rear neighbors which is a RARE find in Champions Gate. If that wasn’t enough the garage should have an extra admission fee-you will not be able to keep guests out of the game room. No detail spared in the design of the garage and the functionality. Just when you thought the house will keep you busy, what about the OASIS CLUBHOUSE steps away. WHAT IS THE CHAMPIONS GATE OASIS CLUBHOUSE? WELL, TO START IT IS WATERPARK, FOODCOURT, ACTIVITY CENTER, ALL WRAPPED INTO ONE- NO NEED TO GO ANYWHERE ELSE. THE CLUB FEATURES INCLUDE A MULTI-MILLION DOLLAR POOL AND CLUBHOUSE, A LAZY RIVER, CABANAS WITH AC, SAND BEACH VOLLEYBALL COURT, FITNESS AREA, ONSITE MOVIE THEATER, FULL SERVICE RESTURANT, RENTABLE CONFERENCE CENTER, AND OF COURSE THE TIKI BAR AT THE POOL- YOU CAN EVEN ORDER FOOD TO GO! CHAMPIONS GATE COUTNRY CLUB GOLF COURSE IS THERE FOR THE GOLFERS IN THE GROUP. MINUTES TO DISNEY, SHOPPING, RESTUARANTS, GROCERY, EMERGENCY SERVICES, HIGHWAYS AND BIWAYS. Contact me directly for questions, and make sure to review all attachments on listing. VIRTUAL LINK INCLUDED.
Sold for $730,000
Zillow last checked:
Listing updated:
Bought with:
Non-Member Agent
STELLAR NON-MEMBER OFFICE
Source: Stellar MLS,MLS#: O6139296 Originating MLS: Orlando Regional
Originating MLS: Orlando Regional
Price history
| Date | Event | Price |
|---|---|---|
| 4/9/2024 | Sold | $730,000-8.2%$187/sqft |
Source:  Stellar MLS #O6139296 Report a problem Stellar MLS #O6139296 Report a problem | ||
| 3/6/2024 | Pending sale | $795,000$203/sqft |
Source: Stellar MLS #O6139296 Report a problem | ||
| 2/7/2024 | Price change | $795,000-0.5%$203/sqft |
Source: Stellar MLS #O6139296 Report a problem | ||
| 12/16/2023 | Price change | $799,000-0.1%$204/sqft |
Source: Stellar MLS #O6139296 Report a problem | ||
| 12/11/2023 | Price change | $799,8990%$205/sqft |
Source: Stellar MLS #O6139296 Report a problem | ||
| 10/14/2023 | Price change | $799,999-5.9%$205/sqft |
Source: Stellar MLS #O6139296 Report a problem | ||
| 9/5/2023 | Listed for sale | $849,999-22.7%$217/sqft |
Source: Stellar MLS #O6139296 Report a problem | ||
| 7/28/2022 | Listing removed | -- |
Source: Stellar MLS #O6019253 Report a problem | ||
| 7/5/2022 | Listed for sale | $1,100,000$281/sqft |
Source: Stellar MLS #O6019253 Report a problem | ||
| 6/21/2022 | Pending sale | $1,100,000$281/sqft |
Source: Stellar MLS #O6019253 Report a problem | ||
| 5/21/2022 | Price change | $1,100,000-8.2%$281/sqft |
Source: Stellar MLS #O6019253 Report a problem | ||
| 5/15/2022 | Price change | $1,198,000-0.1%$306/sqft |
Source: Stellar MLS #O6019253 Report a problem | ||
| 5/12/2022 | Price change | $1,199,0000%$307/sqft |
Source: Stellar MLS #O6019253 Report a problem | ||
| 4/30/2022 | Price change | $1,199,5000%$307/sqft |
Source: Stellar MLS #O6019253 Report a problem | ||
| 4/20/2022 | Listed for sale | $1,200,000+120.2%$307/sqft |
Source: Stellar MLS #O6019253 Report a problem | ||
| 4/8/2021 | Sold | $545,000$139/sqft |
Source: Public Record Report a problem | ||
| 3/1/2021 | Pending sale | $545,000$139/sqft |
Source: Stellar MLS #G5033899 Report a problem | ||
| 1/15/2021 | Price change | $545,000-0.9%$139/sqft |
Source: Stellar MLS #G5033899 Report a problem | ||
| 12/31/2020 | Listed for sale | $550,000$141/sqft |
Source: Stellar MLS #G5033899 Report a problem | ||
| 12/30/2020 | Listing removed | -- |
Source:  Keller Williams via MLS Report a problem Keller Williams via MLS Report a problem | ||
| 10/26/2020 | Price change | $550,000-1.6%$141/sqft |
Source: KW REALTY ELITE PARTNERS IV #G5033899 Report a problem | ||
| 9/25/2020 | Listed for sale | $559,000-6.8%$143/sqft |
Source: KW REALTY ELITE PARTNERS IV #G5033899 Report a problem | ||
| 11/11/2019 | Listing removed | $599,999$153/sqft |
Source: CENTURY 21 CARIOTI #S5023002 Report a problem | ||
| 9/10/2019 | Listed for sale | $599,999+15.6%$153/sqft |
Source: CENTURY 21 CARIOTI #S5023002 Report a problem | ||
| 10/20/2015 | Sold | $519,000$133/sqft |
Source: Public Record Report a problem | ||
Nearby homes
- $623,8008 bd5 ba3.8k sqft1493 Rolling Fairway Dr, Champions Gate, FL 33896Off Market
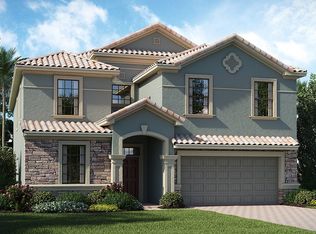
- $661,5008 bd5 ba3.9k sqft1491 Rolling Fairway Dr, Davenport, FL 33896Off Market

- $650,4008 bd5 ba4.8k sqft1491 Rolling Fairway Dr, Champions Gate, FL 33896Off Market

- $488,0005 bd4 ba2.8k sqft1495 Rolling Fairway Dr, Davenport, FL 33896Off Market
Get a cash offer in 3 minutes
Find out how much your home could sell for in as little as 3 minutes with a no-obligation cash offer.
Estimated market value
$662,100
