Skip main navigation
Closed
  • $266,000

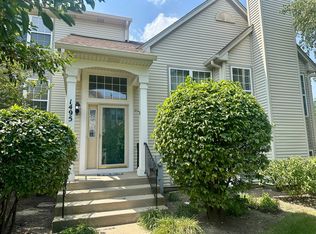
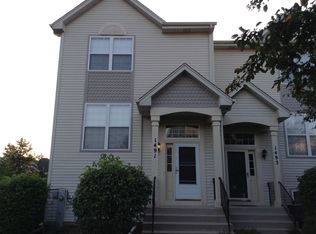
    1493 Saint James Ct, Gurnee, IL 60031

    3beds
    --sqft
    Townhouse, Single Family Residence
    Built in 1999
    1,134 Square Feet Lot
    $267,900 Zestimate®
    $--/sqft
    $2,559 Estimated rent

    Home value

    $267,900

    $241,000 - $297,000

    $2,559/mo

    Zestimate® history
    Loading
    Loading...

    Owner options

    List your home for rent

    $2,559/mo

    Rent Zestimate®

    Find your next renter with Zillow Rental Manager. Plus, with online applications, you can quickly screen prospective tenants – for free.

    Learn more

    $2,559/mo

    Rent Zestimate®

    Refinance and save

    $2,286/mo

    Est. payment

    Refinancing to a lower rate could help reduce your monthly payments and save thousands over the life of the loan.

    See today's rates

    $2,286/mo

    Est. payment

    Explore your selling options

    Work with a Zillow partner agent

    Leverage their expertise and Zillow's premium Showcase listings to get your home seen by more buyers.

    Get started

    List with your own agent

    Get your home in front of millions of buyers by listing it on Zillow.

    Learn how to do it

    Sell it yourself

    Take full control of how buyers see your home on Zillow by listing For Sale by Owner (FSBO).

    List your home

    What's special

    Private balconyStylish accent wallWarm inviting feelCanned dimmable lightingNewer garage doorFresh paintBeautifully updated kitchen
    Hop on over-this one is egg-stra special! Welcome to this rare find 3-bedroom townhome with 1.1 baths and a 2-car garage that truly shows like a model from top to bottom. You'll love the warm, inviting feel with gorgeous wood floors, elegant wrought iron spindles, and a stylish accent wall that adds just the right pop in the living room. The heart of the home features a beautifully updated kitchen with granite countertops, refinished cabinets, and stainless steel appliances, opening to sliders that lead to your private balcony, perfect for spring mornings and sunset evenings. Thoughtful upgrades continue throughout with canned dimmable lighting, upgraded baseboards, and fresh paint that gives the entire home a crisp, clean feel. Upstairs, the primary bedroom offers two closets for plenty of storage, plus there's even additional storage tucked neatly under the stairs. Big-ticket items? Already done. Enjoy peace of mind with a newer garage door, AC, and furnace, plus a washer (2 years old) and dryer (4 years old). This home is the perfect blend of style, comfort, and convenience-don't let this gem hop away

    Zillow last checked:

    Listing updated:

    Listing courtesy of:

    Barbara Noote 224-540-3971,

    Compass

    Bought with:

    Jennifer Scott

    Compass

    Source: MRED as distributed by MLS GRID,MLS#: 12593922MLS Logo

    Facts & features

    Interior

    Bedrooms & bathrooms
    • Bedrooms: 3
    • Bathrooms: 2
    • Full bathrooms: 1
    • 1/2 bathrooms: 1
    Primary bedroom
    • Features: Flooring (Carpet)
    • Level: Second
    • Area: 204 Square Feet
    • Dimensions: 17X12
    Bedroom 2
    • Features: Flooring (Hardwood)
    • Level: Second
    • Area: 120 Square Feet
    • Dimensions: 12X10
    Bedroom 3
    • Features: Flooring (Hardwood)
    • Level: Second
    • Area: 100 Square Feet
    • Dimensions: 10X10
    Dining room
    • Features: Flooring (Hardwood)
    • Level: Main
    • Area: 120 Square Feet
    • Dimensions: 12X10
    Kitchen
    • Features: Kitchen (Eating Area-Table Space), Flooring (Ceramic Tile)
    • Level: Main
    • Area: 110 Square Feet
    • Dimensions: 11X10
    Living room
    • Features: Flooring (Hardwood)
    • Level: Main
    • Area: 228 Square Feet
    • Dimensions: 19X12
    Recreation room
    • Level: Basement
    • Area: 132 Square Feet
    • Dimensions: 12X11
    Heating
    • Natural Gas, Forced Air
    Cooling
    • Central Air
    Appliances
    • Included: Range, Dishwasher, Refrigerator, Washer, Dryer, Disposal
    • Laundry: Upper Level, Washer Hookup, In Unit
    Features
    • Storage, Built-in Features
    • Flooring: Hardwood
    • Basement: Finished,Partial
    Interior area
    • Total structure area: 0

    Property

    Parking
    • Total spaces: 2
    • Parking features: Garage Door Opener, Yes, Garage Owned, Attached, Garage
    • Attached garage spaces: 2
    • Has uncovered spaces: Yes
    Accessibility
    • Accessibility features: No Disability Access
    Lot
    • Size: 1,134 sqft
    • Dimensions: 56.7 x 20
    Details
    • Parcel number: 07181040410000
    • Special conditions: None

    Construction

    Type & style
    • Home type: Townhouse
    • Property subtype: Townhouse, Single Family Residence
    Materials
    • Vinyl Siding
    Condition
    • New construction: No
    • Year built: 1999

    Utilities & green energy

    • Sewer: Public Sewer
    • Water: Public

    Community & neighborhood

    Location
    • Region: Gurnee

    HOA & financial

    HOA
    • Has HOA: Yes
    • HOA fee: $275 monthly
    • Amenities included: Park
    • Services included: Insurance, Exterior Maintenance, Lawn Care, Snow Removal

    Other

    Other facts
    • Listing terms: Conventional
    • Ownership: Fee Simple w/ HO Assn.

    Price history

    DateEventPrice
    5/13/2026Sold$266,000+0.4%
    Source: MRED as distributed by MLS GRID #12593922 Report a problem
    4/7/2026Contingent$265,000
    Source: MRED as distributed by MLS GRID #12593922 Report a problem
    4/2/2026Listed for sale$265,000+47.2%
    Source: MRED as distributed by MLS GRID #12593922 Report a problem
    6/15/2017Sold$180,000-2.7%
    Source: MRED as distributed by MLS GRID #09606165 Report a problem
    5/18/2017Pending sale$184,900
    Source: Charles Rutenberg Realty of IL #09606165 Report a problem
    4/26/2017Listed for sale$184,900-5.2%
    Source: Charles Rutenberg Realty of IL #09606165 Report a problem
    11/29/2005Sold$195,000+12.4%
    Source: Public Record Report a problem
    6/6/2005Sold$173,500+18.8%
    Source: Public Record Report a problem
    8/2/2000Sold$146,000
    Source: Public Record Report a problem

    Public tax history

    YearProperty taxesTax assessment
    2024$6,012 +8.9%$76,984 +6%
    2023$5,522 +5%$72,599 +13.1%
    2022$5,259 +10.9%$64,193 +7.1%
    2021$4,742 +3.5%$59,948 +6.8%
    2020$4,582 +3%$56,129 +3%
    2019$4,447 +21.9%$54,500 +16.3%
    2018$3,647 $46,849 +3%
    2017$3,647 +17.8%$45,506 +15.9%
    2016$3,095 -0.1%$39,273 +5.4%
    2015$3,098 -15.9%$37,246 +1.8%
    2014$3,683 -11%$36,578 -16.4%
    2012$4,137 +3.8%$43,755 -20.5%
    2011$3,984 -3.3%$55,036 -10.5%
    2010$4,121 +2%$61,485 -5.7%
    2009$4,042 +0.4%$65,235 -2%
    2008$4,026 +6.8%$66,547 +9%
    2006$3,770 +1.4%$61,070
    2005$3,716 +20.8%--
    2004$3,077 +1.8%--
    2003$3,021 +4.4%--
    2002$2,893 +106.1%--
    2001$1,404 $41,369

    Find assessor info on the county website

    Neighborhood: 60031

    Nearby schools

    GreatSchools rating
    Schools provided by the listing agent
    • Elementary: Woodland Elementary School
    • Middle: Woodland Middle School
    • High: Warren Township High School
    • District: 50

    Source: MRED as distributed by MLS GRID. This data may not be complete. We recommend contacting the local school district to confirm school assignments for this home.

    Get a cash offer in 3 minutes
    Find out how much your home could sell for in as little as 3 minutes with a no-obligation cash offer.
    Estimated market value
    $267,900
    Get a cash offer in 3 minutes
    Find out how much your home could sell for in as little as 3 minutes with a no-obligation cash offer.
    Estimated market value
    $267,900