Here is a unique opportunity to own this lovely home nestled in a park-like setting within the highly desirable Countrylane Woods II community. This planned residential development has more protected open space and wooded areas than almost all of St. Louis County. The majority of Countrylane Woods II homes back to either woods or common ground. This location features Triple A Parkway Schools, outstanding parks, shopping, dining and the fabulous Manchester Aquatics Center. The nostalgic, veranda style front porch graciously welcomes visitors to this spacious, lovingly maintained 4 bedroom home. On the main level, a comfortable family room with an expansive custom bay window overlooks a private back yard oasis. Hardwood floors and a natural gas fireplace complete the ambiance of this relaxing space. There is plenty of space for entertaining family and friends in the combined living and dining rooms. Off the kitchen, enjoy the spectacular view from one of the two large, maintenance free vinyl decks. Especially noteworthy is the gorgeous Sassafras and Walnut paneling and moldings throughout the home preserved from our own St. Louis Cardinals' legend Branch Rickey's historic mansion. Upstairs are four bedrooms including a generously sized primary with a walk in closet, makeup area and recently updated ensuite bathroom. The lower level with its cozy pub-like atmosphere and walkout covered vinyl deck, is perfect for entertaining or special movie nights! Professionally finished office space is ideal for the entrepreneur or home-based business. The stunningly landscaped terraced backyard, accented with perennial Ostrich Ferns, Hostas, and Lungworts, is the ultimate place for parties and gatherings with beautiful spots for dining, a waterfall spilling into a koi pond and peaceful reflection areas. HVAC is less than 3 years old and new roof is being installed next week! Amenities offered by Countrylane Woods II include two swimming pools, clubhouse, playground, pickleball / tennis courts, picnic area, and common grounds. Hurry, this amazing home will not last!
Closed
Listed by: Worth Clark Realty • Carolyn Boyd • 636-485-3100
Bought with: The Hermann London Group LLC
Price Unknown
1493 Sandpointe Ct, Ballwin, MO 63021
4beds
1,960sqft
Single Family Residence
Built in 1976
8,006 Square Feet Lot
$513,500 Zestimate®
$--/sqft
$2,554 Estimated rent
Home value
$513,500
$478,000 - $555,000
$2,554/mo
Zestimate® history
Owner options
List your home for rent
$2,554/mo
Rent Zestimate®
Find your next renter with Zillow Rental Manager. Plus, with online applications, you can quickly screen prospective tenants – for free.
$2,554/mo
Rent Zestimate®
Refinance and save
$370/mo
Est. payment
Refinancing to a lower rate could help reduce your monthly payments and save thousands over the life of the loan.
$370/mo
Est. payment
Explore your selling options
Work with a Zillow partner agent
Leverage their expertise and Zillow's premium Showcase listings to get your home seen by more buyers.
Get startedList with your own agent
Get your home in front of millions of buyers by listing it on Zillow.
Learn how to do itSell it yourself
Take full control of how buyers see your home on Zillow by listing For Sale by Owner (FSBO).
List your homeWhat's special
Natural gas fireplaceProfessionally finished office spaceSpectacular viewVeranda style front porchPeaceful reflection areasUpdated ensuite bathroomWalk in closet
Zillow last checked:
Listing updated:
Listed by:
Carolyn Boyd 636-485-3100,
Worth Clark Realty
Bought with:
Christy A Kramlich, 2015040148
The Hermann London Group LLC
Source: MARIS,MLS#: 25073724 Originating MLS: St. Charles County Association of REALTORS
Originating MLS: St. Charles County Association of REALTORSFacts & features
Interior
Bedrooms & bathrooms
- Bedrooms: 4
- Bathrooms: 3
- Full bathrooms: 2
- 1/2 bathrooms: 1
- Main level bathrooms: 1
Bedroom 2
- Features: Floor Covering: Carpeting
- Level: Second
- Area: 132
- Dimensions: 11x12
Bedroom 3
- Features: Floor Covering: Carpeting
- Level: Main
- Area: 150
- Dimensions: 10x15
Bedroom 4
- Features: Floor Covering: Carpeting
- Level: Second
- Area: 108
- Dimensions: 12x9
Primary bathroom
- Features: Floor Covering: Ceramic Tile
- Level: Second
- Area: 60
- Dimensions: 10x6
Dining room
- Features: Floor Covering: Carpeting
- Level: Main
- Area: 143
- Dimensions: 13x11
Family room
- Features: Floor Covering: Wood
- Level: Main
- Dimensions: x19
Kitchen
- Features: Floor Covering: Wood
- Level: Main
- Area: 165
- Dimensions: 15x11
Living room
- Features: Floor Covering: Carpeting
- Level: Main
- Area: 187
- Dimensions: 17x11
Office
- Features: Floor Covering: Carpeting
- Level: Lower
- Area: 192
- Dimensions: 12x16
Recreation room
- Features: Floor Covering: Carpeting, Wood
- Level: Lower
- Area: 644
- Dimensions: 28x23
Heating
- Forced Air
Cooling
- Central Air
Appliances
- Included: Dishwasher, Disposal, Microwave, Range, Range Hood, Refrigerator
Features
- Windows: Bay Window(s)
- Has basement: Yes
- Number of fireplaces: 1
- Fireplace features: Family Room, Gas, Ventless
Interior area
- Total structure area: 1,960
- Total interior livable area: 1,960 sqft
- Finished area above ground: 1,960
Property
Parking
- Total spaces: 2
- Parking features: Garage - Attached
- Attached garage spaces: 2
Features
- Levels: Two
- Patio & porch: Composite, Covered, Deck, Front Porch
- Fencing: None
Lot
- Size: 8,006 Square Feet
- Features: Adjoins Common Ground
Details
- Parcel number: 24P130548
- Special conditions: Standard
Construction
Type & style
- Home type: SingleFamily
- Architectural style: Other
- Property subtype: Single Family Residence
Materials
- Brick, Vinyl Siding
- Roof: Architectural Shingle
Condition
- Updated/Remodeled
- New construction: No
- Year built: 1976
Utilities & green energy
- Electric: 220 Volts
- Sewer: Public Sewer
- Water: Public
- Utilities for property: Cable Connected, Electricity Connected, Natural Gas Connected
Community & HOA
Community
- Features: Clubhouse, Playground, Pool, Street Lights, Tennis Court(s)
- Subdivision: Country Lane Wood Ii
HOA
- Has HOA: Yes
- Amenities included: Clubhouse, Common Ground, Pickleball Court(s), Picnic Area, Playground, Pool, Tennis Court(s)
- Services included: Clubhouse, Common Area Maintenance, Pool
- HOA fee: $370 annually
- HOA name: Countrylane Woods II
Location
- Region: Ballwin
Financial & listing details
- Tax assessed value: $370,300
- Annual tax amount: $4,222
- Date on market: 11/1/2025
- Cumulative days on market: 47 days
- Listing terms: Cash,Conventional,FHA,VA Loan
- Ownership: Private
- Electric utility on property: Yes
- Road surface type: Concrete
Price history
| Date | Event | Price |
|---|---|---|
| 1/12/2026 | Pending sale | $450,000$230/sqft |
Source:  MARIS #25073724 Report a problem MARIS #25073724 Report a problem | ||
| 12/19/2025 | Sold | -- |
Source: MARIS #25073724 Report a problem | ||
| 11/6/2025 | Contingent | $450,000$230/sqft |
Source: MARIS #25073724 Report a problem | ||
| 11/1/2025 | Listed for sale | $450,000$230/sqft |
Source: MARIS #25073724 Report a problem | ||
Public tax history
| Year | Property taxes | Tax assessment |
|---|---|---|
| 2025 | $4,558 +8% | $70,360 +14.1% |
| 2024 | $4,222 -0.9% | $61,670 |
| 2023 | $4,259 -4.8% | $61,670 +3.5% |
| 2022 | $4,472 +0.6% | $59,580 |
| 2021 | $4,446 +6.4% | $59,580 +11.2% |
| 2020 | $4,181 +17.3% | $53,600 |
| 2019 | $3,564 | $53,600 +24.5% |
| 2018 | $3,564 | $43,060 |
| 2017 | $3,564 +4.4% | $43,060 +6.7% |
| 2016 | $3,415 -0.8% | $40,340 |
| 2015 | $3,442 | $40,340 +0.5% |
| 2014 | $3,442 +7% | $40,130 |
| 2013 | $3,217 | $40,130 +1.2% |
| 2012 | -- | $39,650 |
| 2011 | -- | $39,650 +5% |
| 2010 | $2,640 +6.9% | $37,750 |
| 2009 | $2,469 +1.1% | $37,750 +0.1% |
| 2008 | $2,441 +10.3% | $37,720 |
| 2007 | $2,214 | $37,720 +13.8% |
| 2006 | $2,214 -1.6% | $33,160 |
| 2005 | $2,250 | $33,160 +5.6% |
| 2003 | -- | $31,410 +6.8% |
| 2002 | $1,982 +7% | $29,420 |
| 2001 | $1,851 | $29,420 |
Find assessor info on the county website
Neighborhood: 63021
Nearby homes
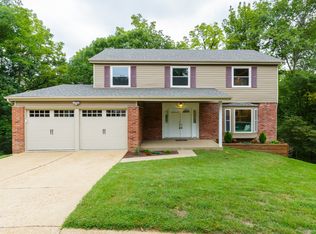
- $494,9005 bd3 ba1.9k sqft1489 Sandpointe Ct, Ballwin, MO 63021Off Market
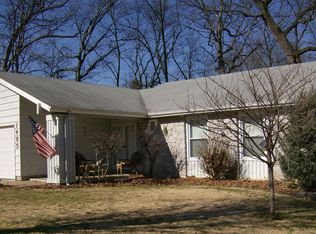
- $394,6003 bd2 ba1.9k sqft1492 Sandpointe Ct, Ballwin, MO 63021Off Market
- $387,8003 bd2 ba1.3k sqft1485 Sandpointe Ct, Ballwin, MO 63021Off Market

- $445,7004 bd4 ba1.9k sqft1488 Sandpointe Ct, Ballwin, MO 63021Off Market
- $339,8003 bd2 ba1.3k sqft1481 Sandpointe Ct, Ballwin, MO 63021Off Market
- $446,3004 bd3 ba2.7k sqft917 Almond Hill Ct, Ballwin, MO 63021Off Market
- $431,2004 bd3 ba1.9k sqft1484 Sandpointe Ct, Ballwin, MO 63021Off Market
- $355,0003 bd2 ba1.6k sqft1477 Sandpointe Ct, Ballwin, MO 63021Off Market
Nearby schools
GreatSchools rating
- 5/10Carman Trails Elementary SchoolGrades: K-5Distance: 0.9 mi
- 8/10Parkway South Middle SchoolGrades: 6-8Distance: 2.9 mi
- 7/10Parkway South High SchoolGrades: 9-12Distance: 1.3 mi
Schools provided by the listing agent
- Elementary: Carman Trails Elem.
- Middle: South Middle
- High: Parkway South High
Source: MARIS. This data may not be complete. We recommend contacting the local school district to confirm school assignments for this home.
Get a cash offer in 3 minutes
Find out how much your home could sell for in as little as 3 minutes with a no-obligation cash offer.
Estimated market value
$513,500
Get a cash offer in 3 minutes
Find out how much your home could sell for in as little as 3 minutes with a no-obligation cash offer.
Estimated market value
$513,500
- Missouri
- Saint Louis County
- Manchester
- 63021
- 1493 Sandpointe Ct
