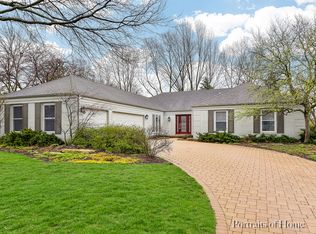
One of a kind, sprawling ranch home on .33 acre, cul-de-sac lot backing to water. Great location with a peaceful, expansive water view. Excellent layout for living and entertaining. Light & bright with southern exposure. Large windows throughout. Neutral decor with beautiful hardwood floors. An open foyer welcomes your guests. A few steps gets you into an oversized living room offering stunning views of yard and water. It is large enough to hold all your friends and family. There is a large dining room offering plenty of table space for those more formal occasions. The updated kitchen features 42" cherry cabinetry, quartz counters and stainless appliances. Alongside the kitchen is a dinette area with a big bay window. The large family room offers stunning scenery of the wide yard and expansive water view. It features 9' sliding doors onto the 20x20 stamped concrete patio. The family room has a brick fireplace as its focal point with built-in bookcases on either side. Cherry pocket doors open between the living and family rooms creating a great space for entertaining. On the other side of the house, the large master suite features an updated, private master bath with WIC and standard closet space. Down the hall are 3 more good sized bedrooms and an updated guest bath as well. There is a big laundry room just off the garage with access to the side yard. The basement offers more potential living space. It has a workshop and a big unfinished open area. There is a large cemented crawl with easy access for storage. The yard is lush with mature trees and plenty of perennials all overlooking the water with an abundance of wildlife for you to enjoy. Love where you live. You can walk to schools, parks with pickleball, tennis, walking paths & more. Updated electrical '18, roof '20, furnace '17, a/c '17 and more. Closed cell insulation throughout basement saves energy - resists pests. Patio has footing if you want to add a screened porch. Storage shed. Agent owned property.
Closed
$825,000
1493 Sandy Hook St, Wheaton, IL 60189
4beds
2,180sqft
Single Family Residence
Built in 1972
0.33 Acres Lot
$827,900 Zestimate®
$378/sqft
$3,361 Estimated rent
Home value
$827,900
$762,000 - $894,000
$3,361/mo
Zestimate® history
Owner options
List your home for rent
$3,361/mo
Rent Zestimate®
Find your next renter with Zillow Rental Manager. Plus, with online applications, you can quickly screen prospective tenants – for free.
$3,361/mo
Rent Zestimate®
Refinance and save
$6,206/mo
Est. payment
Refinancing to a lower rate could help reduce your monthly payments and save thousands over the life of the loan.
$6,206/mo
Est. payment
Explore your selling options
Work with a Zillow partner agent
Leverage their expertise and Zillow's premium Showcase listings to get your home seen by more buyers.
Get startedList with your own agent
Get your home in front of millions of buyers by listing it on Zillow.
Learn how to do itSell it yourself
Take full control of how buyers see your home on Zillow by listing For Sale by Owner (FSBO).
List your homeWhat's special
Updated guest bathPeaceful expansive water viewLarge windows throughoutAbundance of wildlifeOpen foyerStorage shedBeautiful hardwood floors
Zillow last checked:
Listing updated:
Listed by:
John Wilt, CNC (630)337-8000,
Realstar Realty, Inc
Bought with:
Anthony Erangey
Baird & Warner
Source: MRED as distributed by MLS GRID,MLS#: 12689994
Facts & features
Interior
Bedrooms & bathrooms
- Bedrooms: 4
- Bathrooms: 2
- Full bathrooms: 2
Rooms
- Room types: Workshop, Other Room, Foyer, Eating Area
Primary bedroom
- Features: Flooring (Carpet), Bathroom (Full)
- Level: Main
- Area: 216 Square Feet
- Dimensions: 18X12
Bedroom 2
- Features: Flooring (Carpet)
- Level: Main
- Area: 132 Square Feet
- Dimensions: 12X11
Bedroom 3
- Features: Flooring (Carpet)
- Level: Main
- Area: 168 Square Feet
- Dimensions: 14X12
Bedroom 4
- Features: Flooring (Carpet)
- Level: Main
- Area: 120 Square Feet
- Dimensions: 12X10
Dining room
- Features: Flooring (Hardwood)
- Level: Main
- Area: 168 Square Feet
- Dimensions: 14X12
Eating area
- Features: Flooring (Porcelain Tile)
- Level: Main
- Area: 120 Square Feet
- Dimensions: 12X10
Family room
- Features: Flooring (Hardwood)
- Level: Main
- Area: 247 Square Feet
- Dimensions: 19X13
Foyer
- Features: Flooring (Hardwood)
- Level: Main
- Area: 100 Square Feet
- Dimensions: 10X10
Kitchen
- Features: Kitchen (Eating Area-Breakfast Bar, Eating Area-Table Space, Pantry-Closet, Custom Cabinetry, Granite Counters, SolidSurfaceCounter, Updated Kitchen), Flooring (Porcelain Tile)
- Level: Main
- Area: 156 Square Feet
- Dimensions: 13X12
Laundry
- Features: Flooring (Porcelain Tile)
- Level: Main
- Area: 84 Square Feet
- Dimensions: 14X06
Living room
- Features: Flooring (Hardwood)
- Level: Main
- Area: 266 Square Feet
- Dimensions: 19X14
Other
- Features: Flooring (Other)
- Level: Basement
- Area: 480 Square Feet
- Dimensions: 24X20
Other
- Features: Flooring (Other)
- Level: Basement
- Area: 234 Square Feet
- Dimensions: 18X13
Heating
- Natural Gas, Forced Air
Cooling
- Central Air
Appliances
- Included: Range, Microwave, Dishwasher, Refrigerator, Washer, Dryer, Disposal, Stainless Steel Appliance(s), Humidifier, Gas Water Heater
- Laundry: Main Level, Gas Dryer Hookup, In Unit, Laundry Closet, Sink
Features
- 1st Floor Bedroom, 1st Floor Full Bath, Built-in Features, Walk-In Closet(s), Granite Counters
- Flooring: Hardwood
- Doors: Sliding Doors, Storm Door(s), 6 Panel Door(s)
- Windows: Screens
- Basement: Partially Finished,Crawl Space,Partial
- Attic: Unfinished
- Number of fireplaces: 1
- Fireplace features: Wood Burning, Family Room
Interior area
- Total structure area: 2,780
- Total interior livable area: 2,180 sqft
Property
Parking
- Total spaces: 2
- Parking features: Concrete, Garage Door Opener, Yes, Garage Owned, Attached, Garage
- Attached garage spaces: 2
- Has uncovered spaces: Yes
Accessibility
- Accessibility features: No Disability Access
Features
- Stories: 1
- Patio & porch: Patio
- Exterior features: Fire Pit
- Has view: Yes
- View description: Water, Back of Property
- Has water view: Yes
- Water view: Water,Back of Property
- Waterfront features: Lake Front
Lot
- Size: 0.33 Acres
- Dimensions: 135x62x165x141
- Features: Cul-De-Sac, Mature Trees, Level
Details
- Additional structures: Shed(s)
- Parcel number: 0519409015
- Special conditions: None
- Other equipment: TV-Cable, Ceiling Fan(s), Fan-Attic Exhaust, Sump Pump, Backup Sump Pump;, Radon Mitigation System
Construction
Type & style
- Home type: SingleFamily
- Architectural style: Ranch
- Property subtype: Single Family Residence
Materials
- Vinyl Siding
- Foundation: Concrete Perimeter
- Roof: Asphalt
Condition
- New construction: No
- Year built: 1972
- Major remodel year: 2016
Details
- Builder model: Ranch
Utilities & green energy
- Electric: Circuit Breakers, 100 Amp Service
- Sewer: Public Sewer, Storm Sewer
- Water: Public
Community & HOA
Community
- Security: Carbon Monoxide Detector(s)
- Subdivision: The Streams
HOA
- Services included: None
Location
- Region: Wheaton
Financial & listing details
- Price per square foot: $378/sqft
- Tax assessed value: $190,686
- Annual tax amount: $10,608
- Date on market: 7/22/2026
- Listing terms: Cash
- Ownership: Fee Simple
Price history
| Date | Event | Price |
|---|---|---|
| 8/21/2026 | Sold | $825,000+6.5%$378/sqft |
Source:  MRED as distributed by MLS GRID #12689994 Report a problem MRED as distributed by MLS GRID #12689994 Report a problem | ||
| 7/27/2026 | Contingent | $774,900$355/sqft |
Source: MRED as distributed by MLS GRID #12689994 Report a problem | ||
| 7/22/2026 | Listed for sale | $774,900+87.2%$355/sqft |
Source: MRED as distributed by MLS GRID #12689994 Report a problem | ||
| 12/29/2015 | Sold | $414,000+22.8%$190/sqft |
Source: Public Record Report a problem | ||
| 7/8/2002 | Sold | $337,000$155/sqft |
Source: Public Record Report a problem | ||
Public tax history
| Year | Property taxes | Tax assessment |
|---|---|---|
| 2025 | $10,609 -2.2% | $190,686 +8.5% |
| 2024 | $10,845 +4% | $175,812 +8.6% |
| 2023 | $10,425 +6% | $161,830 +9.6% |
| 2022 | $9,839 +0.3% | $147,650 +2.4% |
| 2021 | $9,806 +0.3% | $144,140 +0.9% |
| 2020 | $9,776 +2.3% | $142,800 +2.7% |
| 2019 | $9,553 -5.4% | $139,030 -4.2% |
| 2018 | $10,103 +1.5% | $145,060 +3.8% |
| 2017 | $9,955 +3.5% | $139,700 +4.2% |
| 2016 | $9,614 +10.2% | $134,120 +9.3% |
| 2015 | $8,727 +1.2% | $122,750 +2.6% |
| 2014 | $8,623 -2% | $119,620 -0.3% |
| 2013 | $8,799 +2.4% | $119,980 -2% |
| 2012 | $8,593 +2.5% | $122,390 -6.4% |
| 2011 | $8,380 -2.1% | $130,713 -9% |
| 2010 | $8,561 +2.6% | $143,640 -3.7% |
| 2009 | $8,340 +2.2% | $149,230 |
| 2008 | $8,158 +4.3% | $149,230 +4.8% |
| 2007 | $7,825 -0.2% | $142,400 +4% |
| 2006 | $7,844 +4.4% | $136,920 +7.1% |
| 2005 | $7,510 +5.9% | $127,840 +7.3% |
| 2004 | $7,093 +4.2% | $119,140 +8.4% |
| 2003 | $6,806 +10.1% | $109,900 +10.6% |
| 2002 | $6,180 +2.7% | $99,370 +7.5% |
| 2001 | $6,020 +3% | $92,440 +5.1% |
| 2000 | $5,846 | $87,960 |
Find assessor info on the county website
Neighborhood: 60189
Nearby homes
- $733,500-- bd2 ba3.2k sqft1487 Sandy Hook St, Wheaton, IL 60189Off Market
- $629,600-- bd3 ba1.8k sqft1497 Sandy Hook St, Wheaton, IL 60189Off Market
- $792,4004 bd3 ba2.5k sqft1481 Sandy Hook St, Wheaton, IL 60189Off Market
- $701,0005 bd3 ba2.6k sqft1488 Sandy Hook St, Wheaton, IL 60189Off Market
- $694,2005 bd3 ba2.2k sqft1466 Sandy Hook St, Wheaton, IL 60189Off Market
- $650,0004 bd2 ba2.2k sqft1488 Pebblestone Cv, Wheaton, IL 60189Sold
- $691,5005 bd3 ba2.5k sqft1473 Sandy Hook St, Wheaton, IL 60189Off Market
- $780,0006 bd3 ba3.1k sqft1482 Pebblestone Cv, Wheaton, IL 60189For Sale
Nearby schools
GreatSchools rating
- 8/10Madison Elementary SchoolGrades: PK-5Distance: 0.3 mi
- 8/10Edison Middle SchoolGrades: 6-8Distance: 1.4 mi
- 8/10Wheaton Warrenville South High SchoolGrades: 9-12Distance: 1.4 mi
Schools provided by the listing agent
- Elementary: Madison Elementary School
- Middle: Edison Middle School
- High: Wheaton Warrenville South H S
- District: 200
Source: MRED as distributed by MLS GRID. This data may not be complete. We recommend contacting the local school district to confirm school assignments for this home.
Get a cash offer in 3 minutes
Find out how much your home could sell for in as little as 3 minutes with a no-obligation cash offer.
Estimated market value
$827,900
Get a cash offer in 3 minutes
Find out how much your home could sell for in as little as 3 minutes with a no-obligation cash offer.
Estimated market value
$827,900
- Illinois
- DuPage County
- Wheaton
- 60189
- 1493 Sandy Hook St
